Save
Ask
Tour
Hide
Share
$450,000
20 Days On Site

34 Thirteenth Ave
Halifax, MA 02338

Single Family Residence|Pending
2
Beds
1
Total Bath
1
Full Bath
898
SqFt
$501
/SqFt
2011
Built
County:
Plymouth

Due to the health concerns created by Coronavirus we are offering personal 1-1 online video walkthough tours where possible.
34 Thirteenth Ave34 Thirteenth Ave34 Thirteenth Ave34 Thirteenth Ave
Save
Ask
Tour
Hide
Share

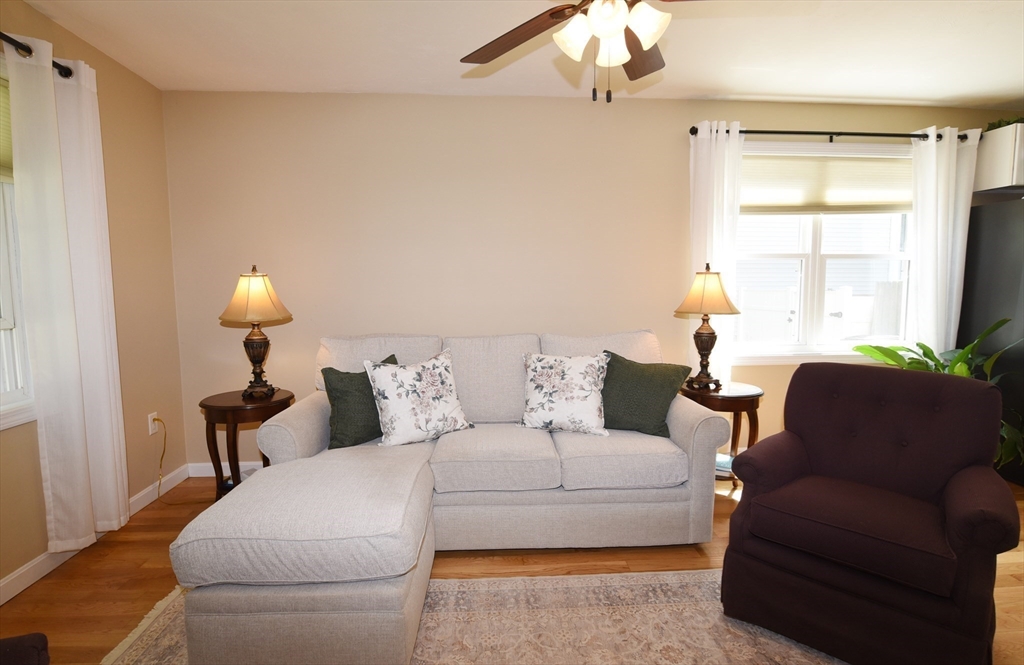
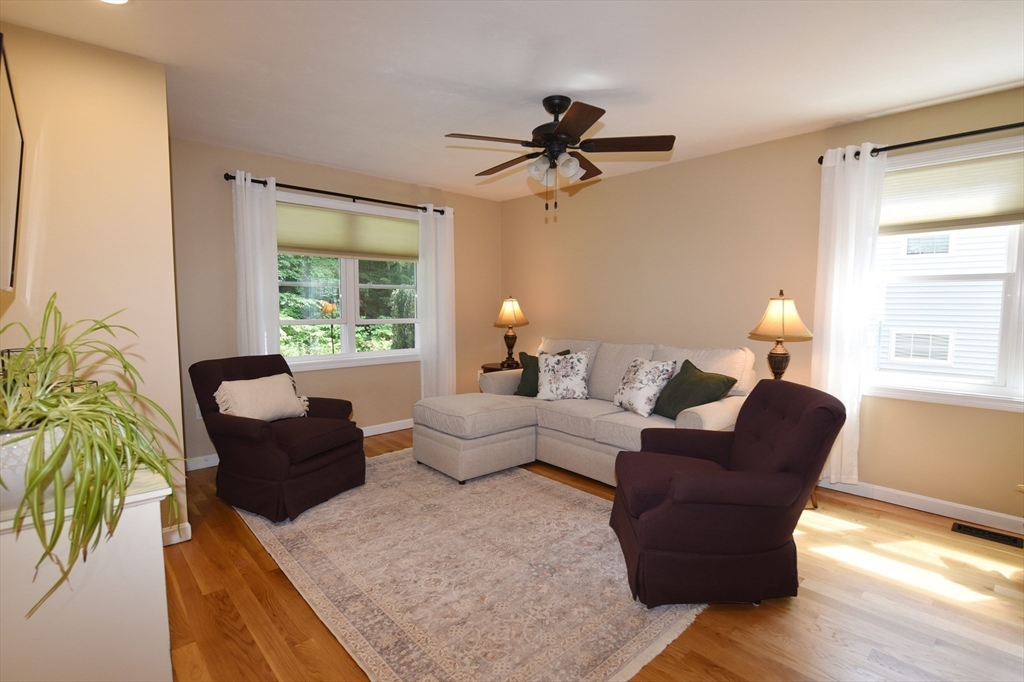
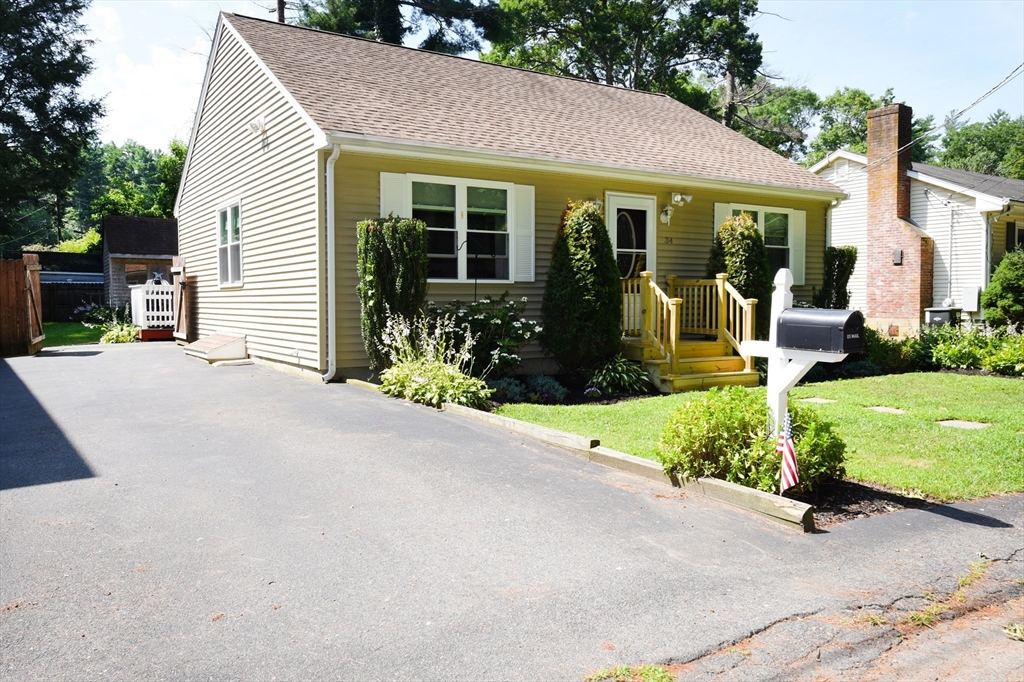
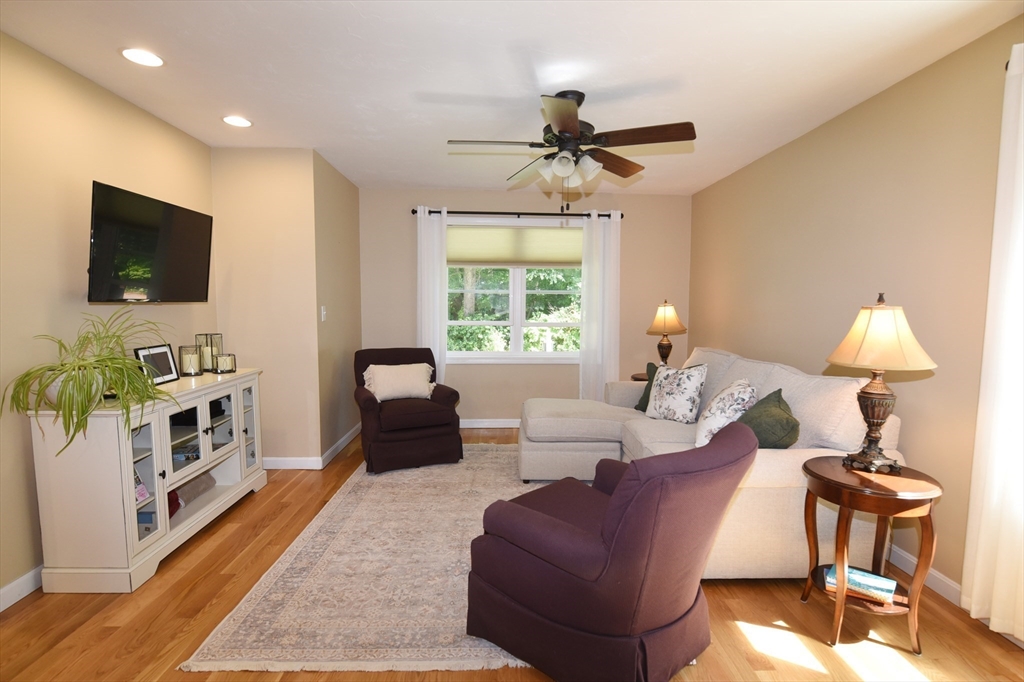
Move In and Beat the Heat! Central Air will keep you cool all summer or enjoy West Monponsett Pond. Just a short walk to Halifax Town Beach. Super location on a dead-end street surrounded by well-kept homes. Light and Bright Open Concept Living Room and Kitchen. Kitchen offers ample cabinets, granite countertops plus a moveable island. Two Generous bedrooms. Sparkling Bath with convenient washer and dryer. Gleaming Hardwood Floors. Pull down stairway to a large open attic makes for great storage. Think suitcases & holiday decorations. Wide Entry Hall offers opportunity for possible computer desk or storage furniture. Your back door opens onto a large deck overlooking the fenced yard. Perfect for summer get togethers, children and pets. A Large Shed for your lawn equipment plus extra storage. Showings at Open Houses Saturday & Sunday 11-1.

Save
Ask
Tour
Hide
Share
Listing Snapshot
Price 
$450,000
Days On Site 
20 Days
Bedrooms 
2
Inside Area (SqFt) 
898 sqft
Total Baths 
1
Full Baths 
1
Partial Baths 
N/A
Lot Size 
0.11 Acres
Year Built 
2011
MLS® Number 
73553471
Status 
Pending
Property Tax 
$5,629
HOA/Condo/Coop Fees 
N/A
Sq Ft Source 
Public Records
Friends & Family
Recent Activity
18 hours agoListing updated with changes from the MLS®
yesterdayStatus changed to Pending
3 weeks agoListing first seen on site
General Features
Acres 
0.11
Disclosures 
Appliances to Stay with no warranty. Washing Machine approx 2 years oldRefrigerator 1 year old. Stove Top works. Oven is not working. Interior Access only to cellar space with furnace and hot water heater by pull up in kitchen.
Foundation 
Other
Parking 
PavedOff Street
Parking Spaces 
3
Property Sub Type 
Single Family Residence
Sewer 
Private Sewer
SqFt Above 
898
SqFt Total 
898
Style 
Ranch
Water Source 
Public
Zoning 
res
Interior Features
Appliances 
Gas Water HeaterWater HeaterRangeDishwasherMicrowaveRefrigeratorWasherDryer
Basement 
PartialInterior Entry
Cooling 
Central Air
Electric 
Circuit Breakers
Flooring 
Hardwood
Heating 
Natural GasForced Air
Interior 
Master DownstairsCeiling Fan(s)Open FloorplanRecessed Lighting
Laundry Features 
Electric Dryer HookupWasher Hookup
Window Features 
Screens
Bathroom 1 
Level - First
Bedroom 2 
Dimensions - 11x11Level - FirstArea - 121
Kitchen 
Dimensions - 11.6x11Level - FirstArea - 127
Living Room 
Dimensions - 17x11Level - FirstArea - 187
Master Bedroom 
Dimensions - 11.6x11.6Level - FirstArea - 134
Save
Ask
Tour
Hide
Share
Exterior Features
Construction Details 
Frame
Exterior 
Rain GuttersStorage
Fencing 
Fenced
Lot Features 
ClearedLevel
Other Structures 
Storage
Patio And Porch 
Deck
Roof 
Shingle
Windows/Doors 
Screens
Community Features
Community Features 
Park
Schools
School District
Unknown
Elementary School
Halifax Elementary
Middle School
Silver Lake Middle School
High School
Silver Lake High School
Listing courtesy of Kathy Marini of Conway - Hanover


The property listing data and information, or the Images, set forth herein were provided to MLS Property Information Network, Inc. from third party sources, including sellers, lessors, landlords, and public records, and were compiled by MLS Property Information Network, Inc. The property listing data and information, and the Images, are for the personal, non-commercial use of consumers having a good faith interest in purchasing, leasing or renting listed properties of the type displayed to them and may not be used for any purpose other than to identify prospective properties which such consumers may have a good faith interest in purchasing, leasing or renting. MLS Property Information Network, Inc. and its subscribers disclaim any and all representations and warranties as to the accuracy of the property listing data and information, or as to the accuracy of any of the Images, set forth herein.

Last checked 2026-08-12 01:12 AM UTC

Neighborhood & Commute
Source: Walkscore
Save
Ask
Tour
Hide
Share