Save
Ask
Tour
Hide
Share
$725,000
31 Days On Site

4 Mallard Drive
Medway, MA 02053

Single Family Residence|Pending
3
Beds
3
Total Baths
3
Full Baths
2,880
SqFt
$252
/SqFt
1986
Built
County:
Norfolk
4 Mallard Drive4 Mallard Drive4 Mallard Drive4 Mallard Drive
Save
Ask
Tour
Hide
Share

Mortgage Calculator

Monthly Payment (Est.)

$3,308
Calculator powered by Showcase IDX, a Constellation1 Company. Copyright ©2026 Information is deemed reliable but not guaranteed.

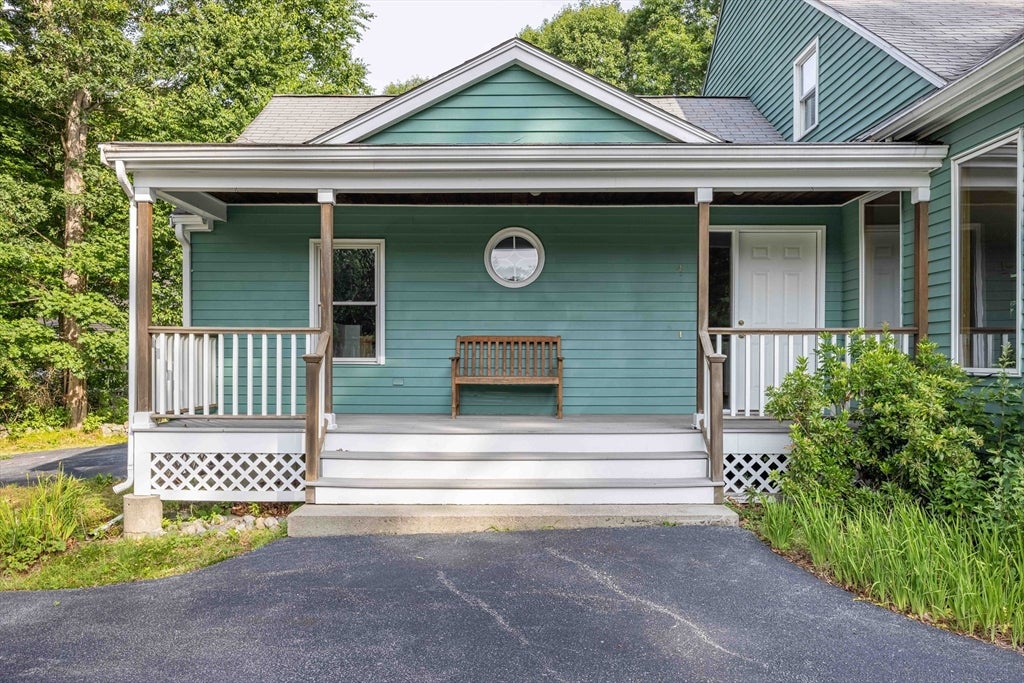
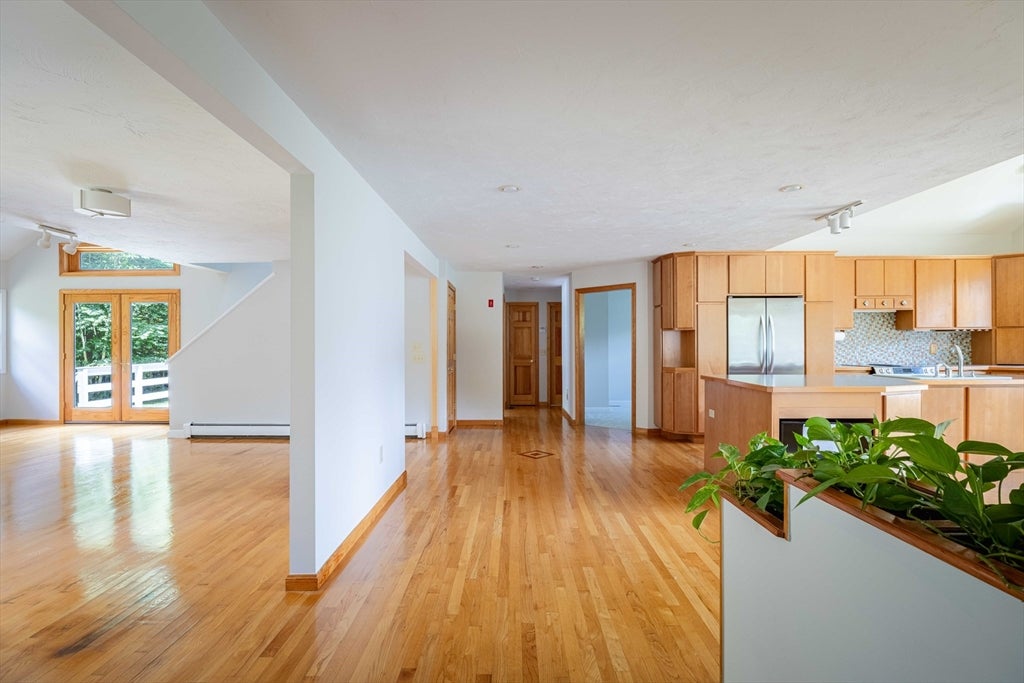
Welcome home to 4 Mallard Drive, where quiet cul-de-sac living, a sought-after neighborhood, and over an acre of beautiful land create the perfect setting. From the welcoming front porch to the sun-filled living spaces, this home feels warm and inviting from the moment you arrive. At the heart of the home, the spacious kitchen is designed for everyday living and effortless entertaining, featuring an oversized island, walls of windows that fill the space with natural light, and an open dining area where family and friends will naturally gather. The first-floor primary suite offers a peaceful retreat with a vaulted ceiling, walk-in closet, private bath, and slider leading to the back deck. Upstairs, two additional bedrooms and a full bath provide comfortable space for family or guests. Relax on the back deck overlooking the private, level backyard and enjoy all this exceptional home has to offer.

Save
Ask
Tour
Hide
Share
Listing Snapshot
Price 
$725,000
Days On Site 
31 Days
Bedrooms 
3
Inside Area (SqFt) 
2,880 sqft
Total Baths 
3
Full Baths 
3
Partial Baths 
N/A
Lot Size 
1.08 Acres
Year Built 
1986
MLS® Number 
73553469
Status 
Pending
Property Tax 
$8,734
HOA/Condo/Coop Fees 
N/A
Sq Ft Source 
Public Records
Friends & Family
Recent Activity
2 weeks agoListing updated with changes from the MLS®
2 weeks agoStatus changed to Pending
a month agoListing first seen on site
General Features
Acres 
1.08
Attached Garage 
Yes
Disclosures 
See attached Features and Updates sheet for additional information.
Foundation 
Concrete Perimeter
Garage 
Yes
Garage Spaces 
1
Parking 
PavedAttachedOff StreetGarage
Parking Spaces 
6
Property Sub Type 
Single Family Residence
Sewer 
Public Sewer
SqFt Above 
2880
SqFt Total 
2880
Style 
Cape
Water Source 
Private
Zoning 
AR-I
Interior Features
Appliances 
Water HeaterRangeDishwasherDisposalRefrigeratorWasherDryer
Basement 
FullUnfinished
Cooling 
Central Air
Fireplace 
Yes
Fireplace Features 
Living Room
Fireplaces 
1
Flooring 
TileCarpetHardwood
Heating 
Forced AirOil
Interior 
Walk-In Closet(s)Vaulted Ceiling(s)Recessed LightingOtherMaster DownstairsCeiling Fan(s)
Laundry Features 
In BasementElectric Dryer HookupWasher Hookup
Main Level Bedrooms 
1
Window Features 
Skylight(s)
Bathroom 1 
Dimensions - 9x8Level - FirstArea - 72
Bathroom 2 
Dimensions - 5x9Level - FirstArea - 45
Bathroom 3 
Dimensions - 8x8Level - SecondArea - 64
Bedroom 2 
Dimensions - 13x17Level - SecondArea - 221
Bedroom 3 
Dimensions - 15x12Level - SecondArea - 180
Dining Room 
Dimensions - 20x11Level - FirstArea - 220
Kitchen 
Dimensions - 21x25Level - FirstArea - 525
Living Room 
Dimensions - 15x12Level - FirstArea - 180
Master Bedroom 
Dimensions - 17x13Level - MainArea - 221
Office 
Dimensions - 11x10Level - FirstArea - 110
Save
Ask
Tour
Hide
Share
Exterior Features
Construction Details 
Frame
Lot Features 
WoodedLevel
Patio And Porch 
PorchDeck
Roof 
Shingle
Windows/Doors 
Skylight(s)
Community Features
Accessibility Features 
Accessible Entrance
Community Features 
Tennis Court(s)Park
Schools
School District
Unknown
Elementary School
Mcgovern / Memorial
Middle School
Medway Middle School
High School
Medway High School
Listing courtesy of Team Rice of REMAX Executive Realty


The property listing data and information, or the Images, set forth herein were provided to MLS Property Information Network, Inc. from third party sources, including sellers, lessors, landlords, and public records, and were compiled by MLS Property Information Network, Inc. The property listing data and information, and the Images, are for the personal, non-commercial use of consumers having a good faith interest in purchasing, leasing or renting listed properties of the type displayed to them and may not be used for any purpose other than to identify prospective properties which such consumers may have a good faith interest in purchasing, leasing or renting. MLS Property Information Network, Inc. and its subscribers disclaim any and all representations and warranties as to the accuracy of the property listing data and information, or as to the accuracy of any of the Images, set forth herein.

Last checked 2026-08-23 09:10 AM UTC

Neighborhood & Commute
Source: Walkscore
Save
Ask
Tour
Hide
Share