

Fairway Green143 Oak St. 12Norton, MA 02766
Mortgage Calculator
Monthly Payment (Est.)
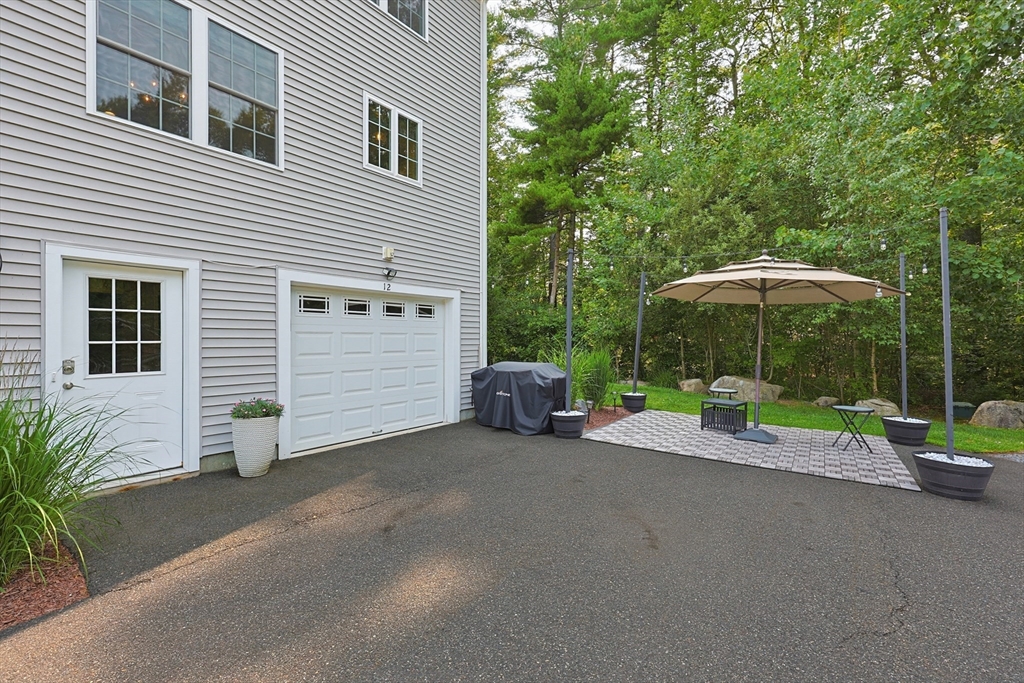
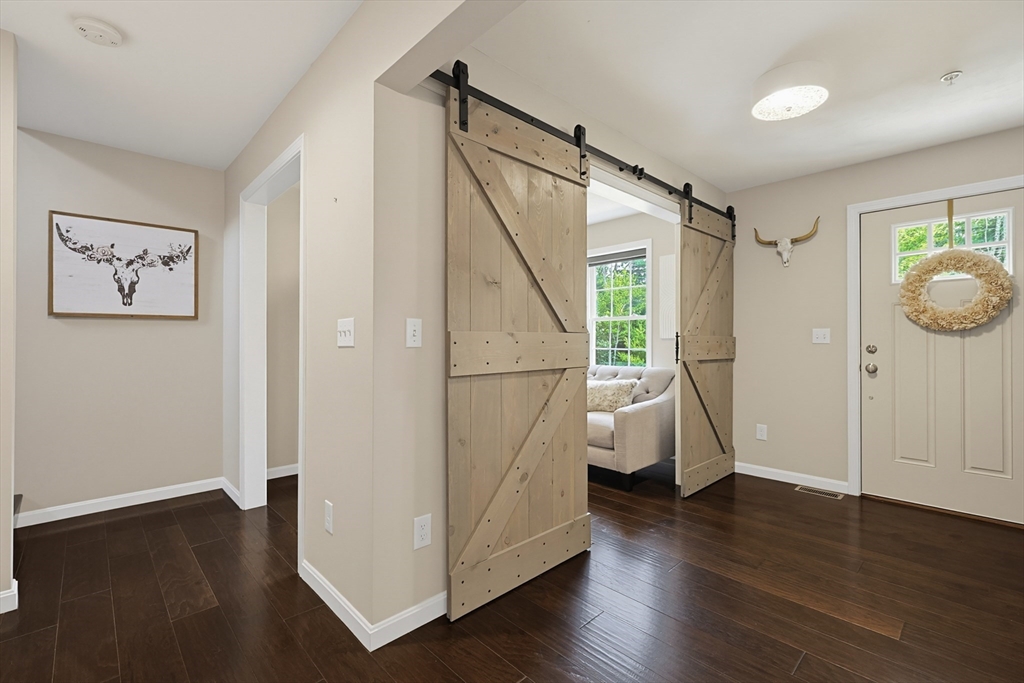
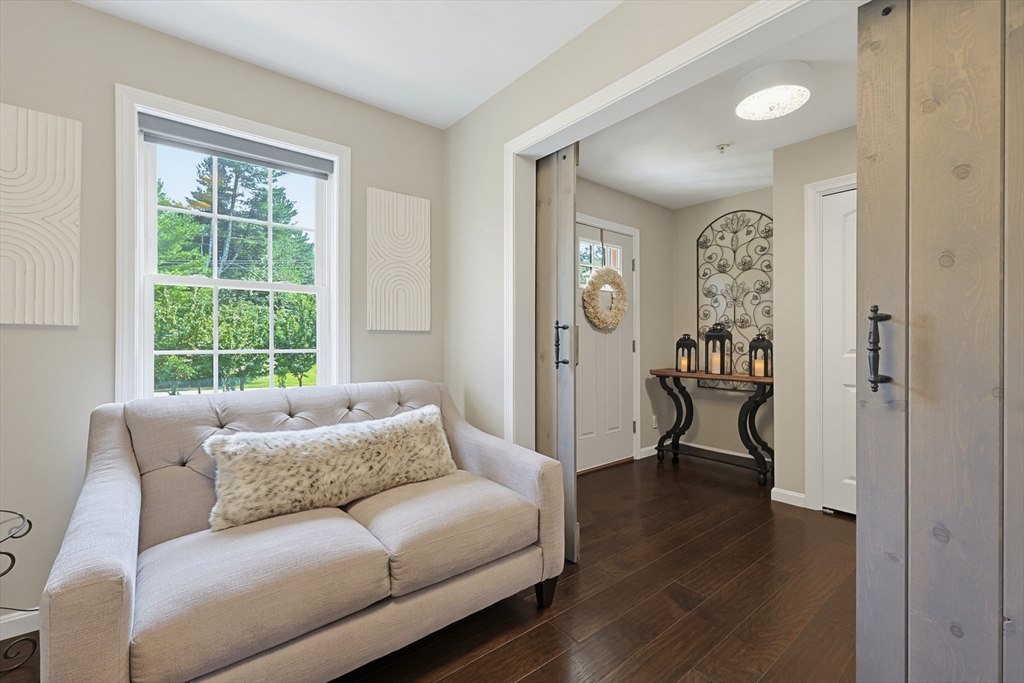
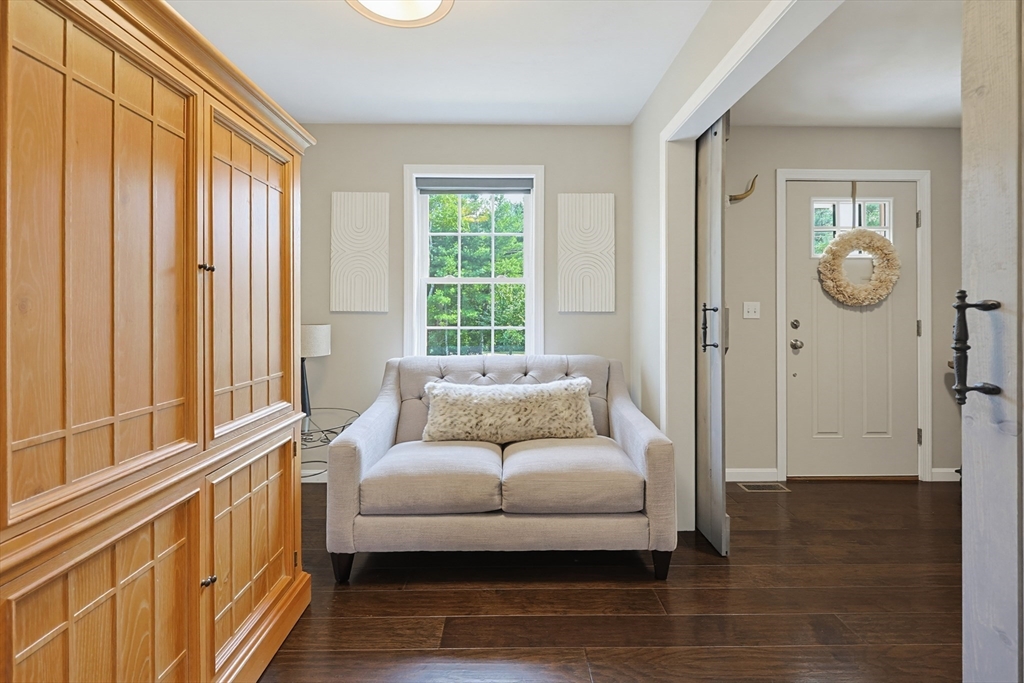
$2,851Tastefully presented and pridefully maintained is this unrivaled END UNIT just moments to Norton Country Club! Three spacious living levels offer the perfect combination of space, style and privacy! Open, updated, eat in kitchen (with updated granite, backsplash and lighting) offers a natural flow to the family and living room, boasting magazine quality updates and space conducive to entertaining with elegant ease! Finished, walk out basement is the perfect connection to outdoor space and your own garage! Off street parking, backed by tree lined privacy, offering the ultimate serenity! Convenience of location creates easy access to local amenities as well as major routes, and a short walk to a golfer's paradise! A young building offering the confidence of young major systems, uncompromised turn key-ability and the luxury of someone else doing yard work! WELCOME HOME!
| 3 weeks ago | Listing updated with changes from the MLS® | |
| 3 weeks ago | Status changed to Pending | |
| a month ago | Listing first seen on site |

The property listing data and information, or the Images, set forth herein were provided to MLS Property Information Network, Inc. from third party sources, including sellers, lessors, landlords, and public records, and were compiled by MLS Property Information Network, Inc. The property listing data and information, and the Images, are for the personal, non-commercial use of consumers having a good faith interest in purchasing, leasing or renting listed properties of the type displayed to them and may not be used for any purpose other than to identify prospective properties which such consumers may have a good faith interest in purchasing, leasing or renting. MLS Property Information Network, Inc. and its subscribers disclaim any and all representations and warranties as to the accuracy of the property listing data and information, or as to the accuracy of any of the Images, set forth herein.
Last checked 2026-09-05 01:49 AM UTC