

Toll House Village501 Auburn St 107Whitman, MA 02382
Mortgage Calculator
Monthly Payment (Est.)
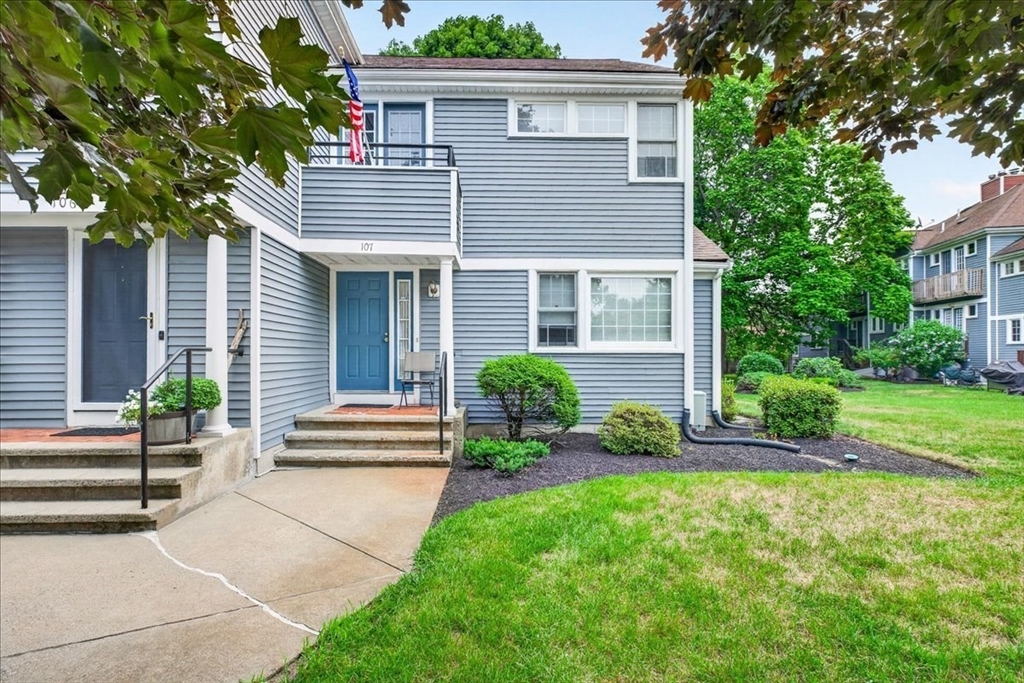
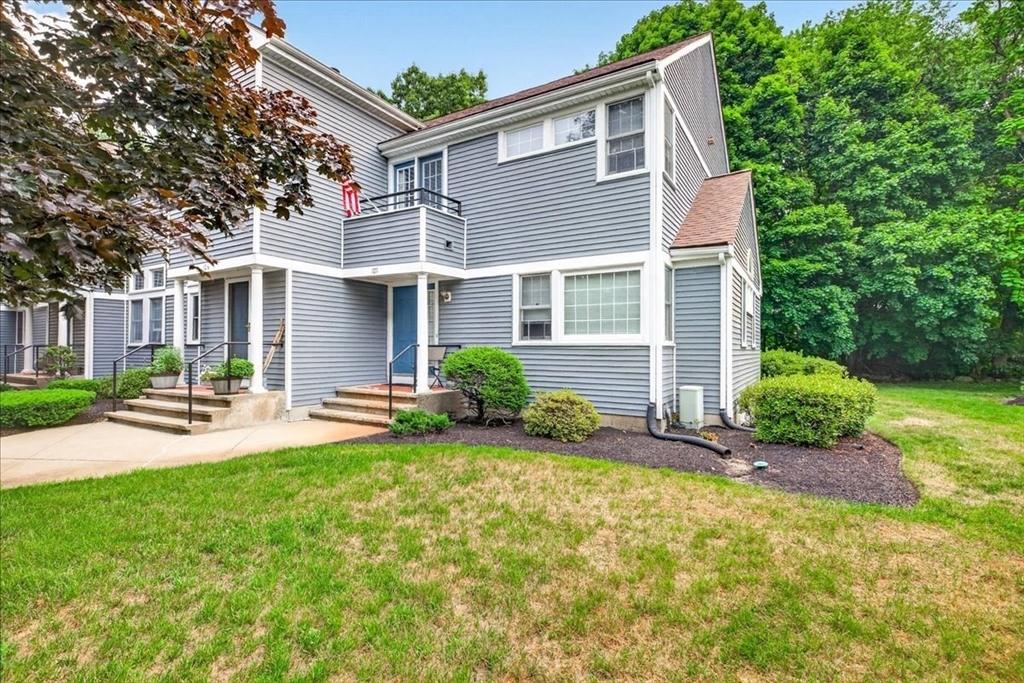
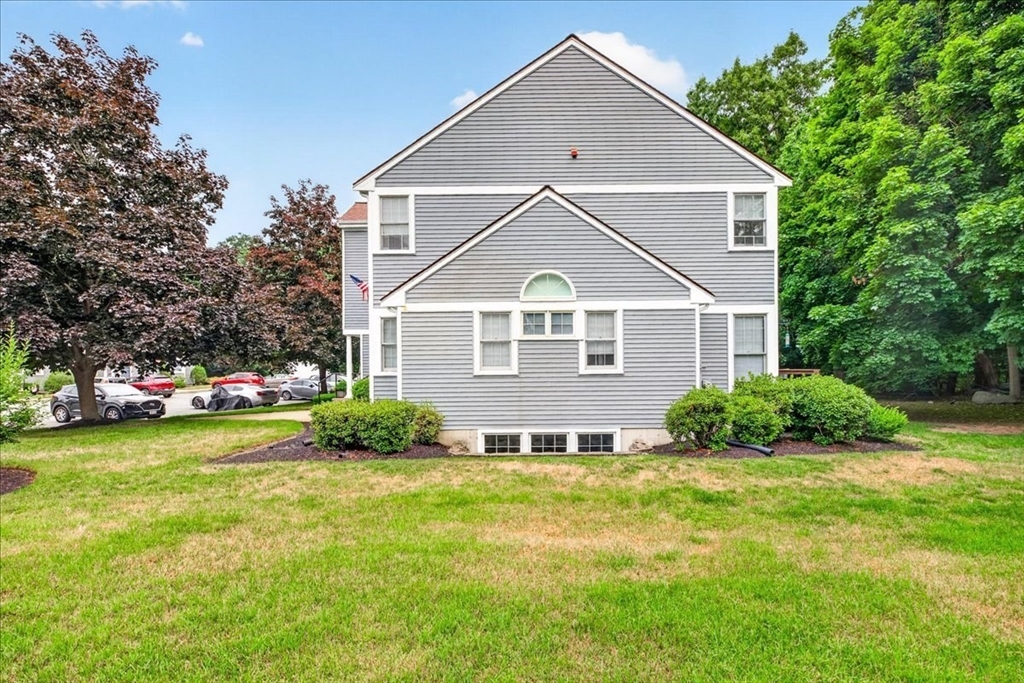
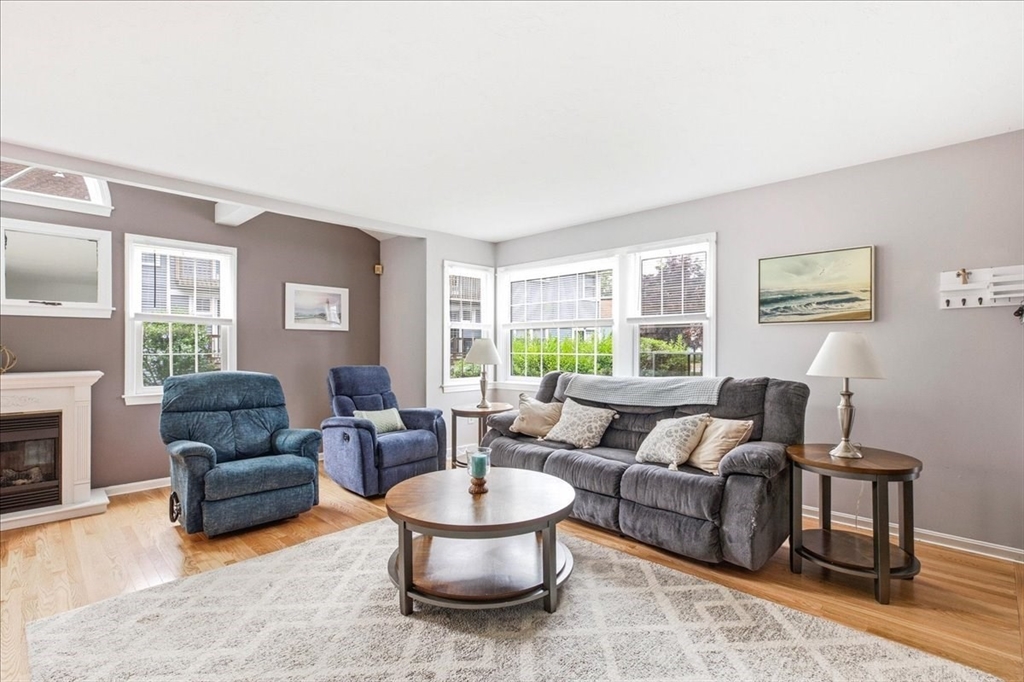
$1,939Set within desirable Toll House Village, this spacious end-unit townhome combines a peaceful residential setting with convenient access to all that Whitman and the surrounding South Shore have to offer. The Whitman MBTA commuter rail station is approximately two miles away, with shopping, restaurants and recreation also nearby. Inside, hardwood flooring, stainless steel appliances and an open floor plan create an easy flow for everyday living and entertaining. Upstairs are two generously sized bedrooms, including a large primary bedroom with a private balcony—an inviting spot to enjoy fresh air or a morning cup of coffee. Central air provides year-round comfort, while the full basement offers valuable storage and potential for future finished space. With the added privacy of an end-unit location, comfortable living spaces and convenient access to area amenities, this Toll House Village townhome is ready to welcome its next owner.
| 4 weeks ago | Listing updated with changes from the MLS® | |
| 4 weeks ago | Status changed to Pending | |
| 2 months ago | Listing first seen on site |

The property listing data and information, or the Images, set forth herein were provided to MLS Property Information Network, Inc. from third party sources, including sellers, lessors, landlords, and public records, and were compiled by MLS Property Information Network, Inc. The property listing data and information, and the Images, are for the personal, non-commercial use of consumers having a good faith interest in purchasing, leasing or renting listed properties of the type displayed to them and may not be used for any purpose other than to identify prospective properties which such consumers may have a good faith interest in purchasing, leasing or renting. MLS Property Information Network, Inc. and its subscribers disclaim any and all representations and warranties as to the accuracy of the property listing data and information, or as to the accuracy of any of the Images, set forth herein.
Last checked 2026-09-07 01:50 PM UTC