

Shadowbrook Lane11 Shadowbrook Ln 22Milford, MA 01757
Mortgage Calculator
Monthly Payment (Est.)
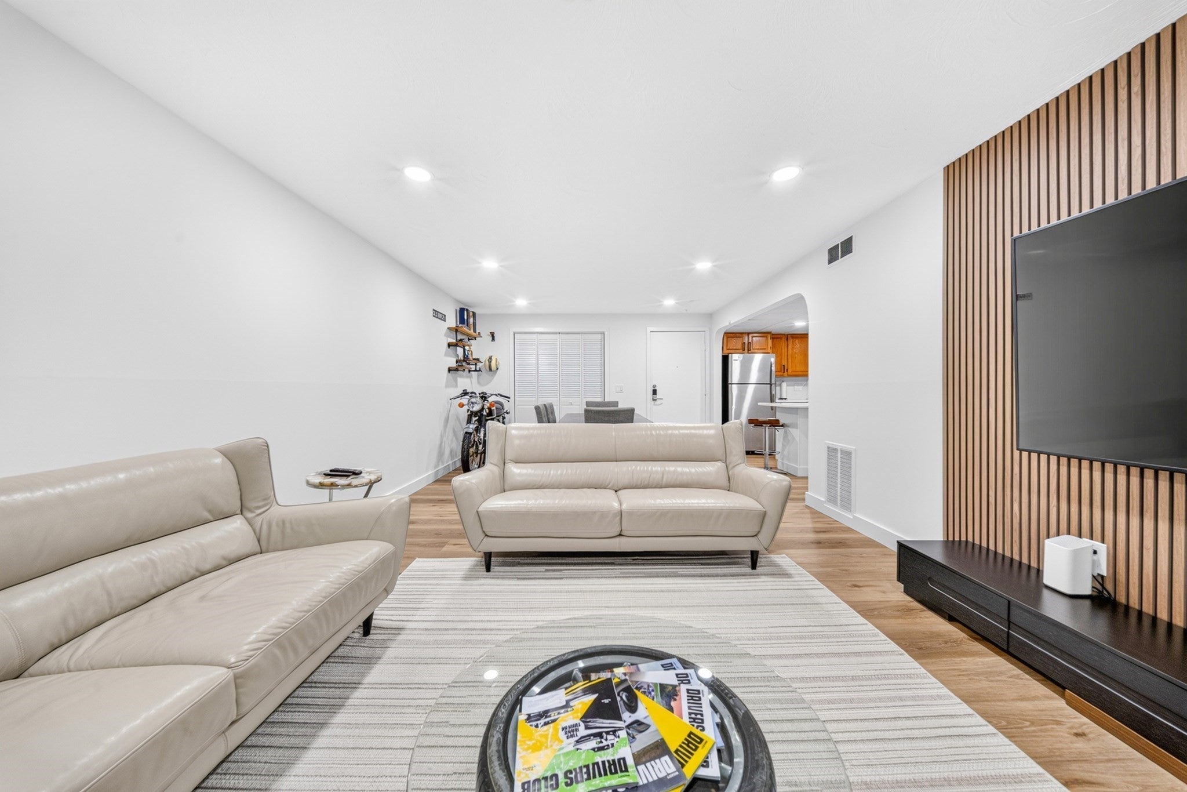
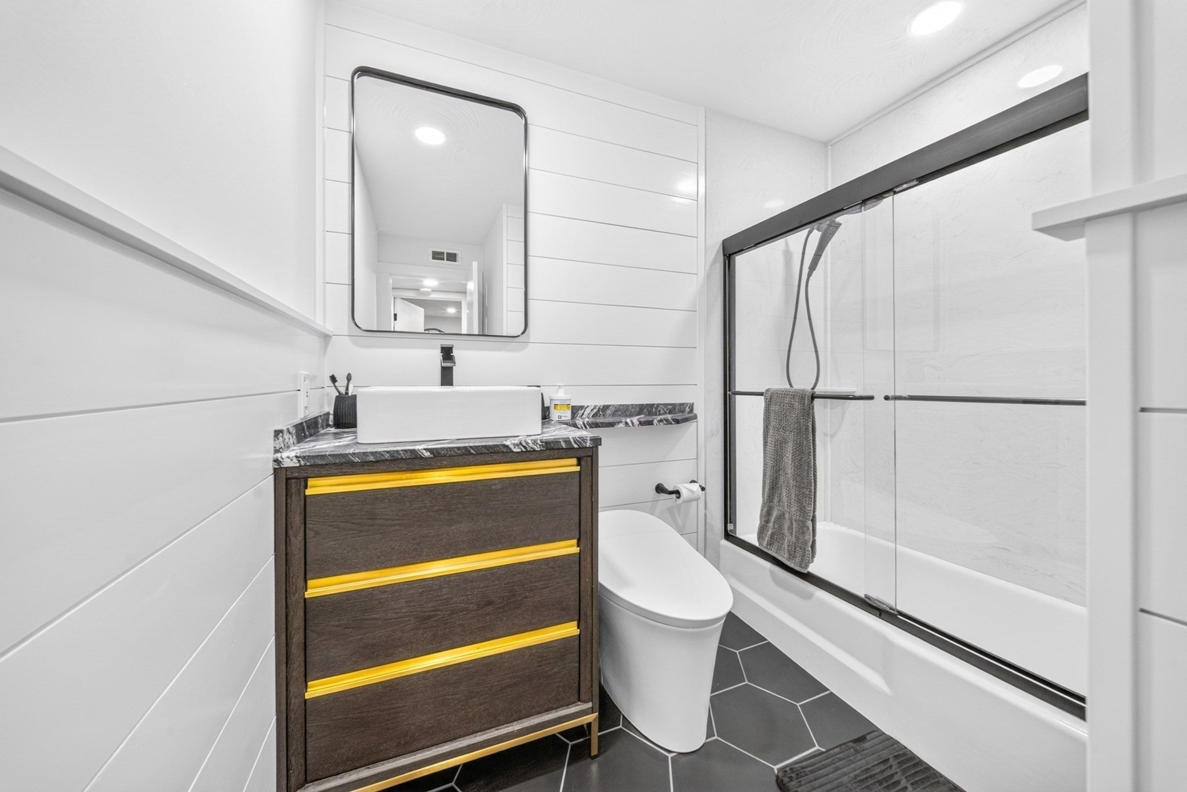
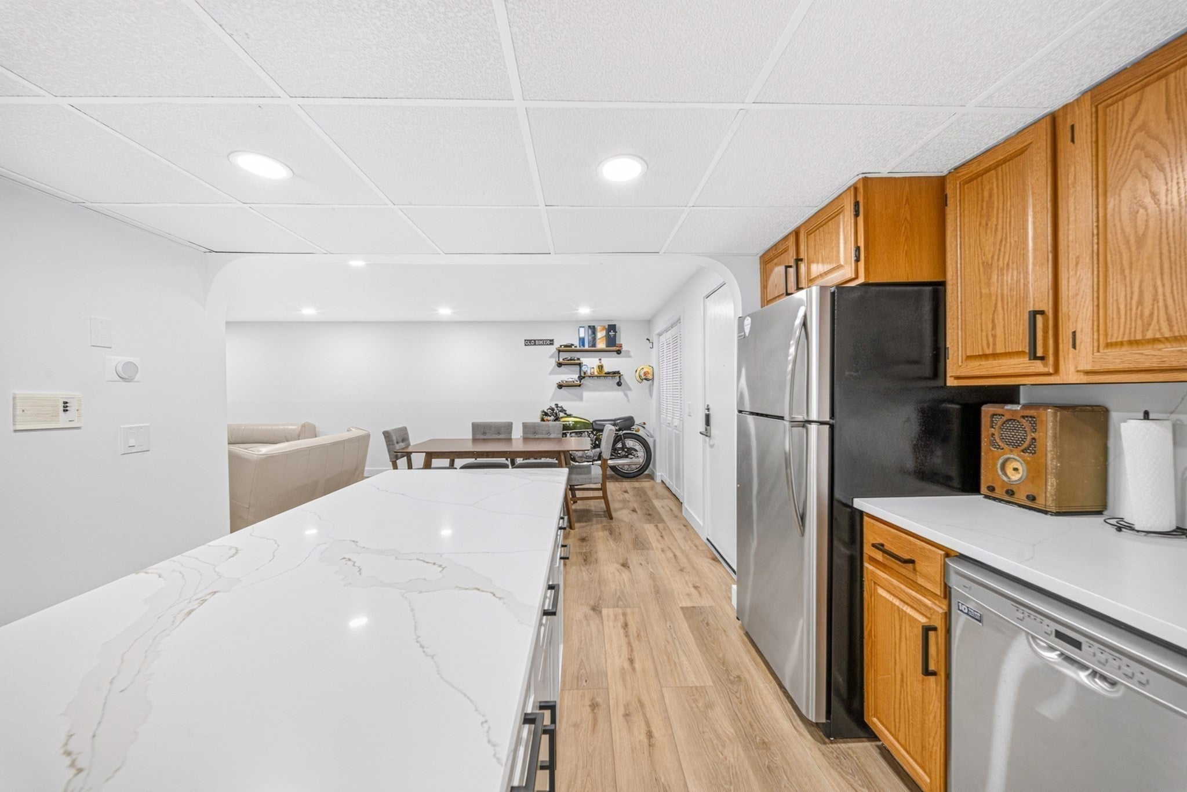
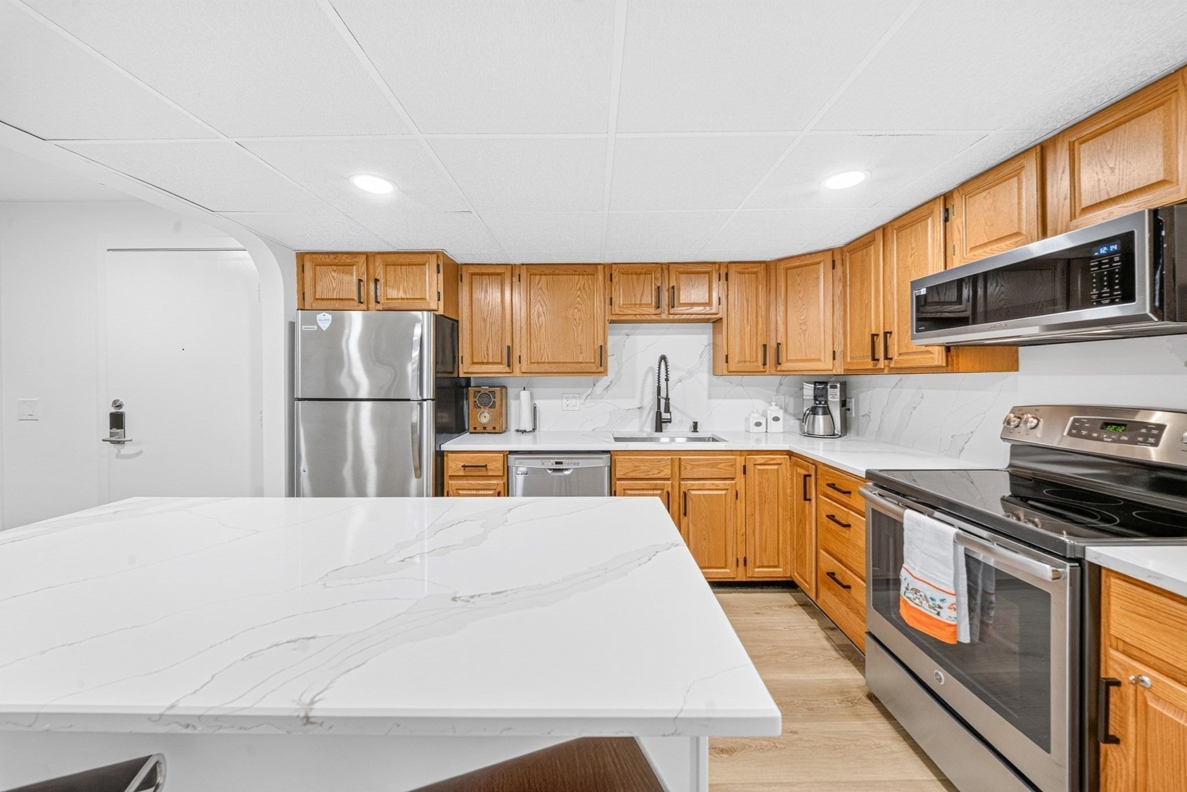
Enter an interest rate to see your estimated monthly payment.Rarely does a condominium in Shadowbrook undergo a renovation of this caliber! Completely transformed with stylish, high-end finishes, this beautifully remodeled 2-bedroom, 1.5-bath condominium offers turnkey living in one of Milford's most desirable communities. Thoughtfully renovated over the past two years, the redesigned interior features waterproof luxury plank flooring throughout, fresh paint, recessed lighting, modern square trim, black hardware, and newer appliances. The showpiece kitchen features custom quartz countertops, a full-height backsplash with a waterfall edge, an oversized island, an updated faucet, and sleek black cabinet hardware. Both bathrooms have been extensively renovated with designer finishes, including custom vanities, quartz countertops, a premium Kohler smart toilet in the main bath, new tile flooring, and beautifully updated shower and tub surrounds. The spacious primary suite includes a generous walk-in closet with custom shelving. Additional improvements include newer windows, a newer sliding glass door, and a recently replaced rooftop Central A/C condenser. Enjoy your private balcony and exceptional community amenities, including an indoor swimming pool, sauna, tennis courts, a playground, and professionally managed condominium. The unit also includes two assigned parking spaces, and heat and hot water are included in the condominium fee. Conveniently located just minutes from I-495, the Massachusetts Turnpike, shopping, restaurants, and downtown Milford, this home presents an outstanding opportunity for first-time buyers, downsizers, and investors alike. Whether you're searching for your next home or your next investment, this extensively renovated condominium offers a level of quality and craftsmanship that is ready for its next owner to simply move in and enjoy. See the updates sheet attached.
| 3 days ago | Listing updated with changes from the MLS® | |
| 3 days ago | Status changed to Active | |
| 3 months ago | Listing first seen on site |

The property listing data and information, or the Images, set forth herein were provided to MLS Property Information Network, Inc. from third party sources, including sellers, lessors, landlords, and public records, and were compiled by MLS Property Information Network, Inc. The property listing data and information, and the Images, are for the personal, non-commercial use of consumers having a good faith interest in purchasing, leasing or renting listed properties of the type displayed to them and may not be used for any purpose other than to identify prospective properties which such consumers may have a good faith interest in purchasing, leasing or renting. MLS Property Information Network, Inc. and its subscribers disclaim any and all representations and warranties as to the accuracy of the property listing data and information, or as to the accuracy of any of the Images, set forth herein.
Last checked 2026-10-18 12:48 AM UTC