Save
Ask
Tour
Hide
Share
$749,900
34 Days On Site

888 Walnut Plain Rd
Rochester, MA 02770

Single Family Residence|Pending
3
Beds
2
Total Baths
2
Full Baths
2,289
SqFt
$328
/SqFt
1997
Built
County:
Plymouth
888 Walnut Plain Rd888 Walnut Plain Rd888 Walnut Plain Rd888 Walnut Plain Rd
Save
Ask
Tour
Hide
Share

Mortgage Calculator

Monthly Payment (Est.)

$3,421
Calculator powered by Showcase IDX, a Constellation1 Company. Copyright ©2026 Information is deemed reliable but not guaranteed.

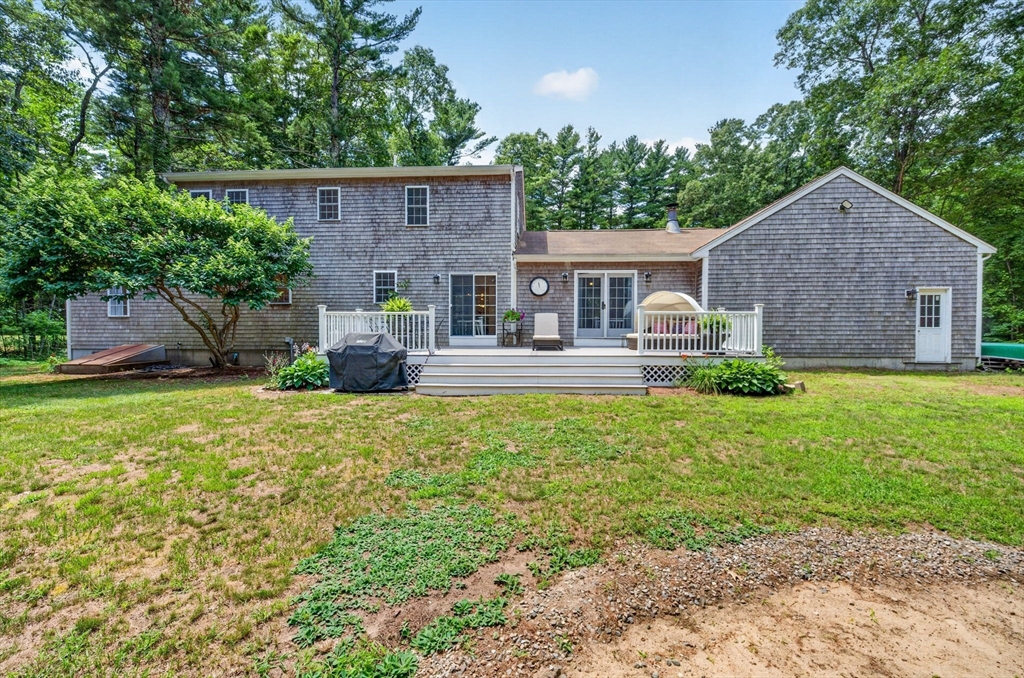
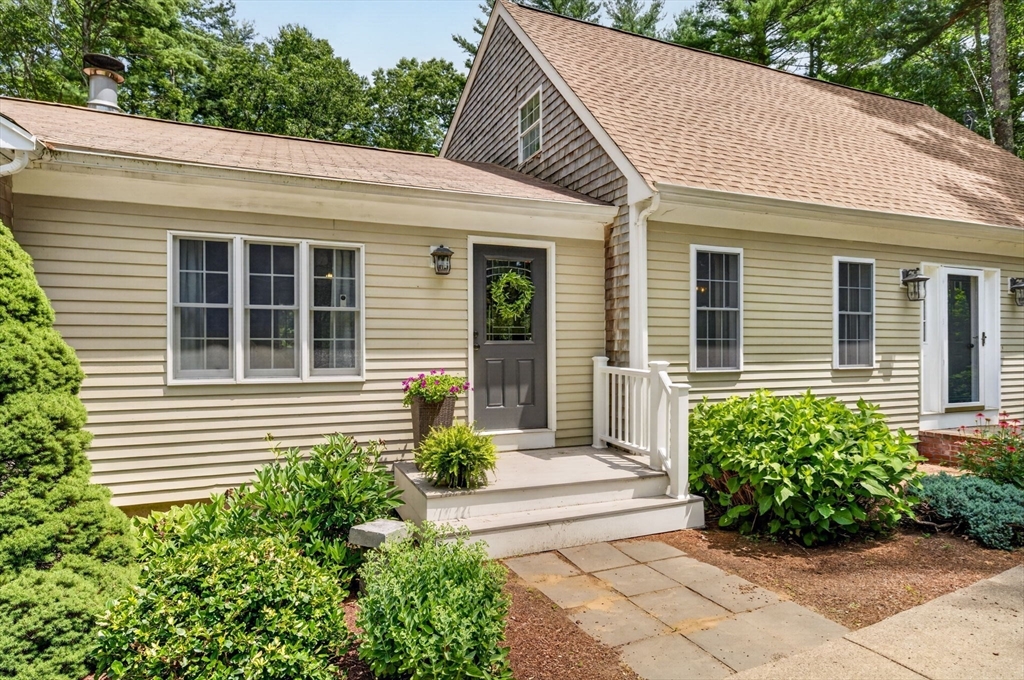
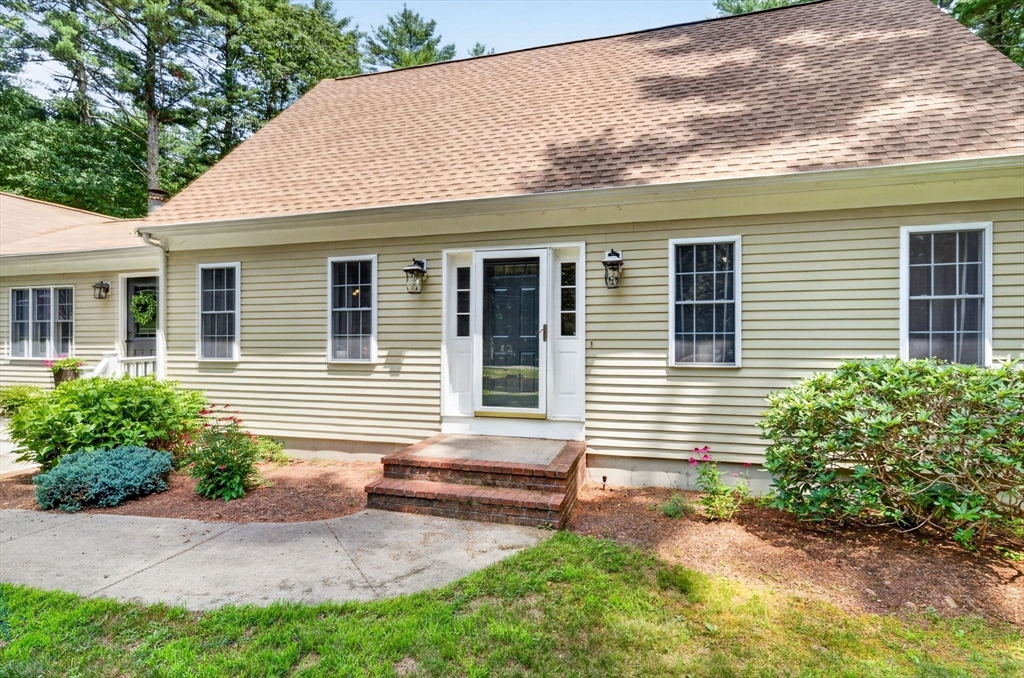
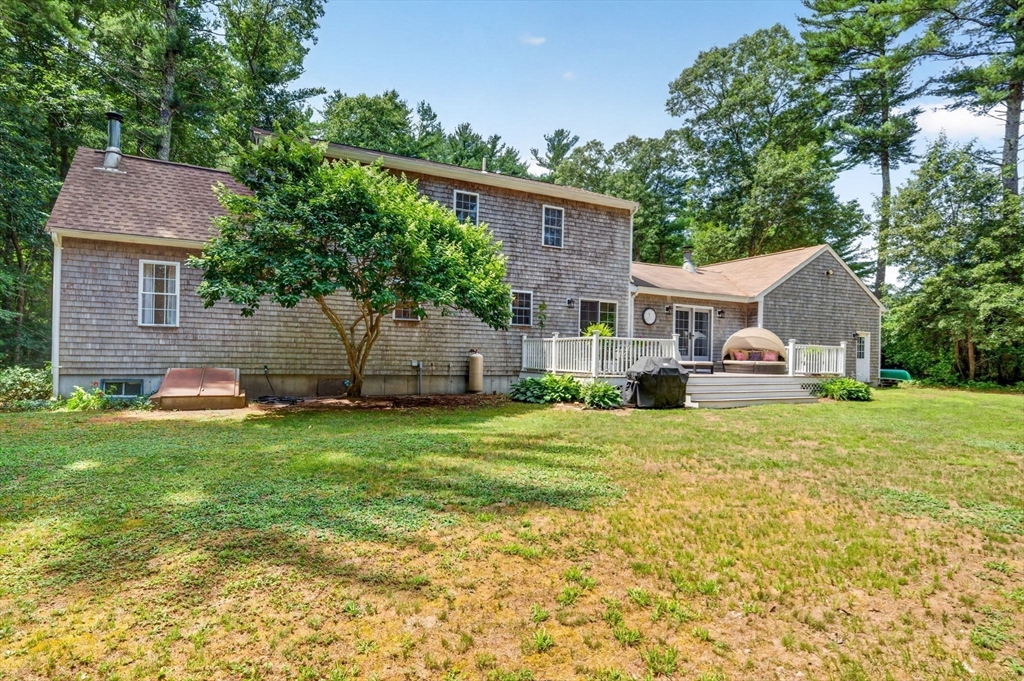
Welcome to this beautifully maintained Cape set on a picturesque 1.5-acre lot in the heart of Rochester. This spacious home offers over 2,200 square feet of living space with 3 bedrooms and 2 full bathrooms, providing a versatile layout for today’s lifestyle. The first-floor primary bedroom and full bath offer added convenience, while the bright great room with a fireplace creates a warm and inviting gathering space. The kitchen opens to the dining area and an additional living room making daily life effortless. Hardwood flooring, generous room sizes, and abundant natural light add to the home’s charm and functionality. Outside, enjoy the privacy of the expansive backyard featuring a large deck and plenty of open space for gardening, recreation, or simply relaxing. An attached two-car garage, full basement with excellent storage and additional finished living space adds to this outstanding residence.

Save
Ask
Tour
Hide
Share
Listing Snapshot
Price 
$749,900
Days On Site 
34 Days
Bedrooms 
3
Inside Area (SqFt) 
2,289 sqft
Total Baths 
2
Full Baths 
2
Partial Baths 
N/A
Lot Size 
1.5 Acres
Year Built 
1997
MLS® Number 
73553437
Status 
Pending
Property Tax 
$6,376
HOA/Condo/Coop Fees 
N/A
Sq Ft Source 
Public Records
Friends & Family
Recent Activity
2 weeks agoListing updated with changes from the MLS®
2 weeks agoStatus changed to Pending
a month agoListing first seen on site
General Features
Acres 
1.5
Attached Garage 
Yes
Disclosures 
Seller to find suitable housing. Selling agent is also owner of the property.
Foundation 
Concrete Perimeter
Garage 
Yes
Garage Spaces 
2
Parking 
PavedAttachedOff StreetGarage
Parking Spaces 
9
Property Sub Type 
Single Family Residence
Sewer 
Private Sewer
SqFt Above 
2289
SqFt Total 
2289
Style 
Cape
Water Source 
Private
Zoning 
A/R
Interior Features
Appliances 
Water HeaterRangeDishwasherMicrowaveRefrigeratorWasherDryer
Basement 
FullCrawl SpacePartially Finished
Electric 
200+ Amp Service
Fireplace 
Yes
Fireplace Features 
Living Room
Fireplaces 
1
Flooring 
CarpetHardwood
Heating 
BaseboardOil
Interior 
Master DownstairsCathedral Ceiling(s)Recessed LightingCeiling Fan(s)
Laundry Features 
In BasementElectric Dryer HookupWasher Hookup
Bedroom 2 
Level - Second
Bedroom 3 
Level - Second
Dining Room 
Level - First
Family Room 
Level - First
Kitchen 
Level - First
Living Room 
Level - First
Master Bedroom 
Level - First
Office 
Level - Second
Save
Ask
Tour
Hide
Share
Exterior Features
Lot Features 
Wooded
Patio And Porch 
Deck
Roof 
Shingle
Windows/Doors 
French Doors
Community Features
Financing Terms Available 
Contract
Schools
School District
Unknown
Elementary School
Rochester Memorial
Middle School
Orr Middle School
High School
Orr High School
Listing courtesy of Louise Taylor of RE/MAX Vantage


The property listing data and information, or the Images, set forth herein were provided to MLS Property Information Network, Inc. from third party sources, including sellers, lessors, landlords, and public records, and were compiled by MLS Property Information Network, Inc. The property listing data and information, and the Images, are for the personal, non-commercial use of consumers having a good faith interest in purchasing, leasing or renting listed properties of the type displayed to them and may not be used for any purpose other than to identify prospective properties which such consumers may have a good faith interest in purchasing, leasing or renting. MLS Property Information Network, Inc. and its subscribers disclaim any and all representations and warranties as to the accuracy of the property listing data and information, or as to the accuracy of any of the Images, set forth herein.

Last checked 2026-08-25 10:27 PM UTC

Neighborhood & Commute
Source: Walkscore
Save
Ask
Tour
Hide
Share