

36 Myrtle AvenueNewburyport, MA 01950
Due to the health concerns created by Coronavirus we are offering personal 1-1 online video walkthough tours where possible.
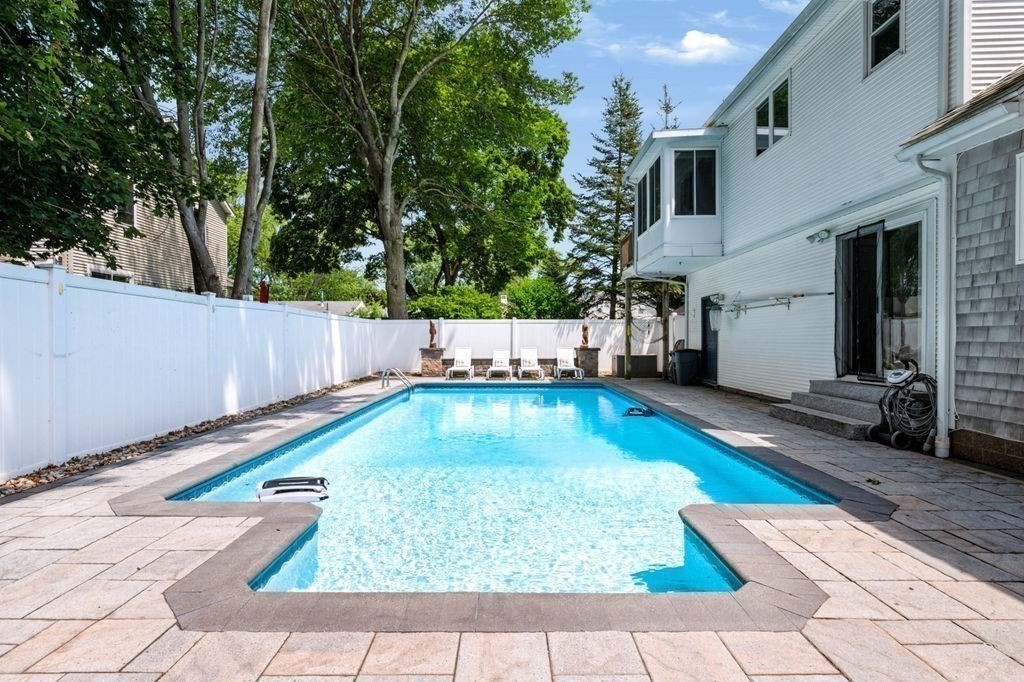
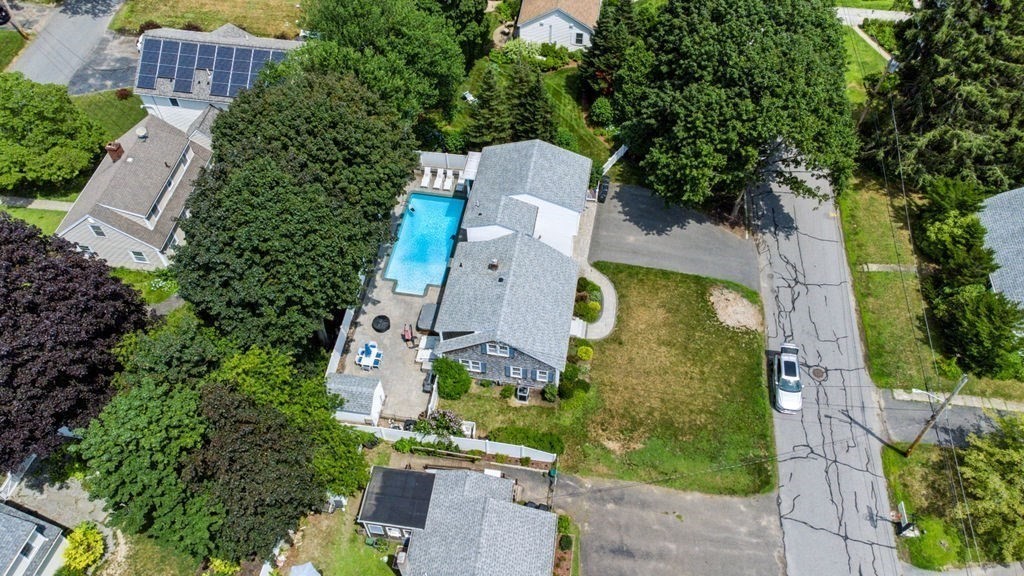
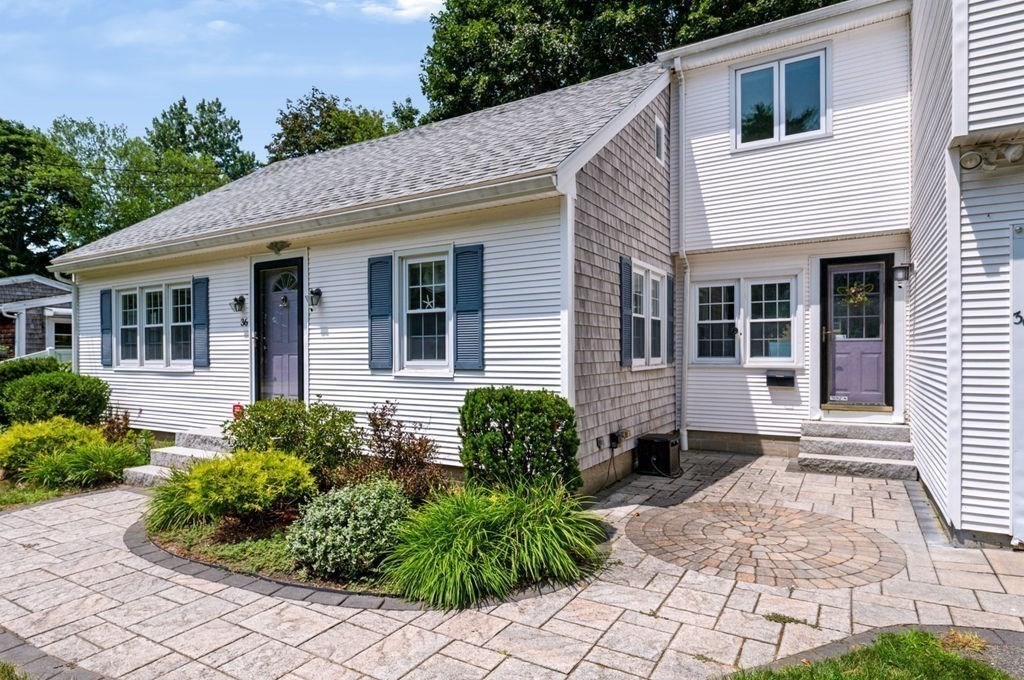
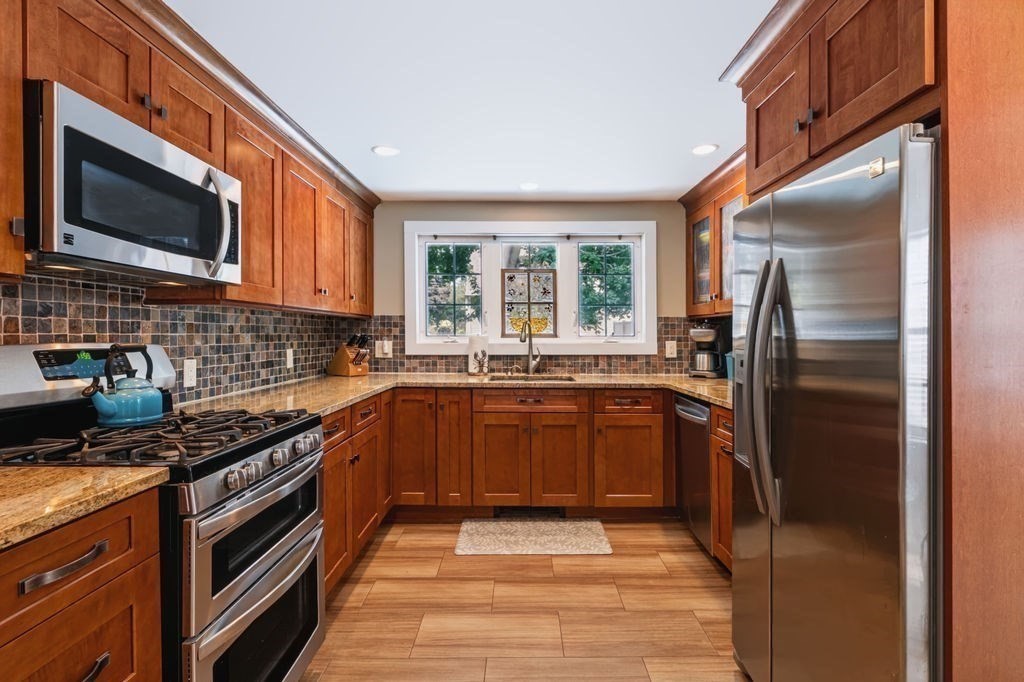
Welcome to this versatile 4-bedroom, 3-bath home offering a beautifully designed in-law suite, an in-ground pool, and an unbeatable Newburyport location. The main living area is filled with natural light and features hardwood floors, exposed ceiling beams, and natural flow between the living and dining spaces. The upgraded kitchen includes granite countertops, a mosaic tile backsplash, and under-cabinet lighting. Spacious bedrooms, including one first floor bedroom, offer hardwood flooring and closet space throughout. The open-concept in-law suite showcases vaulted ceilings with exposed beams, abundant natural light, granite countertops, a full bath with a tiled shower and tub, and a spacious bedroom with access to a private enclosed patio. Outside, enjoy a fenced backyard with an in-ground pool and small pool house, as well as a 2-car garage with direct yard access. Conveniently located just steps from shopping, cafés, and a short 5 minute drive to downtown Newburyport, this home offers flexibility, comfort, and an exceptional lifestyle.
| yesterday | Listing updated with changes from the MLS® | |
| 5 days ago | Listing first seen on site |

The property listing data and information, or the Images, set forth herein were provided to MLS Property Information Network, Inc. from third party sources, including sellers, lessors, landlords, and public records, and were compiled by MLS Property Information Network, Inc. The property listing data and information, and the Images, are for the personal, non-commercial use of consumers having a good faith interest in purchasing, leasing or renting listed properties of the type displayed to them and may not be used for any purpose other than to identify prospective properties which such consumers may have a good faith interest in purchasing, leasing or renting. MLS Property Information Network, Inc. and its subscribers disclaim any and all representations and warranties as to the accuracy of the property listing data and information, or as to the accuracy of any of the Images, set forth herein.
Last checked 2026-07-28 02:36 AM UTC