

2 Rutgers RdAndover, MA 01810
Mortgage Calculator
Monthly Payment (Est.)
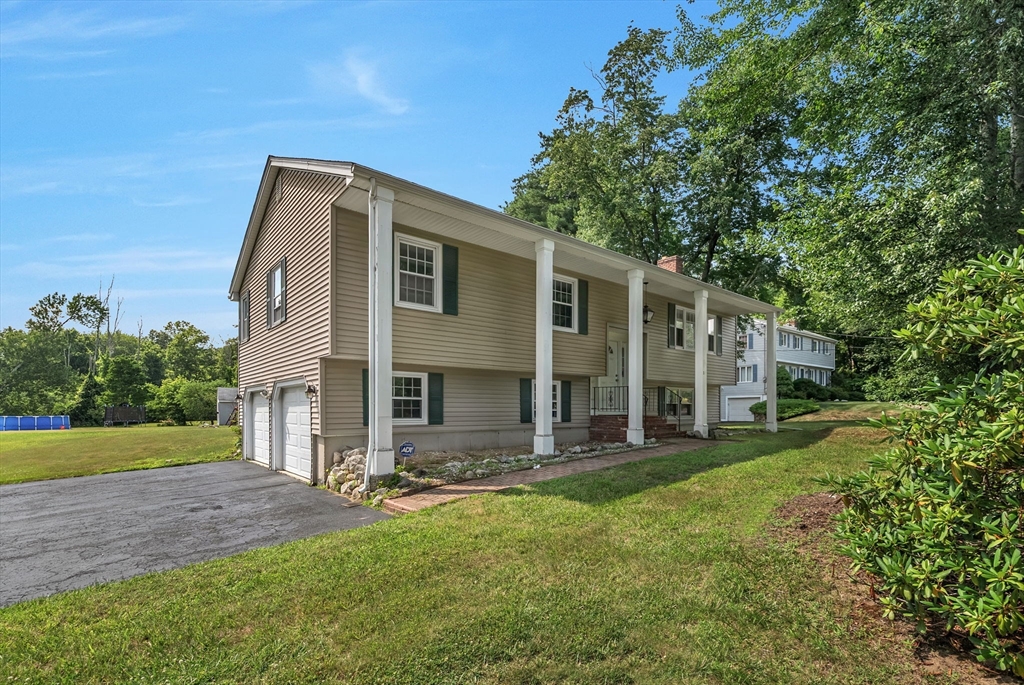
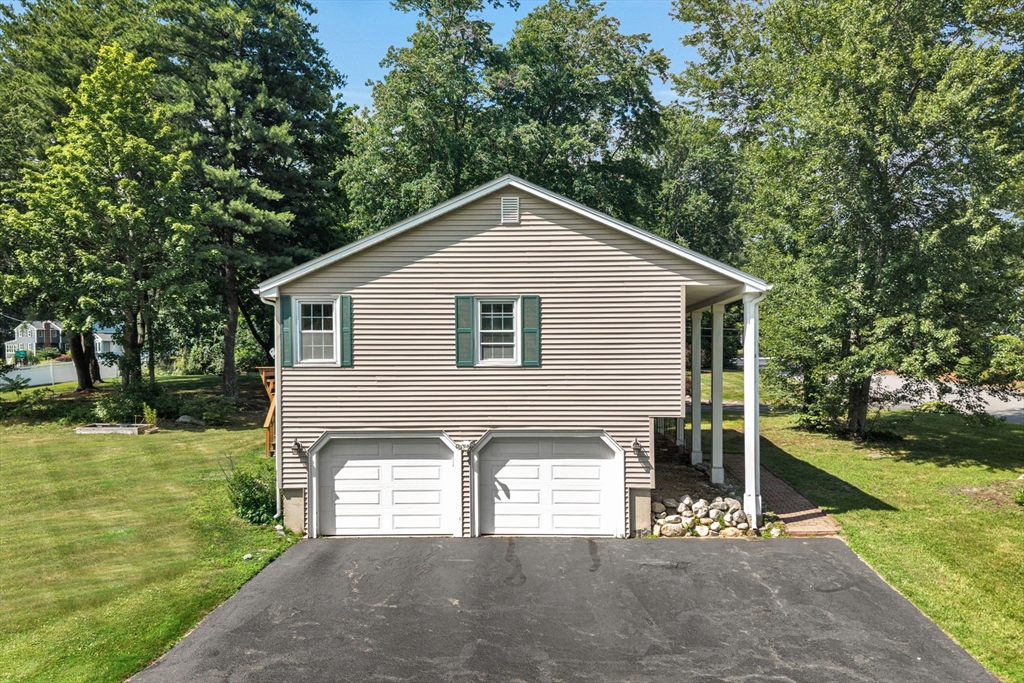
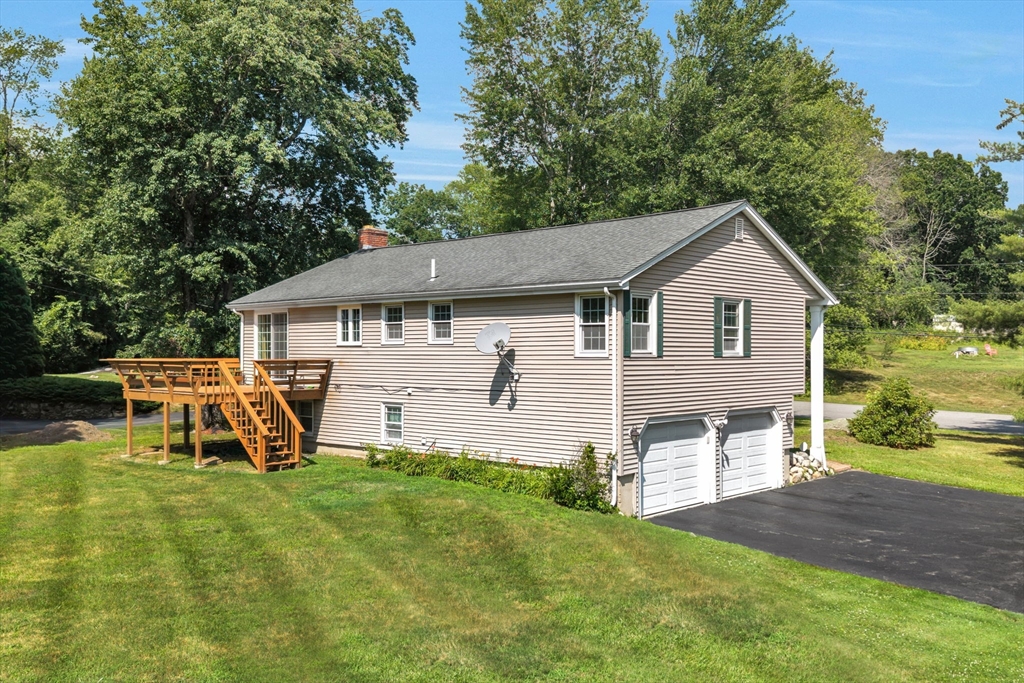
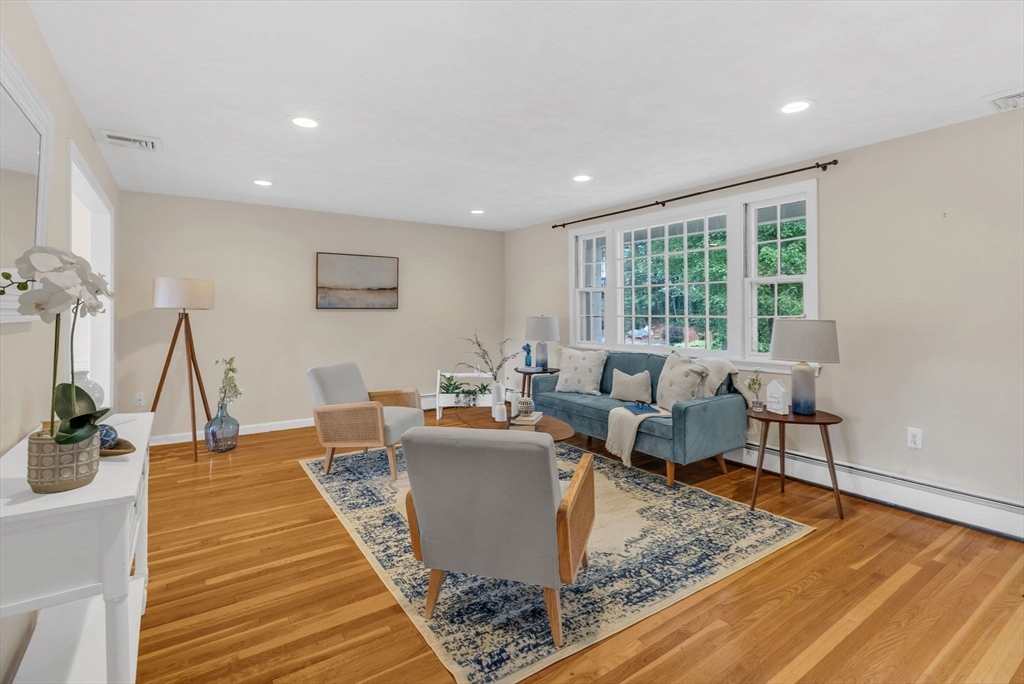
$3,828Beautifully situated on a picturesque 1-acre corner lot in one of Andover's most desirable neighborhoods, this well-maintained 3-bedroom, 2.5-bath Split Entry offers the perfect combination of comfort, convenience, and location. Located in the highly sought-after High Plain Elementary School district, you'll enjoy a quiet, walkable neighborhood with a school bus stop right at your doorstep. Inside, the home features a functional layout with spacious living areas, brand-new kitchen appliances, central A/C, and a high-efficiency tankless water heater. Step outside to a generous backyard offering plenty of space for entertaining, gardening, or outdoor recreation, along with an attached 2-car garage for added convenience. Just minutes from Routes 93 & 495, downtown Andover, shopping, dining, and commuter routes, this home presents an exceptional opportunity to enjoy all that one of Andover's premier communities has to offer.
| 6 days ago | Listing updated with changes from the MLS® | |
| 6 days ago | Status changed to Pending | |
| 4 weeks ago | Listing first seen on site |

The property listing data and information, or the Images, set forth herein were provided to MLS Property Information Network, Inc. from third party sources, including sellers, lessors, landlords, and public records, and were compiled by MLS Property Information Network, Inc. The property listing data and information, and the Images, are for the personal, non-commercial use of consumers having a good faith interest in purchasing, leasing or renting listed properties of the type displayed to them and may not be used for any purpose other than to identify prospective properties which such consumers may have a good faith interest in purchasing, leasing or renting. MLS Property Information Network, Inc. and its subscribers disclaim any and all representations and warranties as to the accuracy of the property listing data and information, or as to the accuracy of any of the Images, set forth herein.
Last checked 2026-08-18 04:20 AM UTC