Save
Ask
Tour
Hide
Share
$750,000
5 Days On Site

29 Old Coach Road
Canton, MA 02021

For Sale|Single Family Residence|Active
3
Beds
2
Total Baths
2
Full Baths
1,832
SqFt
$409
/SqFt
1961
Built
County:
Norfolk

Due to the health concerns created by Coronavirus we are offering personal 1-1 online video walkthough tours where possible.
29 Old Coach Road29 Old Coach Road29 Old Coach Road29 Old Coach Road
Save
Ask
Tour
Hide
Share

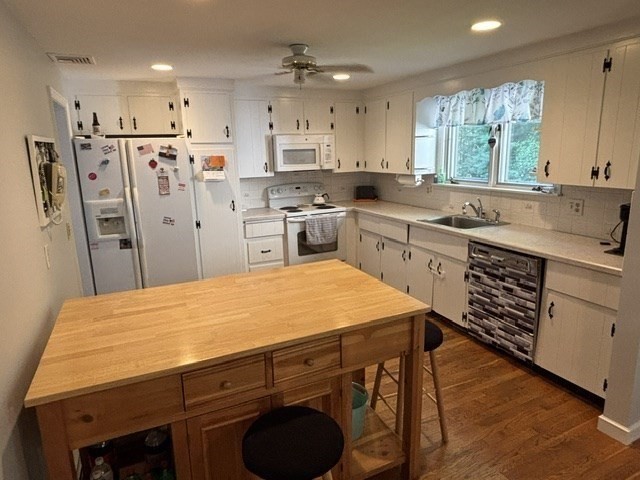
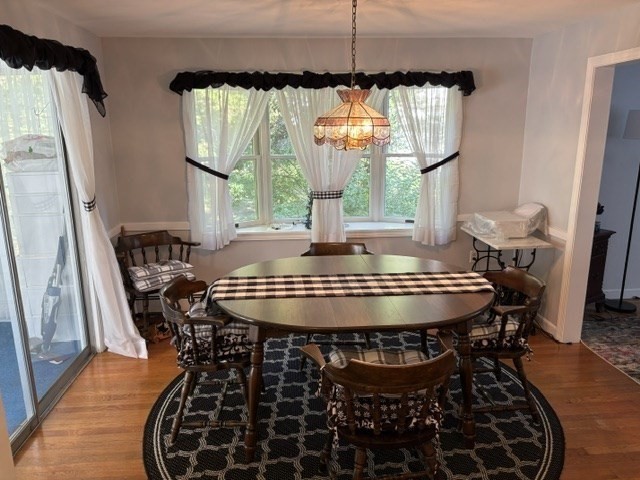
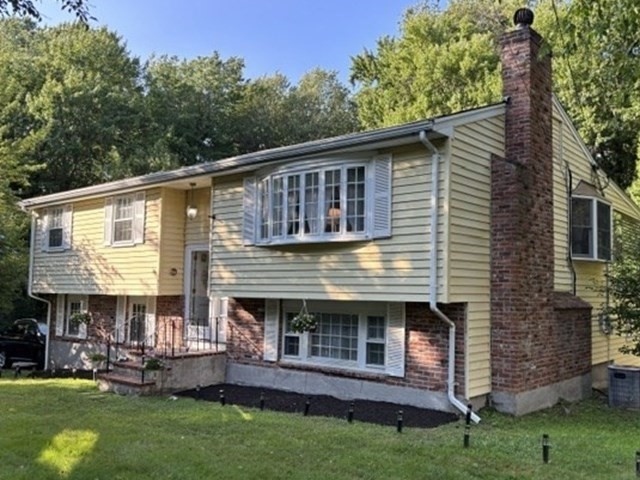
Located at the end of a cul-de-sac in great neighborhood location. Abutting acres of woodlands, this 3 bedroom split level home, offers 2 full baths. Hardwood floors throughout and freshly painted upper level. Open Kitchen and Dining Room area, Fireplaced Living Room with Bay Window. An enclosed porch off the dining room overlooks the wooded back yard. Central air and 2 zone baseboard gas heat. Fireplaced lower level is finished with a tile floor, a full bath and leads to a two car garage. Walk to the Hanson and Middle School. First Showings at Open Houses Saturday 7/25 from 10:00 am-12:00 pm and Sunday 7/26 from 1:00 pm -3:00 pm. All offers, if any, are due by 5:00 pm on Tuesday July 28th.

Save
Ask
Tour
Hide
Share
Listing Snapshot
Price 
$750,000
Days On Site 
5 Days
Bedrooms 
3
Inside Area (SqFt) 
1,832 sqft
Total Baths 
2
Full Baths 
2
Partial Baths 
N/A
Lot Size 
0.69 Acres
Year Built 
1961
MLS® Number 
73553395
Status 
Active
Property Tax 
$6,439
HOA/Condo/Coop Fees 
N/A
Sq Ft Source 
Public Records
Friends & Family
Recent Activity
2 days agoListing updated with changes from the MLS®
6 days agoListing first seen on site
General Features
Acres 
0.69
Attached Garage 
Yes
Disclosures 
The source of all representations are from the Owner or public source; Broker has not verified same. It is recommended that Buyer/agent/attorney independently verify all info including school districts. There may be recording devices on the premises (such as Alexa / Ring Doorbell / etc.)
Foundation 
Concrete Perimeter
Garage 
Yes
Garage Spaces 
2
Parking 
PavedOff StreetAttachedGarage
Parking Spaces 
8
Property Sub Type 
Single Family Residence
Sewer 
Public Sewer
SqFt Above 
1832
SqFt Total 
1832
Style 
Raised RanchSplit Entry
Water Source 
Public
Zoning 
SRA
Interior Features
Appliances 
Gas Water HeaterRangeDishwasherDisposalMicrowaveRefrigeratorWasherDryer
Basement 
Finished
Cooling 
Central Air
Electric 
220 Volts
Fireplace 
Yes
Fireplaces 
2
Flooring 
WoodTile
Heating 
Natural GasBaseboardZoned
Interior 
Master Downstairs
Laundry Features 
In Basement
Bathroom 1 
Level - First
Bathroom 2 
Level - Basement
Bedroom 2 
Dimensions - 10x8.9Level - FirstArea - 89
Bedroom 3 
Dimensions - 13.1x8.9Level - FirstArea - 116
Dining Room 
Dimensions - 11.5x10.5Level - FirstArea - 120
Family Room 
Dimensions - 22.3x21.4Level - BasementArea - 477
Kitchen 
Dimensions - 12.2x11.4Level - FirstArea - 139
Living Room 
Dimensions - 17.6x13.2Level - FirstArea - 232
Master Bedroom 
Dimensions - 11.1x14.3Level - FirstArea - 158
Save
Ask
Tour
Hide
Share
Exterior Features
Construction Details 
Frame
Exterior 
Storage
Lot Features 
Wooded
Other Structures 
Storage
Roof 
Shingle
Community Features
Community Features 
Golf
Financing Terms Available 
Contract
Roads 
Paved
Schools
School District
Unknown
Elementary School
Hanson
Middle School
Galvin Ms
High School
Canton Hs
Listing courtesy of Howard O'Hara of Camber Real Estate, Inc.


The property listing data and information, or the Images, set forth herein were provided to MLS Property Information Network, Inc. from third party sources, including sellers, lessors, landlords, and public records, and were compiled by MLS Property Information Network, Inc. The property listing data and information, and the Images, are for the personal, non-commercial use of consumers having a good faith interest in purchasing, leasing or renting listed properties of the type displayed to them and may not be used for any purpose other than to identify prospective properties which such consumers may have a good faith interest in purchasing, leasing or renting. MLS Property Information Network, Inc. and its subscribers disclaim any and all representations and warranties as to the accuracy of the property listing data and information, or as to the accuracy of any of the Images, set forth herein.

Last checked 2026-07-28 12:29 PM UTC

Neighborhood & Commute
Source: Walkscore
Save
Ask
Tour
Hide
Share