

Save
Ask
Tour
Hide
$599,000
52 Days On Site
49 Richmond RdFreetown, MA 02702
Single Family Residence|Pending
3
Beds
3
Total Baths
3
Full Baths
1,500
SqFt
$399
/SqFt
2006
Built
County:
Bristol

Save
Ask
Tour
Hide
Mortgage Calculator
Monthly Payment (Est.)
$2,733Calculator powered by Showcase IDX, a Constellation1 Company. Copyright ©2026 Information is deemed reliable but not guaranteed.
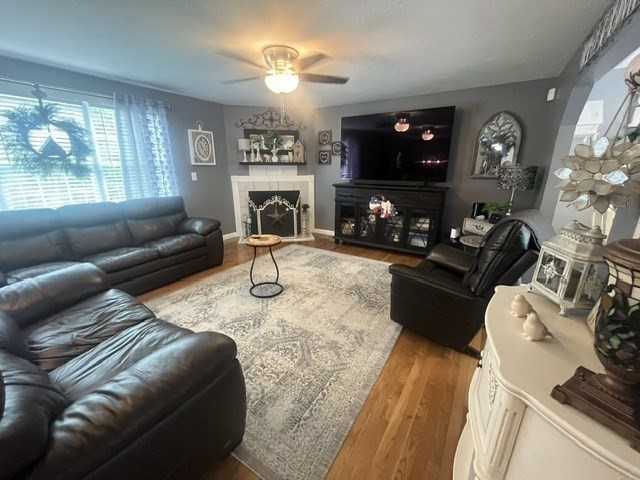
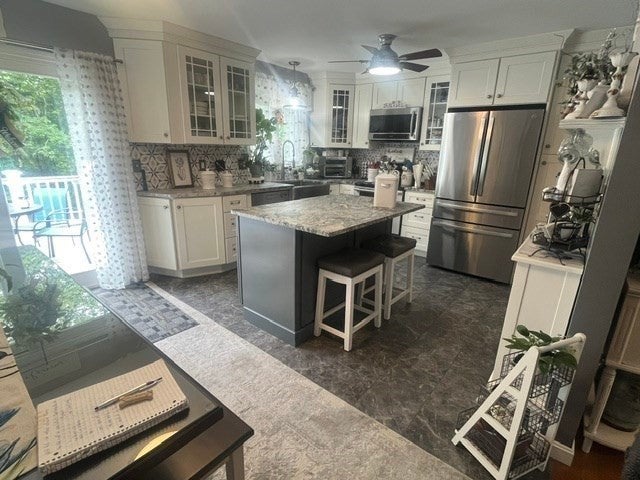
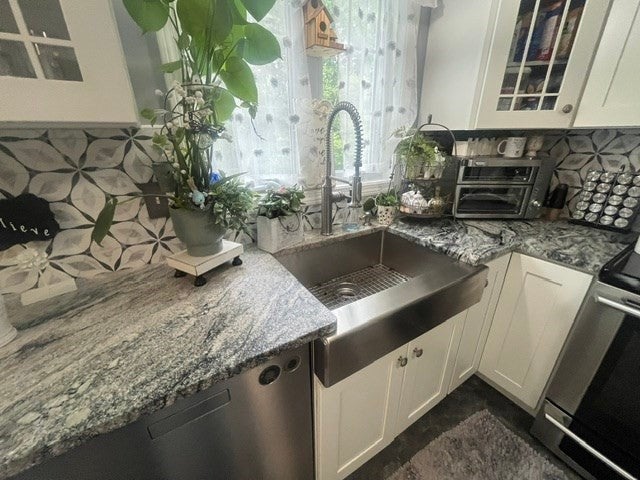
Exquisite home waiting to host dreams for a new owner and their family! This home has all the bells & whistles including, multiple zones of heat & A/C, 3 bathrooms, two with spacious stand up showers, hardwood & plank vinyl flooring, a wood fireplace, a primary bedroom with a private bathroom and a walk-in closet. This home features a full in-law suite on the lower level with a private walkout (no stairs) entrance. The kitchen consists of granite counters with all soft close cabinets. Look over your private fenced in back yard from your maintenance free deck or enjoy the comforts of your patio while gazing into your outdoor fire place!
Save
Ask
Tour
Hide
Listing Snapshot
Price
$599,000
Days On Site
52 Days
Bedrooms
3
Inside Area (SqFt)
1,500 sqft
Total Baths
3
Full Baths
3
Partial Baths
N/A
Lot Size
1.72 Acres
Year Built
2006
MLS® Number
73553388
Status
Pending
Property Tax
$5,036
HOA/Condo/Coop Fees
N/A
Sq Ft Source
Public Records
Friends & Family
Recent Activity
| a month ago | Listing updated with changes from the MLS® | |
| a month ago | Status changed to Pending | |
| 2 months ago | Listing first seen on site |
General Features
Acres
1.72
Attached Garage
Yes
Disclosures
Irrigation zone 8 is connect to zone 7. Buyer & Buyer Agents are responsible to confirm all information listed. Terminology for in-law and ADU is considered a separate living area for this single family home property.
Foundation
Concrete Perimeter
Garage
Yes
Garage Spaces
1
Parking
AttachedOff StreetGarage
Parking Spaces
9
Property Sub Type
Single Family Residence
Security
Security System
Sewer
Private Sewer
SqFt Above
1500
SqFt Below
700
SqFt Total
1500
Style
Raised Ranch
Water Source
Private
Zoning
R
Interior Features
Appliances
Electric Water HeaterRangeDishwasherRefrigerator
Basement
FullFinishedWalk-Out AccessConcrete
Cooling
Central Air
Electric
Circuit Breakers
Fireplace
Yes
Fireplaces
1
Flooring
WoodTile
Heating
Forced AirOilZoned
Laundry Features
Electric Dryer Hookup
Window Features
Insulated Windows
Save
Ask
Tour
Hide
Exterior Features
Construction Details
Frame
Exterior
Storage
Fencing
Fenced
Lot Features
Corner Lot
Other Structures
Storage
Patio And Porch
PatioDeck
Roof
Shingle
Windows/Doors
Insulated Windows
Community Features
MLS Area
Assonet
Listing courtesy of The BAP Team of Lamacchia Realty, Inc.

The property listing data and information, or the Images, set forth herein were provided to MLS Property Information Network, Inc. from third party sources, including sellers, lessors, landlords, and public records, and were compiled by MLS Property Information Network, Inc. The property listing data and information, and the Images, are for the personal, non-commercial use of consumers having a good faith interest in purchasing, leasing or renting listed properties of the type displayed to them and may not be used for any purpose other than to identify prospective properties which such consumers may have a good faith interest in purchasing, leasing or renting. MLS Property Information Network, Inc. and its subscribers disclaim any and all representations and warranties as to the accuracy of the property listing data and information, or as to the accuracy of any of the Images, set forth herein.
Last checked 2026-09-13 03:09 AM UTC
The property listing data and information, or the Images, set forth herein were provided to MLS Property Information Network, Inc. from third party sources, including sellers, lessors, landlords, and public records, and were compiled by MLS Property Information Network, Inc. The property listing data and information, and the Images, are for the personal, non-commercial use of consumers having a good faith interest in purchasing, leasing or renting listed properties of the type displayed to them and may not be used for any purpose other than to identify prospective properties which such consumers may have a good faith interest in purchasing, leasing or renting. MLS Property Information Network, Inc. and its subscribers disclaim any and all representations and warranties as to the accuracy of the property listing data and information, or as to the accuracy of any of the Images, set forth herein.
Last checked 2026-09-13 03:09 AM UTC
Neighborhood & Commute
Source: Walkscore
Save
Ask
Tour
Hide