Save
Ask
Tour
Hide
Share
$639,900
New Listing

141 Holliston St
Medway, MA 02053

For Sale|Single Family Residence|Active
4
Beds
2
Total Baths
2
Full Baths
2,033
SqFt
$315
/SqFt
1952
Built
County:
Norfolk

Due to the health concerns created by Coronavirus we are offering personal 1-1 online video walkthough tours where possible.

Save
Ask
Tour
Hide
Share

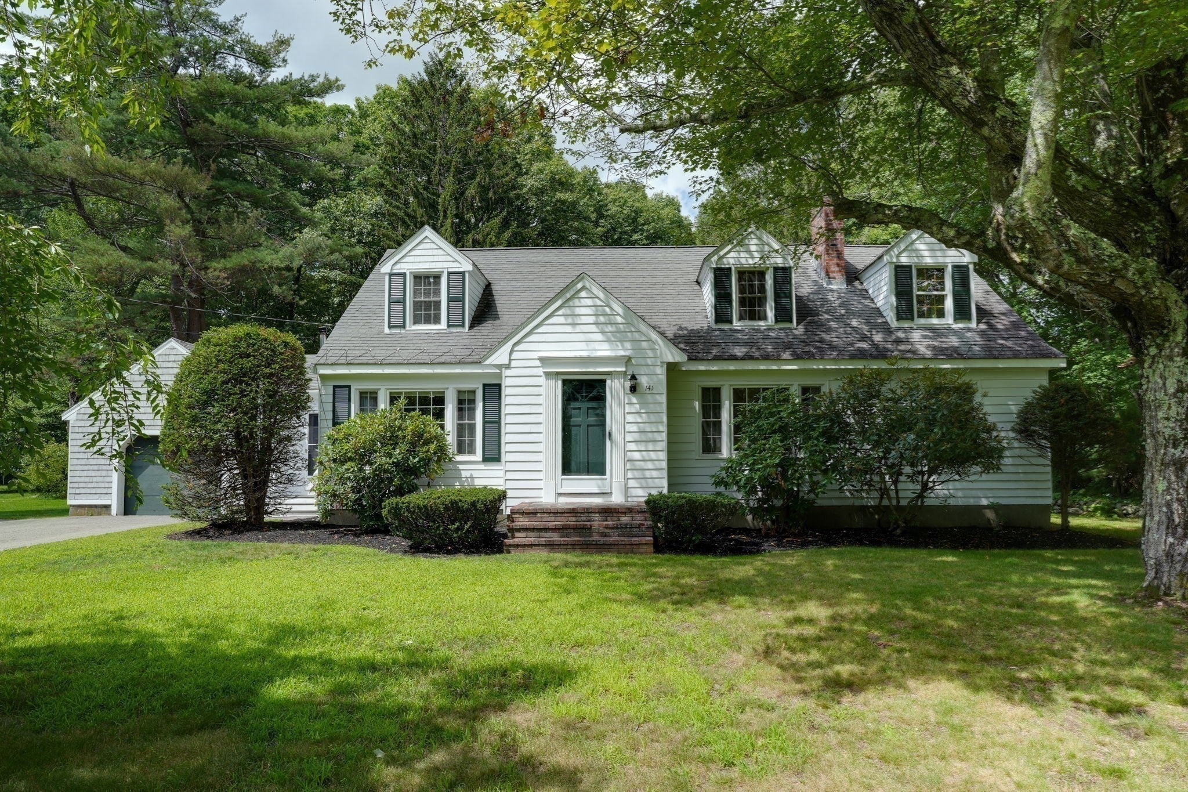
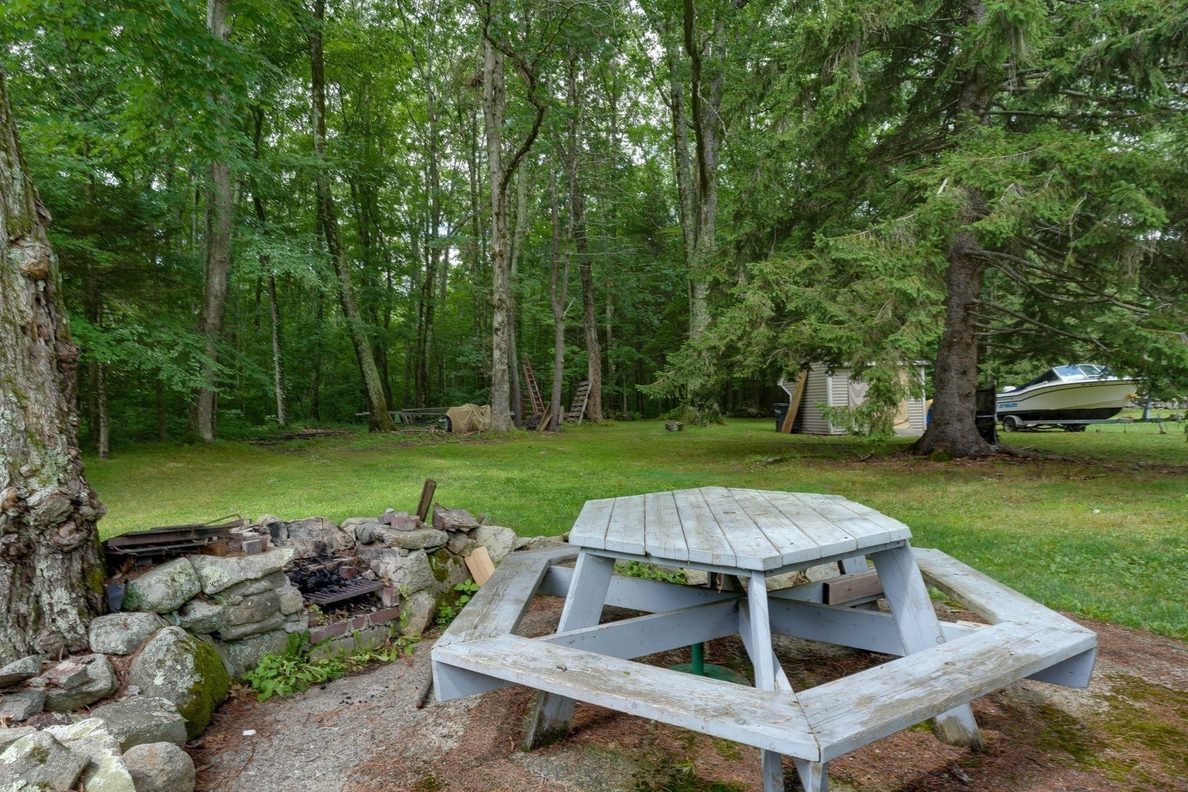
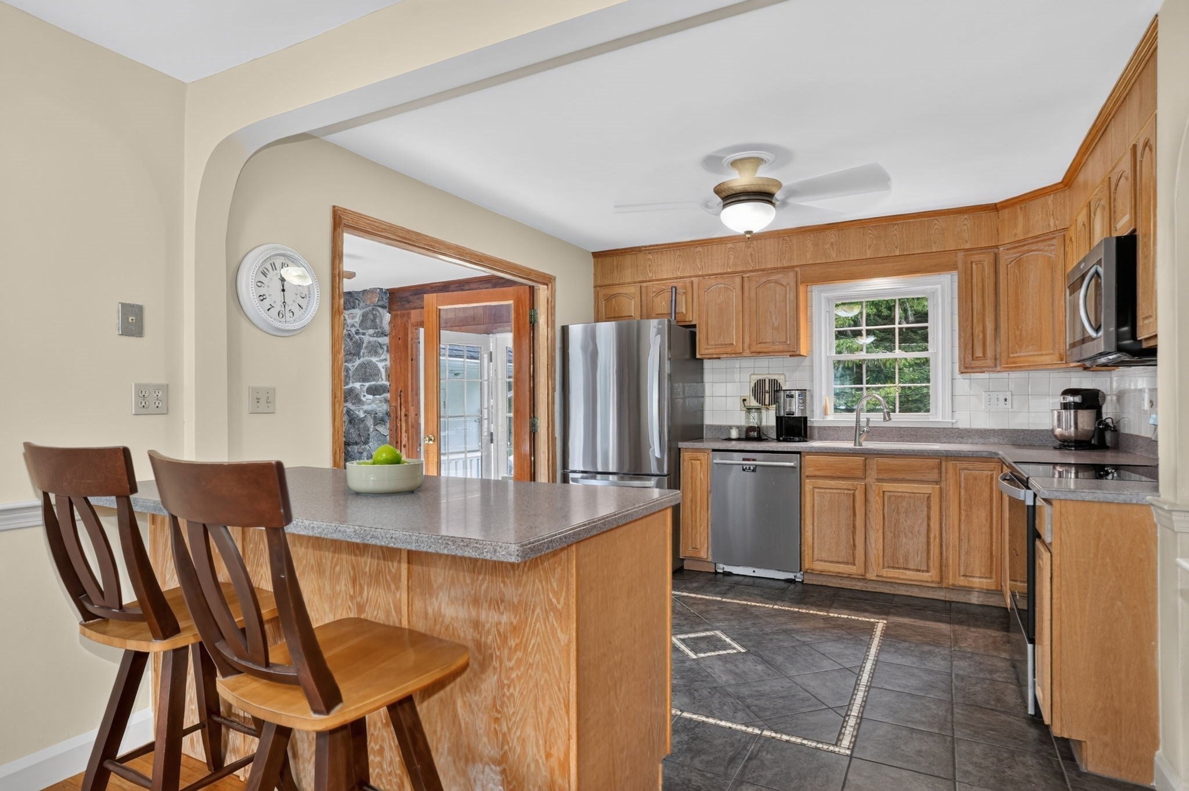
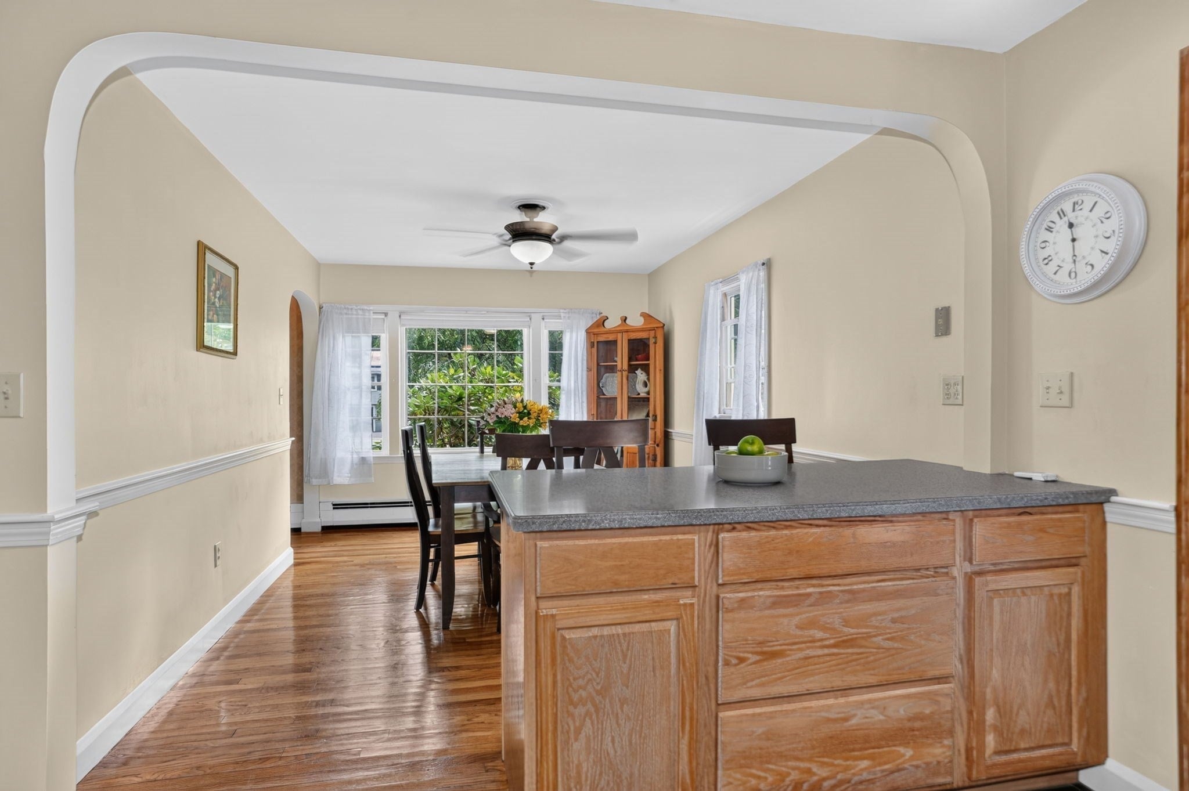
Step inside a home where pride of ownership is evident at every turn. Built in 1952 and offered for sale for the very first time, this well-cared-for Cape has been in the same family for more than 70 years. Rich hardwood floors, beautiful stained wood trim, built-in shelving, and thoughtful updates create a warm and welcoming atmosphere. The home offers 4 bedrooms, 2 full baths, and a first-floor office, with 2 bedrooms on each level providing a flexible layout for today's lifestyles.The inviting family room offers comfortable gathering space, while the spacious breezeway connects the home to the attached one-car garage and features a wood stove for added comfort and efficiency. Outside, a large level backyard with mature landscaping provides a private setting for entertaining, gardening, or simply enjoying the outdoors.A framed future expansion area adjoining the primary bedroom offers exciting potential for additional living space. Conveniently located close to shopping, restaurants, downtown Medway, schools, and local amenities, this is a rare opportunity to make a cherished family home your own.

Save
Ask
Tour
Hide
Share
Listing Snapshot
Price 
$639,900
Days On Site 
0 Days
Bedrooms 
4
Inside Area (SqFt) 
2,033 sqft
Total Baths 
2
Full Baths 
2
Partial Baths 
N/A
Lot Size 
0.82 Acres
Year Built 
1952
MLS® Number 
73553381
Status 
Active
Property Tax 
$8,354
HOA/Condo/Coop Fees 
N/A
Sq Ft Source 
Public Records
Friends & Family
Recent Activity
3 hours agoListing updated with changes from the MLS®
5 hours agoListing first seen on site
General Features
Acres 
0.82
Attached Garage 
Yes
Disclosures 
HOLLISTON ST IS CLOSED FOR ROAD CONSTRUCTION!!! COMING FROM MEDWAY CENTER GO AROUND ROAD CLOSED SIGN
Foundation 
Concrete Perimeter
Garage 
Yes
Garage Spaces 
1
Parking 
PavedAttachedOff StreetGarage
Parking Spaces 
7
Property Sub Type 
Single Family Residence
Sewer 
Private Sewer
SqFt Above 
2033
SqFt Below 
1196
SqFt Total 
2033
Style 
Cape
Water Source 
Public
Zoning 
AR-1
Interior Features
Appliances 
Water HeaterRangeDishwasherMicrowaveRefrigeratorWasherDryer
Basement 
FullPartially FinishedConcrete
Cooling 
Window Unit(s)Ceiling Fan(s)
Electric 
100 Amp Service
Fireplace 
Yes
Fireplaces 
1
Flooring 
WoodTile
Heating 
BaseboardOilWood Stove
Interior 
Ceiling Fan(s)
Laundry Features 
Washer Hookup
Window Features 
Insulated Windows
Bedroom 2 
Dimensions - 22x10Level - SecondArea - 220
Bedroom 3 
Dimensions - 11x12Level - FirstArea - 132
Bedroom 4 
Dimensions - 11x11Area - 121
Dining Room 
Dimensions - 13x10Level - FirstArea - 130
Family Room 
Dimensions - 19x14Level - FirstArea - 266
Kitchen 
Dimensions - 11x11Level - FirstArea - 121
Master Bedroom 
Dimensions - 22x14Level - SecondArea - 308
Office 
Dimensions - 10x13Level - FirstArea - 130
Save
Ask
Tour
Hide
Share
Exterior Features
Construction Details 
Frame
Lot Features 
ClearedLevel
Patio And Porch 
PatioPorchEnclosed
Roof 
Shingle
Windows/Doors 
Insulated Windows
Community Features
Community Features 
Tennis Court(s)Park
Financing Terms Available 
Contract
Roads 
Paved
Listing courtesy of Stephen Coukos of Berkshire Hathaway Home Services Commonwealth Real Estate


The property listing data and information, or the Images, set forth herein were provided to MLS Property Information Network, Inc. from third party sources, including sellers, lessors, landlords, and public records, and were compiled by MLS Property Information Network, Inc. The property listing data and information, and the Images, are for the personal, non-commercial use of consumers having a good faith interest in purchasing, leasing or renting listed properties of the type displayed to them and may not be used for any purpose other than to identify prospective properties which such consumers may have a good faith interest in purchasing, leasing or renting. MLS Property Information Network, Inc. and its subscribers disclaim any and all representations and warranties as to the accuracy of the property listing data and information, or as to the accuracy of any of the Images, set forth herein.

Last checked 2026-08-04 11:57 AM UTC

Neighborhood & Commute
Source: Walkscore
Save
Ask
Tour
Hide
Share