Save
Ask
Tour
Hide
Share
$1,049,000
5 Days On Site

16 Wadsworth Rd
Ashland, MA 01721

For Sale|Single Family Residence|Active
4
Beds
3
Total Baths
2
Full Baths
1
Partial Bath
2,992
SqFt
$351
/SqFt
1994
Built
County:
Middlesex

Due to the health concerns created by Coronavirus we are offering personal 1-1 online video walkthough tours where possible.
16 Wadsworth Rd16 Wadsworth Rd16 Wadsworth Rd16 Wadsworth Rd
Save
Ask
Tour
Hide
Share

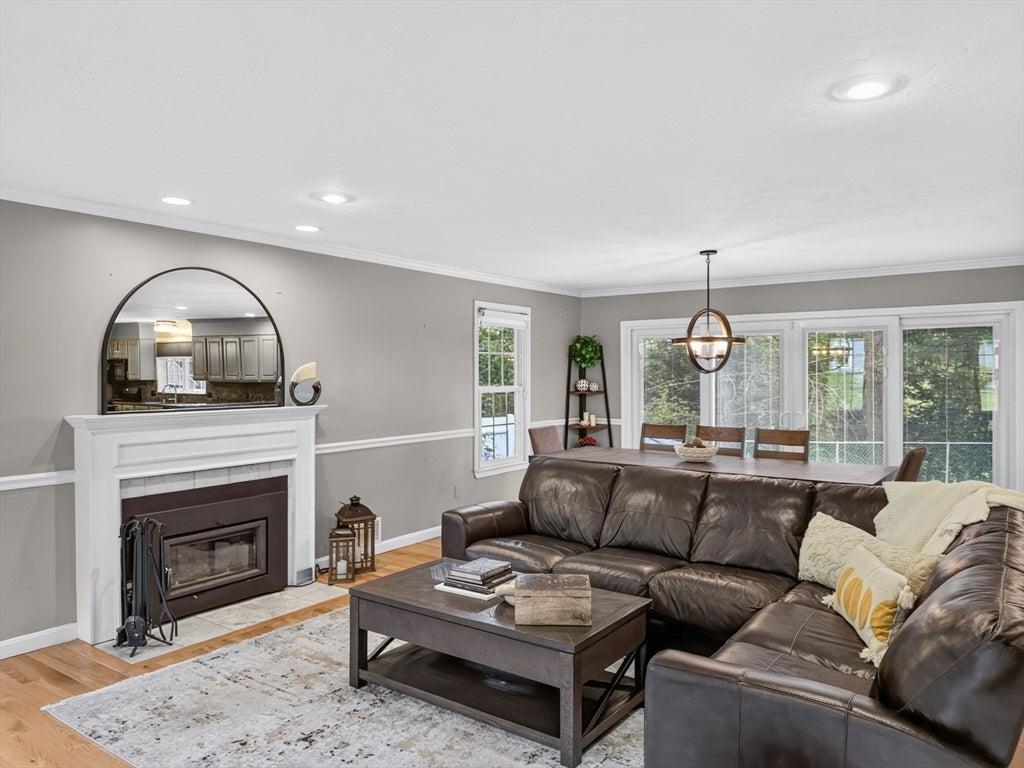
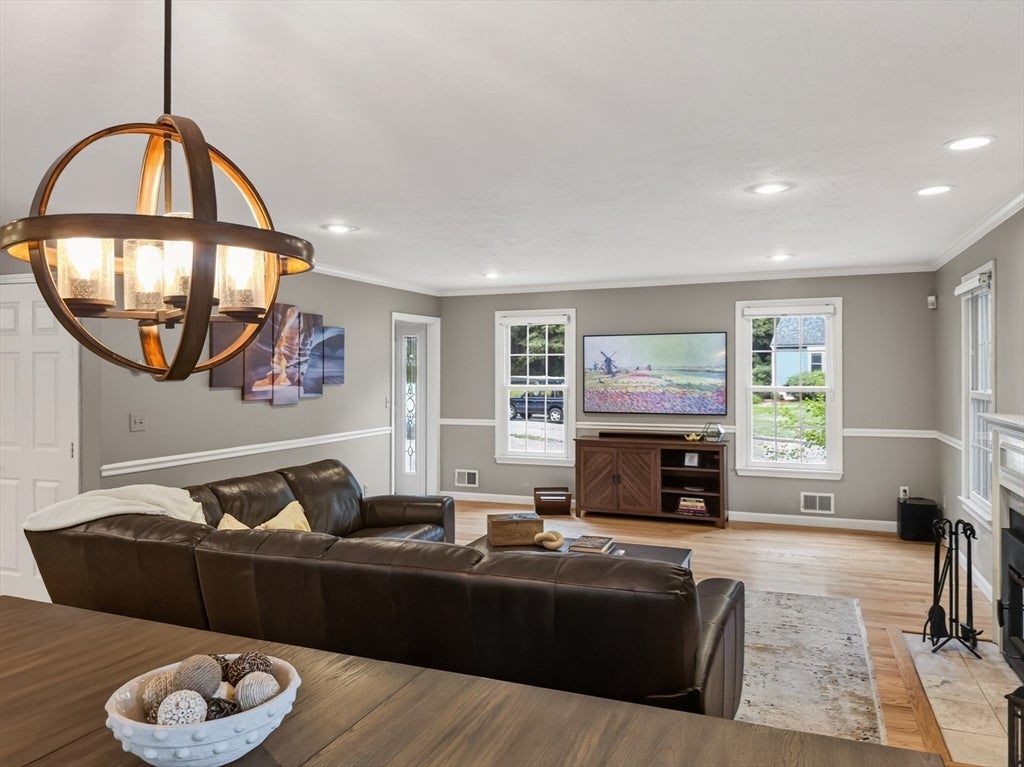
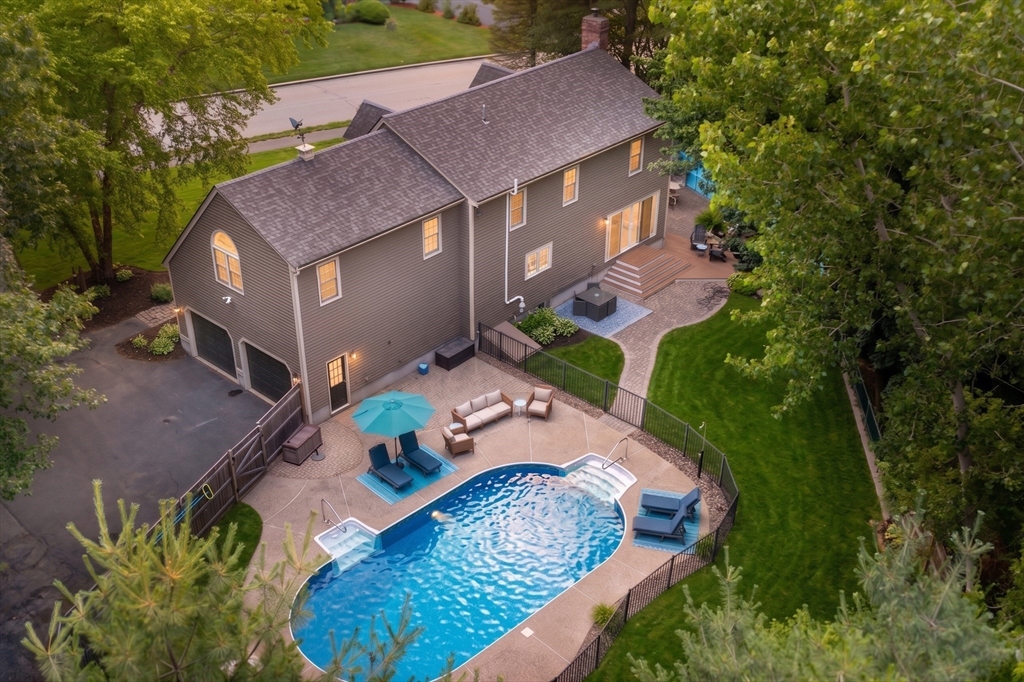
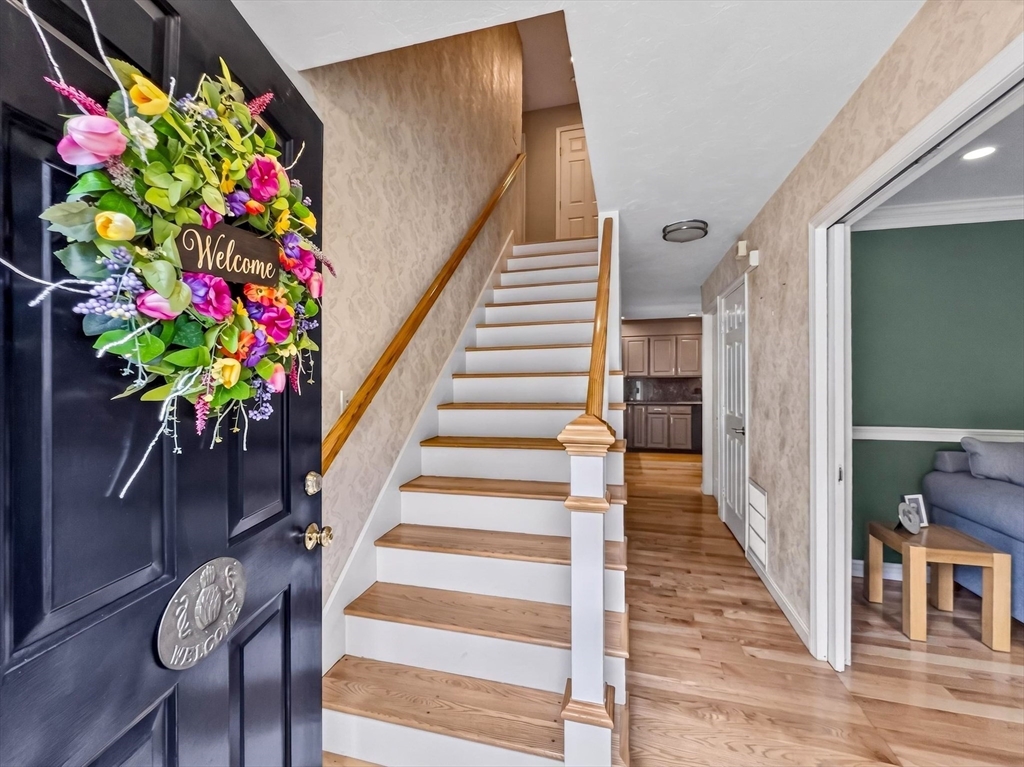
Offers, if any, will be due 7/28 noon Seller reserves right to accept an offer at any time Don't be fooled by the classic Cape exterior—this beautifully expanded home offers surprising space, exceptional updates, and an entertainer's dream backyard. The thoughtfully designed interior features spacious living areas, walk-in closets, pocket doors, central vacuum, statement lighting, a newly renovated media room and bar area, and a heated oversized side-entry garage. Recent improvements include new efficient heating system, new range and an updated full bath. Step outside to your private backyard oasis, where every detail has been carefully crafted. Enjoy a heated saltwater pool with whirlpool corner, tiled gas fire table, pizza oven with fireplace, tranquil koi pond with waterfall, irrigation system, pool house, and large storage shed. The cobblestone front walk creates curb appeal, while the resort-style outdoor living spaces make every day feel like a vacation. This is a rare opportunity to own a home that combines charm, comfort, and unforgettable indoor-outdoor living

Save
Ask
Tour
Hide
Share
Listing Snapshot
Price 
$1,049,000
Days On Site 
5 Days
Bedrooms 
4
Inside Area (SqFt) 
2,992 sqft
Total Baths 
3
Full Baths 
2
Partial Baths 
1
Lot Size 
0.69 Acres
Year Built 
1994
MLS® Number 
73553345
Status 
Active
Property Tax 
$12,955
HOA/Condo/Coop Fees 
N/A
Sq Ft Source 
Public Records
Friends & Family
Recent Activity
2 days agoListing updated with changes from the MLS®
6 days agoListing first seen on site
General Features
Acres 
0.69
Attached Garage 
Yes
Disclosures 
Showings begin with commuter open houseThursday 23rd 5-6:30. Doorbell camera on property
Foundation 
Concrete Perimeter
Garage 
Yes
Garage Spaces 
2
Green Energy Efficient 
Thermostat
Parking 
PavedAttachedGarage Door OpenerHeated GarageStorageWorkshop in GarageGarage Faces SideOversizedOff StreetGarage
Parking Spaces 
6
Property Sub Type 
Single Family Residence
Security 
Security System
Sewer 
Public Sewer
SqFt Above 
2392
SqFt Below 
600
SqFt Total 
2992
Style 
Cape
Water Source 
Public
Zoning 
R1
Interior Features
Appliances 
Gas Water HeaterWater HeaterENERGY STAR Qualified RefrigeratorENERGY STAR Qualified DryerENERGY STAR Qualified DishwasherENERGY STAR Qualified WasherRangePlumbed For Ice Maker
Basement 
FullFinishedInterior Entry
Cooling 
Central Air
Electric 
200+ Amp Service
Fireplace 
Yes
Fireplace Features 
Family Room
Fireplaces 
1
Flooring 
TileCarpetHardwood
Heating 
Natural GasForced AirZoned
Interior 
Central VacuumPantryWalk-In Closet(s)Crown MoldingOpen Floorplan
Laundry Features 
Gas Dryer HookupWasher HookupElectric Dryer Hookup
Window Features 
Insulated Windows
Bathroom 1 
Level - Main
Bathroom 2 
Level - Second
Bathroom 3 
Level - Second
Bedroom 2 
Level - Second
Bedroom 3 
Level - Second
Bedroom 4 
Level - Second
Dining Room 
Level - Main
Family Room 
Level - Main
Kitchen 
Level - Main
Living Room 
Level - Main
Master Bedroom 
Level - Second
Save
Ask
Tour
Hide
Share
Exterior Features
Construction Details 
Frame
Exterior 
Rain GuttersStorage
Fencing 
Fenced
Lot Features 
LevelLandscaped
Other Structures 
Storage
Patio And Porch 
PatioDeck
Pool Features 
In GroundHeatedPrivate
Private Pool 
Yes
Roof 
Shingle
Windows/Doors 
Insulated Windows
Community Features
Community Features 
Park
Financing Terms Available 
Contract
Roads 
Paved
Schools
School District
Unknown
Elementary School
Warren/Pittaway
Middle School
Ams
High School
Ahs
Listing courtesy of Pamela Bathen of Oak Realty


The property listing data and information, or the Images, set forth herein were provided to MLS Property Information Network, Inc. from third party sources, including sellers, lessors, landlords, and public records, and were compiled by MLS Property Information Network, Inc. The property listing data and information, and the Images, are for the personal, non-commercial use of consumers having a good faith interest in purchasing, leasing or renting listed properties of the type displayed to them and may not be used for any purpose other than to identify prospective properties which such consumers may have a good faith interest in purchasing, leasing or renting. MLS Property Information Network, Inc. and its subscribers disclaim any and all representations and warranties as to the accuracy of the property listing data and information, or as to the accuracy of any of the Images, set forth herein.

Last checked 2026-07-28 07:12 AM UTC

Neighborhood & Commute
Source: Walkscore
Save
Ask
Tour
Hide
Share