

2 Rock RoadAttleboro, MA 02703

Mortgage Calculator
Monthly Payment (Est.)
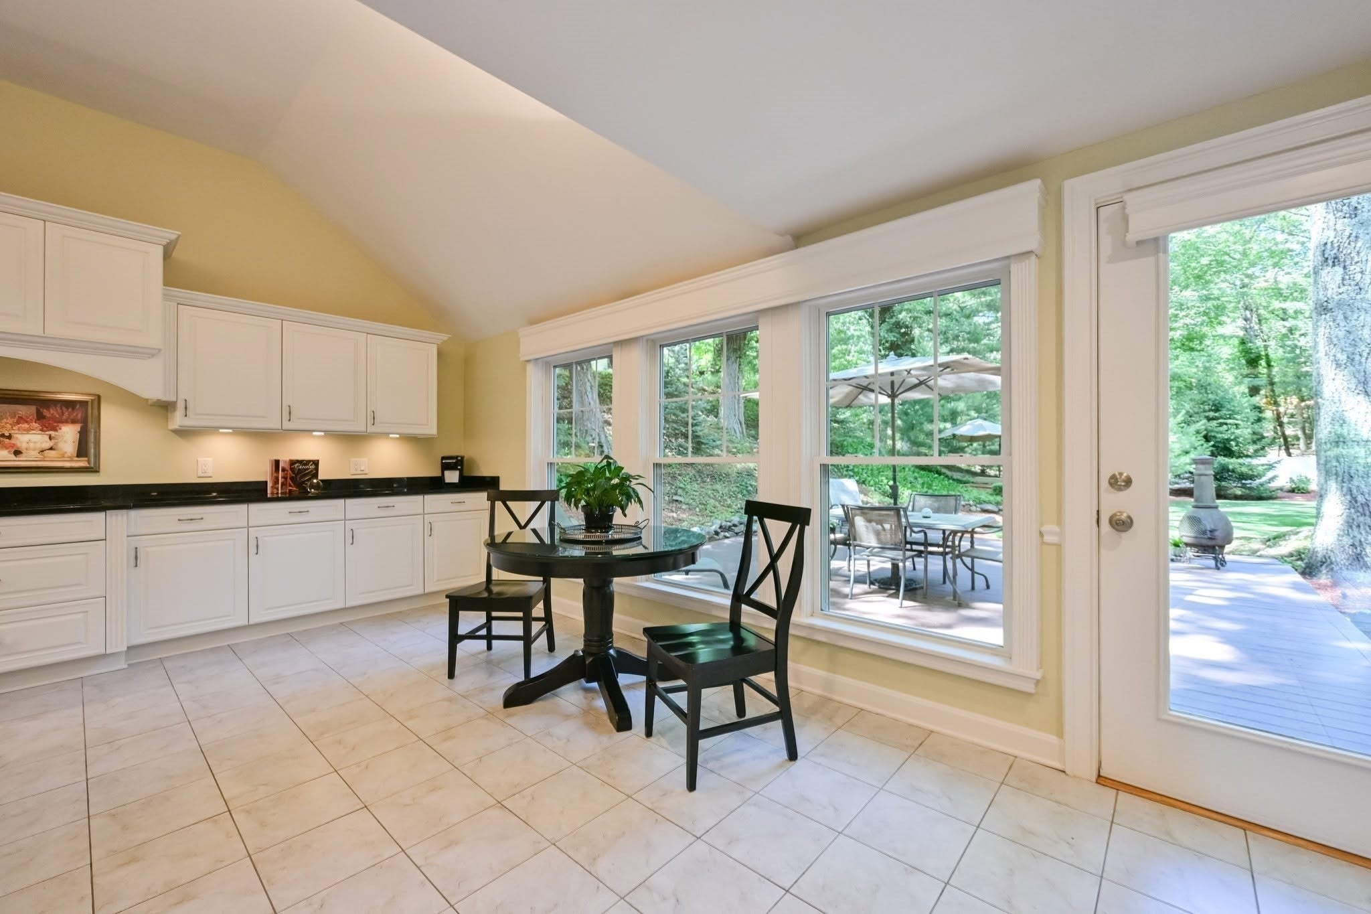
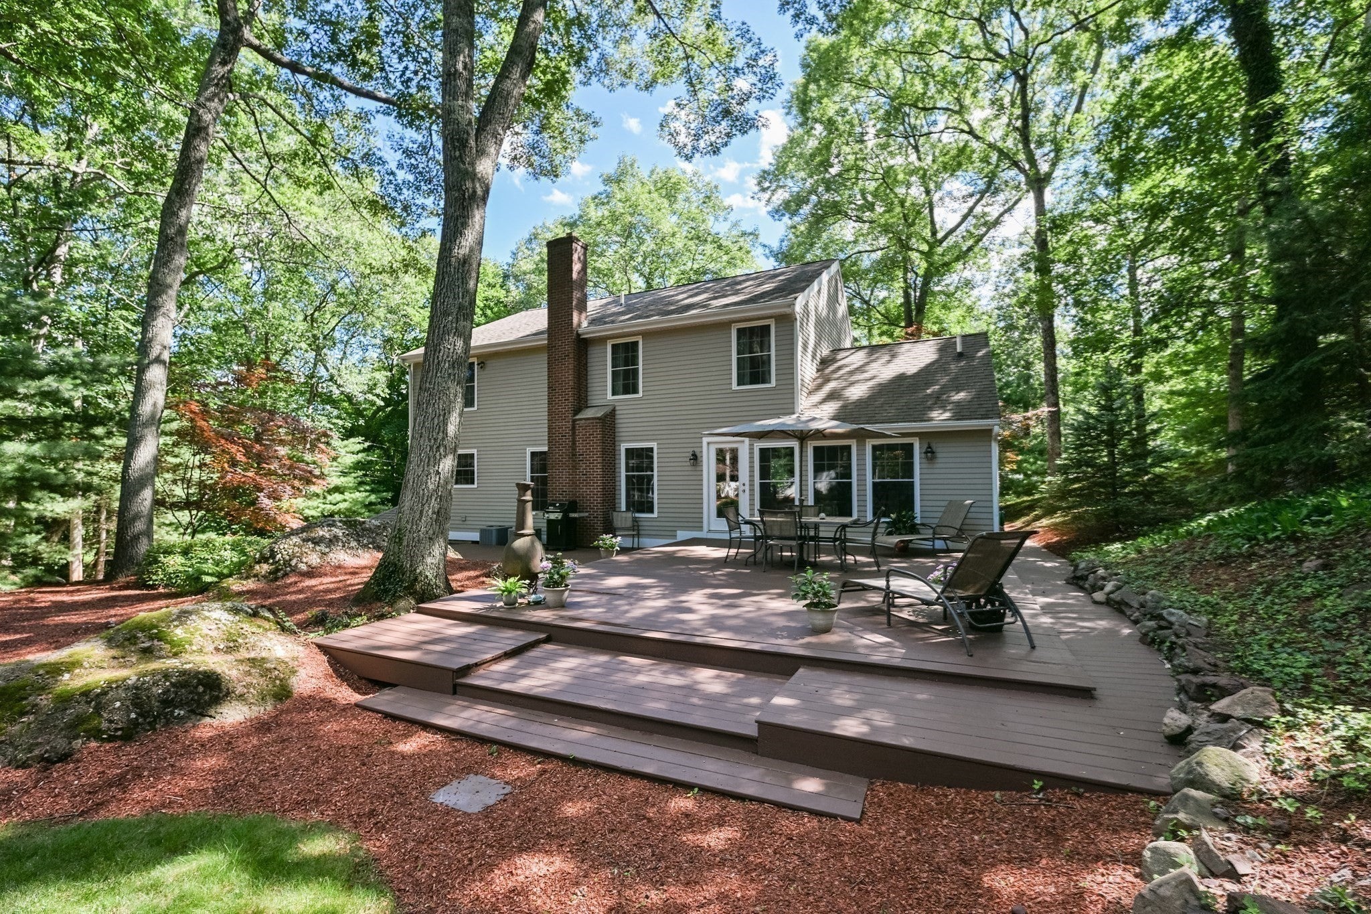
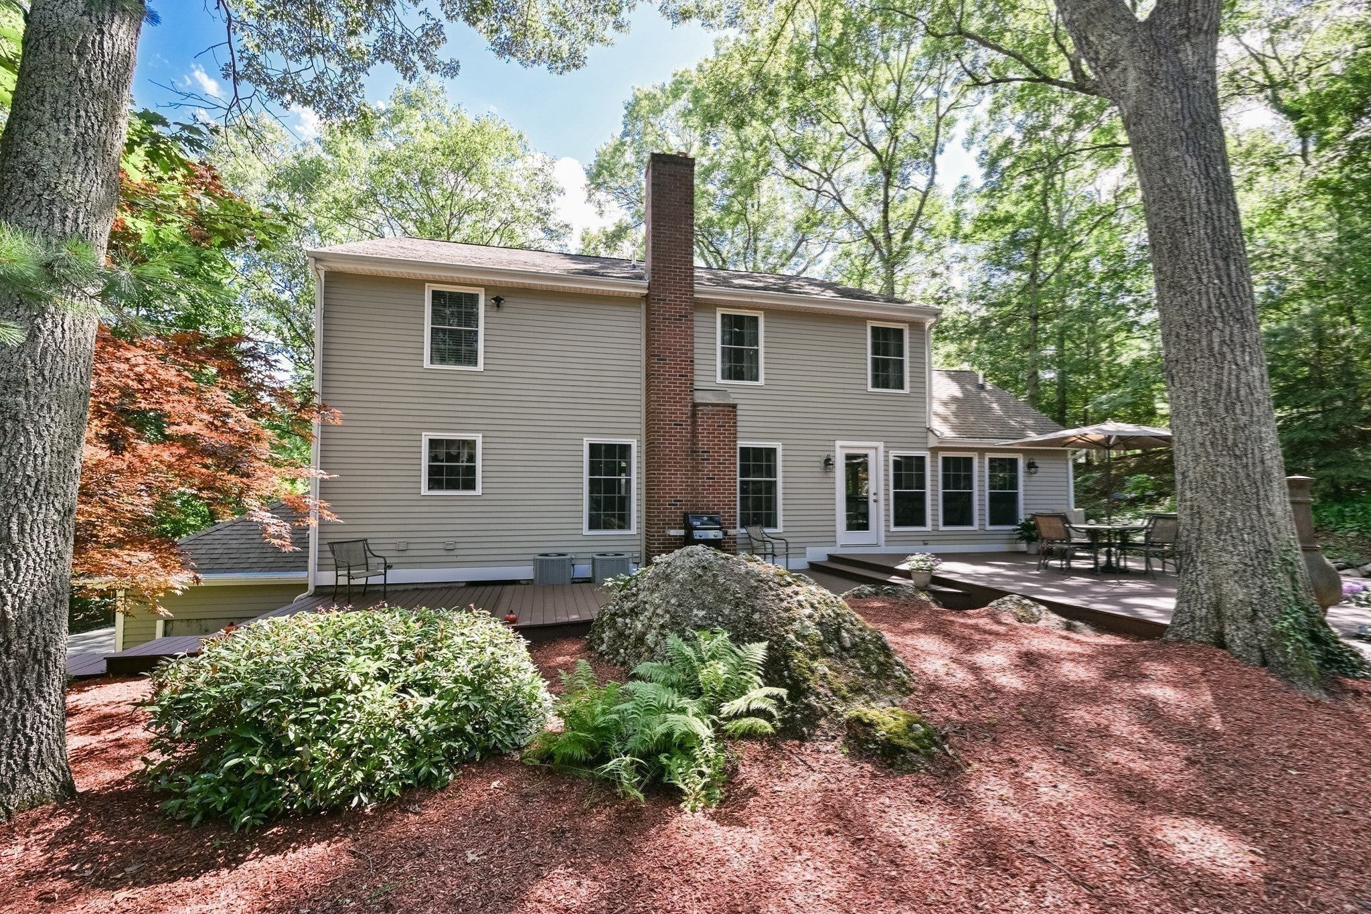
Enter an interest rate to see your estimated monthly payment.MAKE 2 ROCK ROAD YOUR NEW HOME! Privacy, space, and flexibility come together at this custom-built Colonial on a quiet, wooded Attleboro cul-de-sac, cared for by one owner since it was built. The home offers 3,635 sq. ft. of living space with 4 bedrooms and 3.5 baths, hardwood and porcelain tile flooring, custom moldings, and surround sound throughout. The main level flows from a sunken living room with fireplace to a formal dining room, a den with built-ins, a separate laundry room, and a chef's kitchen with an oversized island and custom range hood. Upstairs, the primary suite has two large closets and a spa-like bath, and two additional bedrooms share a full bath. The finished lower level, reached directly from the garage, includes a private office with glass doors, a fourth bedroom that could serve as a second office, a recreation room, and a full bath. Outside, a spacious deck, mature landscaping, hot tub hookup, artesian well irrigation, and a three-season garden house with electricity and a mahogany interior create a private setting. A whole-house water filtration system, generator hookup, and an oversized 2-car garage with attic storage complete the offering. Minutes from I-95, with easy access to Providence, Boston, commuter rail, shopping, and dining. Seller will entertain offers between $995,000 and $1,090,000.
| 3 days ago | Listing updated with changes from the MLS® | |
| 6 days ago | Status changed to Active | |
| a month ago | Price changed to $995,000 | |
| 3 months ago | Listing first seen on site |

The property listing data and information, or the Images, set forth herein were provided to MLS Property Information Network, Inc. from third party sources, including sellers, lessors, landlords, and public records, and were compiled by MLS Property Information Network, Inc. The property listing data and information, and the Images, are for the personal, non-commercial use of consumers having a good faith interest in purchasing, leasing or renting listed properties of the type displayed to them and may not be used for any purpose other than to identify prospective properties which such consumers may have a good faith interest in purchasing, leasing or renting. MLS Property Information Network, Inc. and its subscribers disclaim any and all representations and warranties as to the accuracy of the property listing data and information, or as to the accuracy of any of the Images, set forth herein.
Last checked 2026-10-19 05:38 AM UTC