Save
Ask
Tour
Hide
Share
$749,000
43 Days On Site

24 N Byron Ave
Brockton, MA 02301

For Sale|Single Family Residence|Active
4
Beds
3
Total Baths
3
Full Baths
2,069
SqFt
$362
/SqFt
1889
Built
County:
Plymouth
24 N Byron Ave24 N Byron Ave24 N Byron Ave24 N Byron Ave
Save
Ask
Tour
Hide
Share

Mortgage Calculator

Monthly Payment (Est.)

$3,417
Calculator powered by Showcase IDX, a Constellation1 Company. Copyright ©2026 Information is deemed reliable but not guaranteed.

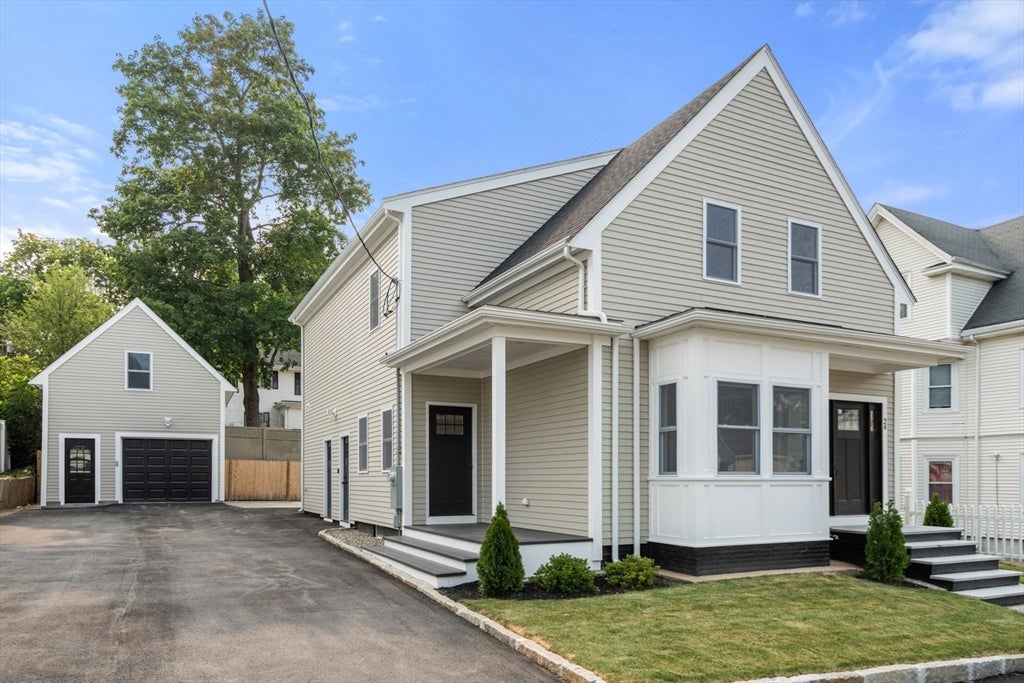
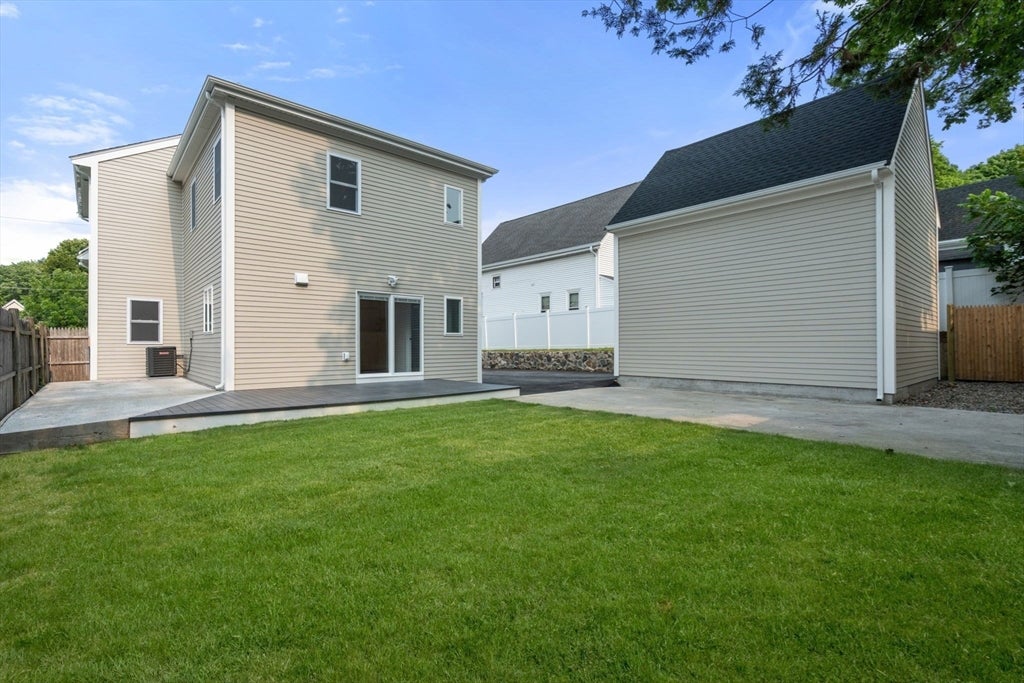
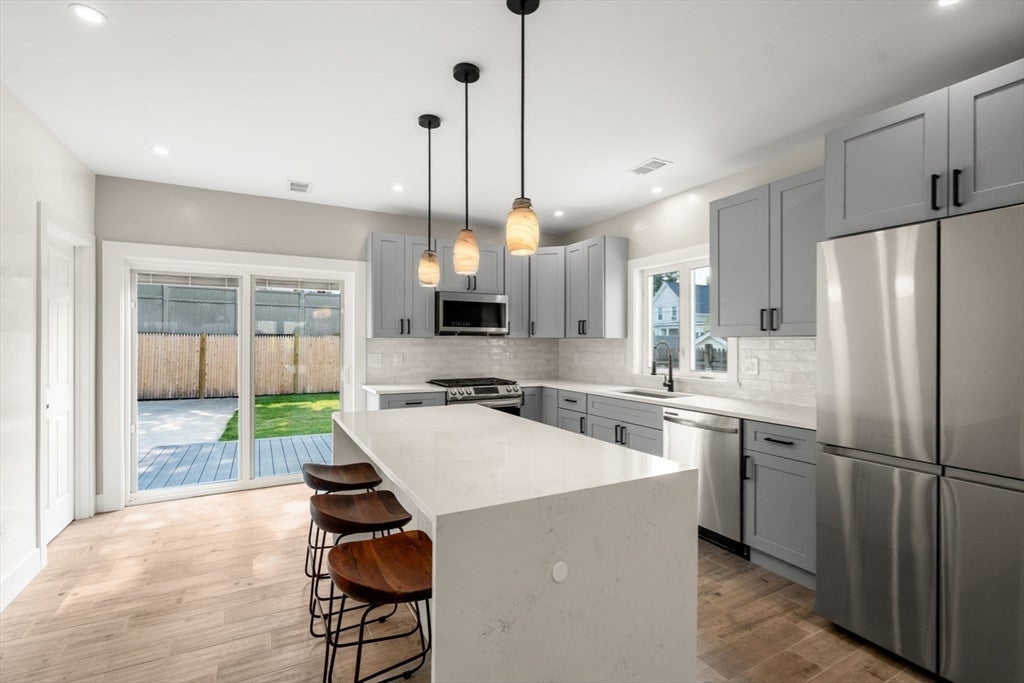
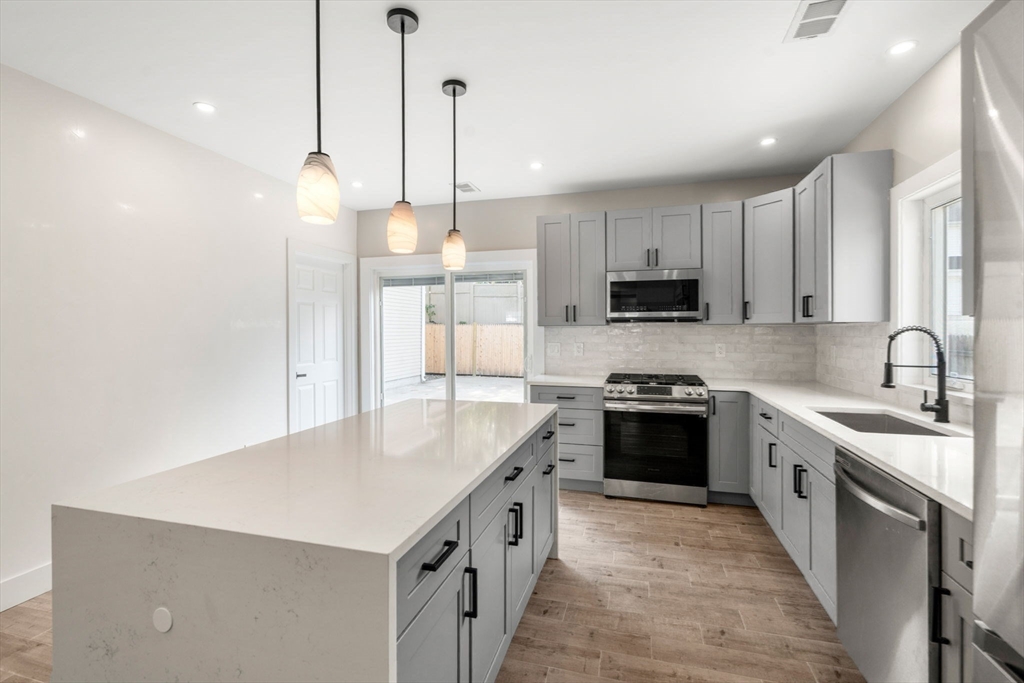
No expense was spared in the complete renovation of this stylish, move-in ready home. Thoughtfully redesigned with quality craftsmanship throughout, featuring warm hardwood floors, tiled baths, quartz countertops, and high-end fixtures. The flexible floor plan offers a first-floor bedroom option or an ideal home office space, while generous closets and convenient second-floor laundry add everyday functionality. A practical mudroom provides the perfect drop zone for coats, shoes, and daily essentials. Outside, enjoy a private patio with composite decking and landscaped backyard, perfect for summer BBQs and entertaining. Durable composite siding, whole house spray foam insulation , new roof, all new windows and doors, brand new tankless hot water heater, and new heating & a/c system provide low-maintenance living and year-round energy efficiency.The detached garage has been rebuilt with full insulation and electricity, plus an unfinished bonus loft area offering exciting potential for a home office, artist studio, or maybe even a future ADU. Ideally located on a residential side street and perfect for commuters, with easy access to Route 24 and just 1.3 miles from the MBTA station. A truly turnkey property where style, comfort, and quality come together.

Save
Ask
Tour
Hide
Share
Listing Snapshot
Price 
$749,000
Days On Site 
43 Days
Bedrooms 
4
Inside Area (SqFt) 
2,069 sqft
Total Baths 
3
Full Baths 
3
Partial Baths 
N/A
Lot Size 
0.13 Acres
Year Built 
1889
MLS® Number 
73553336
Status 
Active
Property Tax 
$4,593
HOA/Condo/Coop Fees 
N/A
Sq Ft Source 
Owner
Friends & Family
Recent Activity
3 hours agoListing updated with changes from the MLS®
a month agoListing first seen on site
General Features
Acres 
0.13
Disclosures 
Buyer to do own due diligence regarding the potential for a future aduseller / seller's agent makes no warranties/claims of what town will allow. Current assessed value does not reflect renovations.
Foundation 
Concrete Perimeter
Garage 
Yes
Garage Spaces 
1
Green Energy Efficient 
Thermostat
Parking 
PavedDetachedGarage Door OpenerStorageWorkshop in GarageGarage Faces Side
Parking Spaces 
10
Property Sub Type 
Single Family Residence
Sewer 
Public Sewer
SqFt Above 
2069
SqFt Total 
2069
Style 
Colonial
Water Source 
Public
Zoning 
R1C
Interior Features
Appliances 
Gas Water HeaterMicrowaveENERGY STAR Qualified RefrigeratorENERGY STAR Qualified DishwasherRange
Basement 
FullWalk-Out AccessUnfinished
Cooling 
Central AirZoned
Electric 
200+ Amp Service
Flooring 
TileHardwood
Heating 
Natural GasForced AirZoned
Interior 
PantryWalk-In Closet(s)Open FloorplanRecessed Lighting
Laundry Features 
Electric Dryer HookupWasher Hookup
Window Features 
Insulated WindowsScreens
Bathroom 1 
Dimensions - 4x8Level - MainArea - 32
Bathroom 2 
Dimensions - 9x7Level - SecondArea - 63
Bathroom 3 
Dimensions - 4x9Level - SecondArea - 36
Bedroom 2 
Dimensions - 13x13Level - SecondArea - 169
Bedroom 3 
Dimensions - 12x12Level - SecondArea - 144
Bedroom 4 
Dimensions - 11x9Level - FirstArea - 99
Dining Room 
Dimensions - 14x12Level - FirstArea - 168
Kitchen 
Dimensions - 14x20Level - FirstArea - 280
Living Room 
Dimensions - 17x16Level - MainArea - 272
Master Bedroom 
Dimensions - 14x14Level - SecondArea - 196
Save
Ask
Tour
Hide
Share
Exterior Features
Construction Details 
Frame
Exterior 
Rain Gutters
Lot Features 
Level
Patio And Porch 
PatioDeck
Roof 
Shingle
Windows/Doors 
Insulated WindowsScreens
Community Features
Community Features 
Park
Financing Terms Available 
Contract
Schools
School District
Unknown
Elementary School
Unknown
Middle School
West Middle School
High School
Brockton High School
Listing courtesy of Robin Damon of Coldwell Banker Realty - Duxbury


The property listing data and information, or the Images, set forth herein were provided to MLS Property Information Network, Inc. from third party sources, including sellers, lessors, landlords, and public records, and were compiled by MLS Property Information Network, Inc. The property listing data and information, and the Images, are for the personal, non-commercial use of consumers having a good faith interest in purchasing, leasing or renting listed properties of the type displayed to them and may not be used for any purpose other than to identify prospective properties which such consumers may have a good faith interest in purchasing, leasing or renting. MLS Property Information Network, Inc. and its subscribers disclaim any and all representations and warranties as to the accuracy of the property listing data and information, or as to the accuracy of any of the Images, set forth herein.

Last checked 2026-09-03 09:09 PM UTC

Neighborhood & Commute
Source: Walkscore
Save
Ask
Tour
Hide
Share