Save
Ask
Tour
Hide
Share
$1,350,000
4 Days On Site

10 Burnett Road
Southborough, MA 01772

For Sale|Single Family Residence|Active
4
Beds
4
Total Baths
3
Full Baths
1
Partial Bath
4,513
SqFt
$299
/SqFt
1998
Built
County:
Worcester

Due to the health concerns created by Coronavirus we are offering personal 1-1 online video walkthough tours where possible.

10 Burnett Road10 Burnett Road10 Burnett Road10 Burnett Road
Save
Ask
Tour
Hide
Share

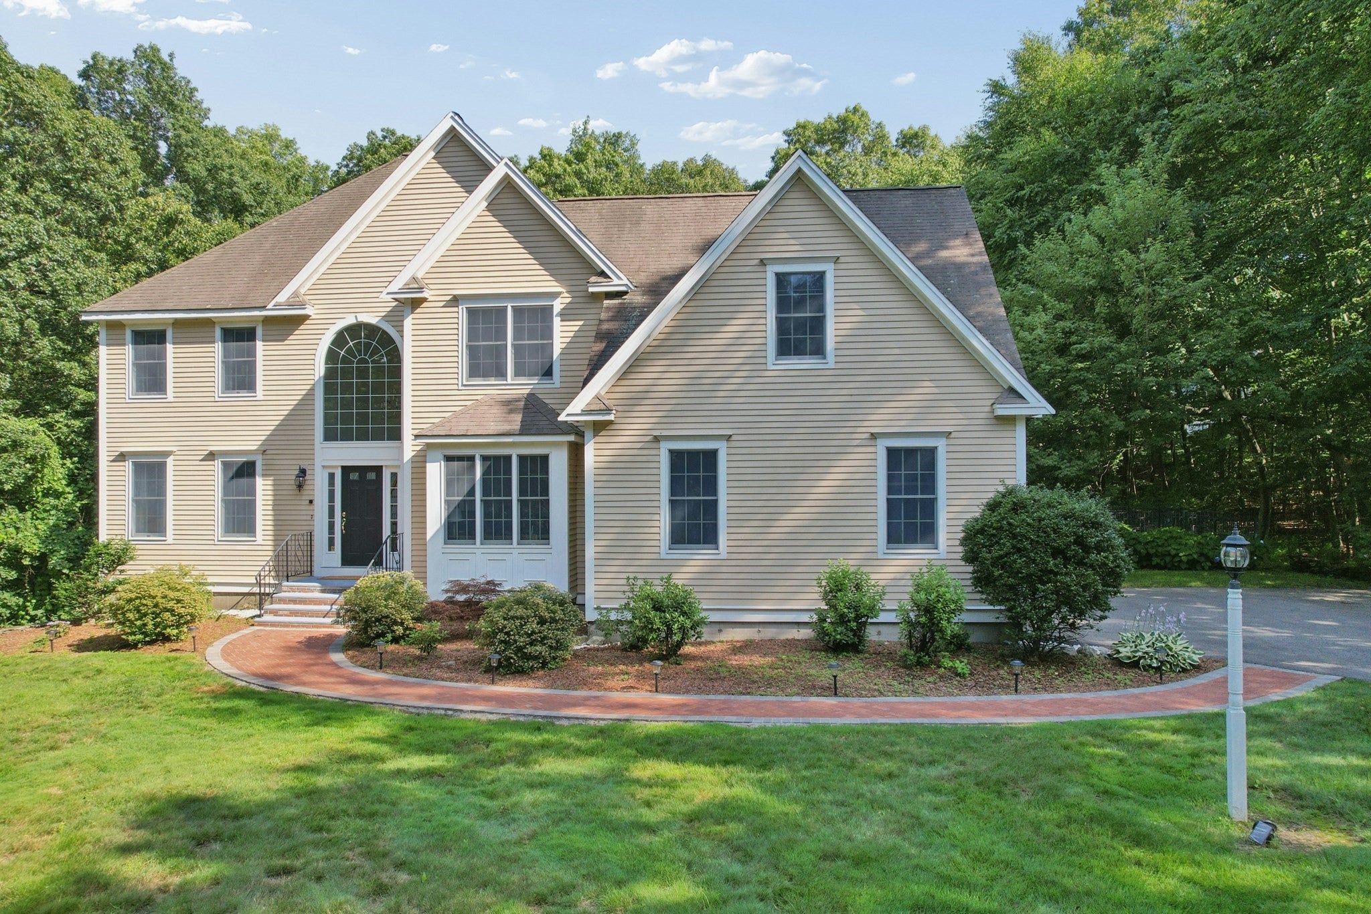
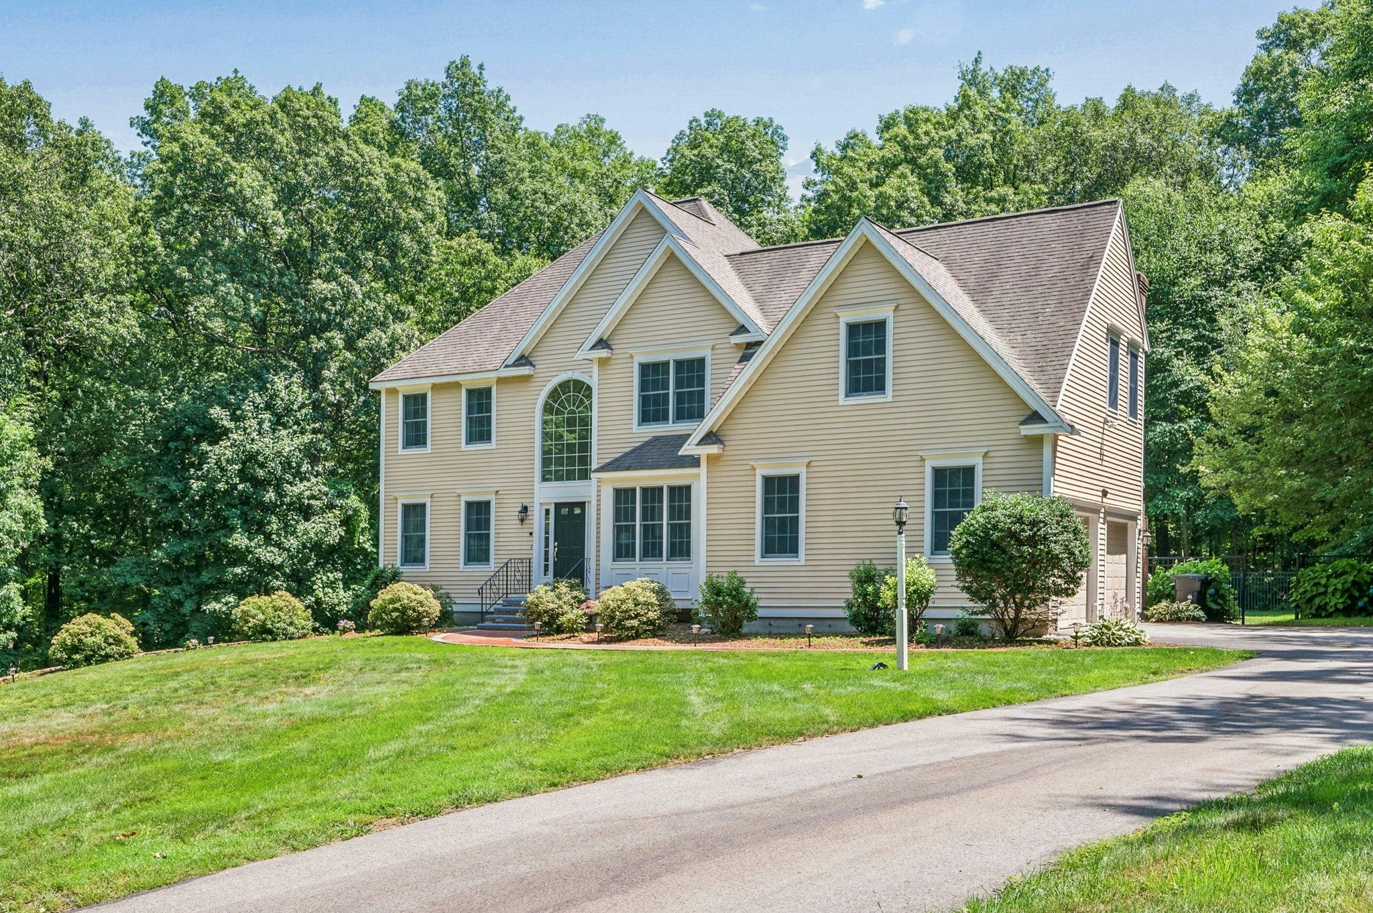
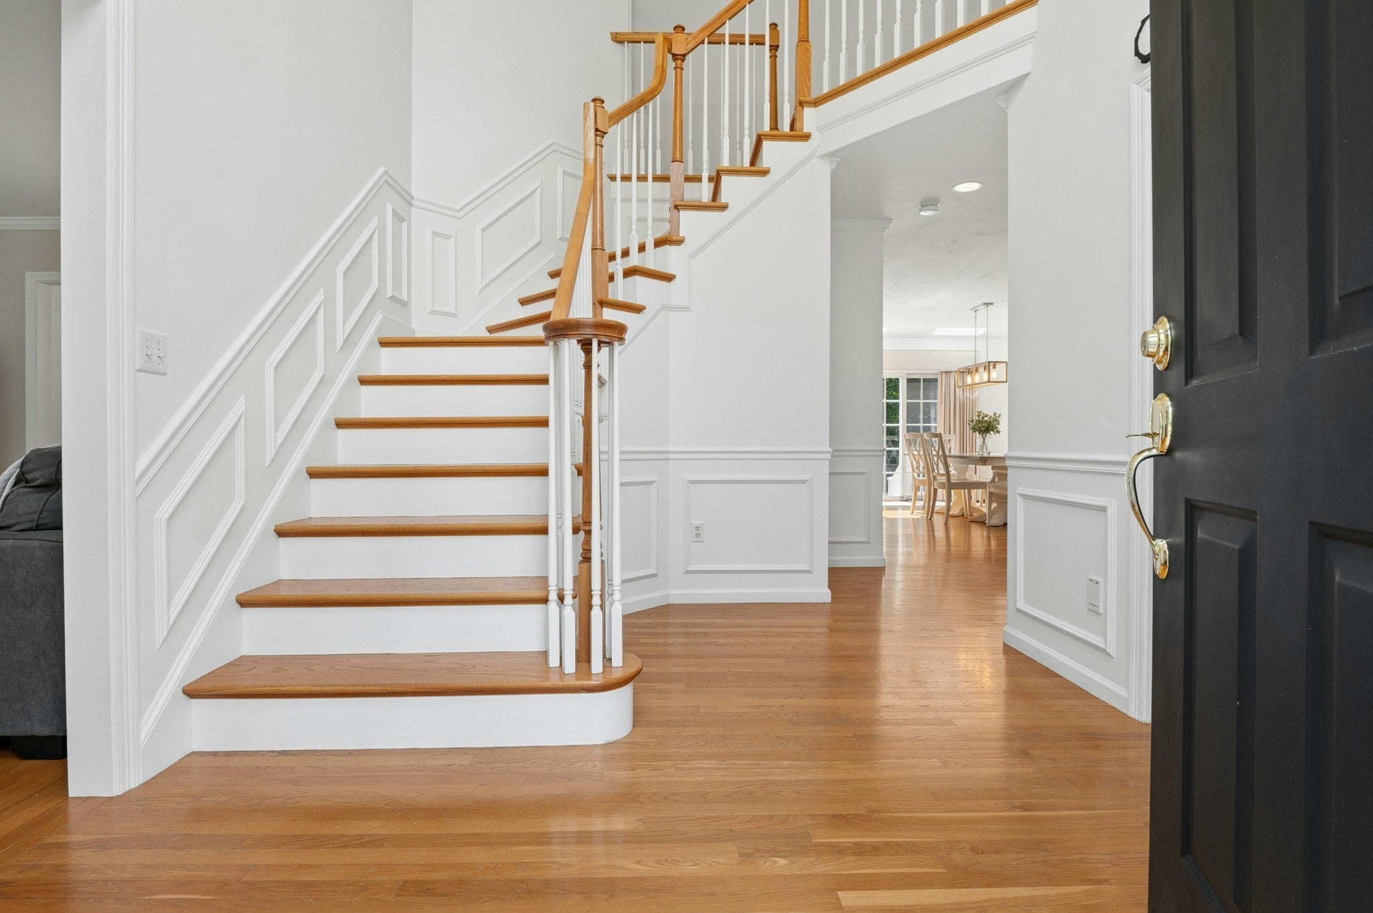
Welcome to 10 Burnett Rd Southborough where comfort and refined living await! The formal living room & dining room lead to the stunning eat-in kitchen - it's a chef's dream to work in with granite countertops, double ovens and stainless appliances. The open floor plan here leads to the family room with vaulted ceilings, skylights & fireplace. The first-floor office with storage, built in bookshelves and French doors complete this floor. The 2nd floor has all 4 large bedrooms- the primary bedroom features a walk-in closet as well as an en-suite bathroom with a large, jetted tub, double vanity and skylights. Laundry is located just down the hall. The beautiful, finished walkout basement adds to your entertainment options and/or workout space or game room- with a refrigerator, sink and microwave and a full bathroom and a sliding door out to the yard. Beyond the interiors of this home, the deck off the kitchen and family room extend to the fabulous outdoor living space with a wonderful heated inground pool, and a covered area of the deck and a pool house for storage. See list of updates and inclusions! So convenient to shopping and major routes. Showings begin at the open houses this Saturday and Sunday 7/25 and 7/26

Save
Ask
Tour
Hide
Share
Listing Snapshot
Price 
$1,350,000
Days On Site 
4 Days
Bedrooms 
4
Inside Area (SqFt) 
4,513 sqft
Total Baths 
4
Full Baths 
3
Partial Baths 
1
Lot Size 
1.72 Acres
Year Built 
1998
MLS® Number 
73553335
Status 
Active
Property Tax 
$17,547
HOA/Condo/Coop Fees 
N/A
Sq Ft Source 
Public Records
Friends & Family
Recent Activity
15 hours agoListing updated with changes from the MLS®
4 days agoListing first seen on site
General Features
Acres 
1.72
Attached Garage 
Yes
Disclosures 
Please do NOT drive up the driveway. Showings begin at the open houses 7/25 and 7/26
Foundation 
Concrete Perimeter
Garage 
Yes
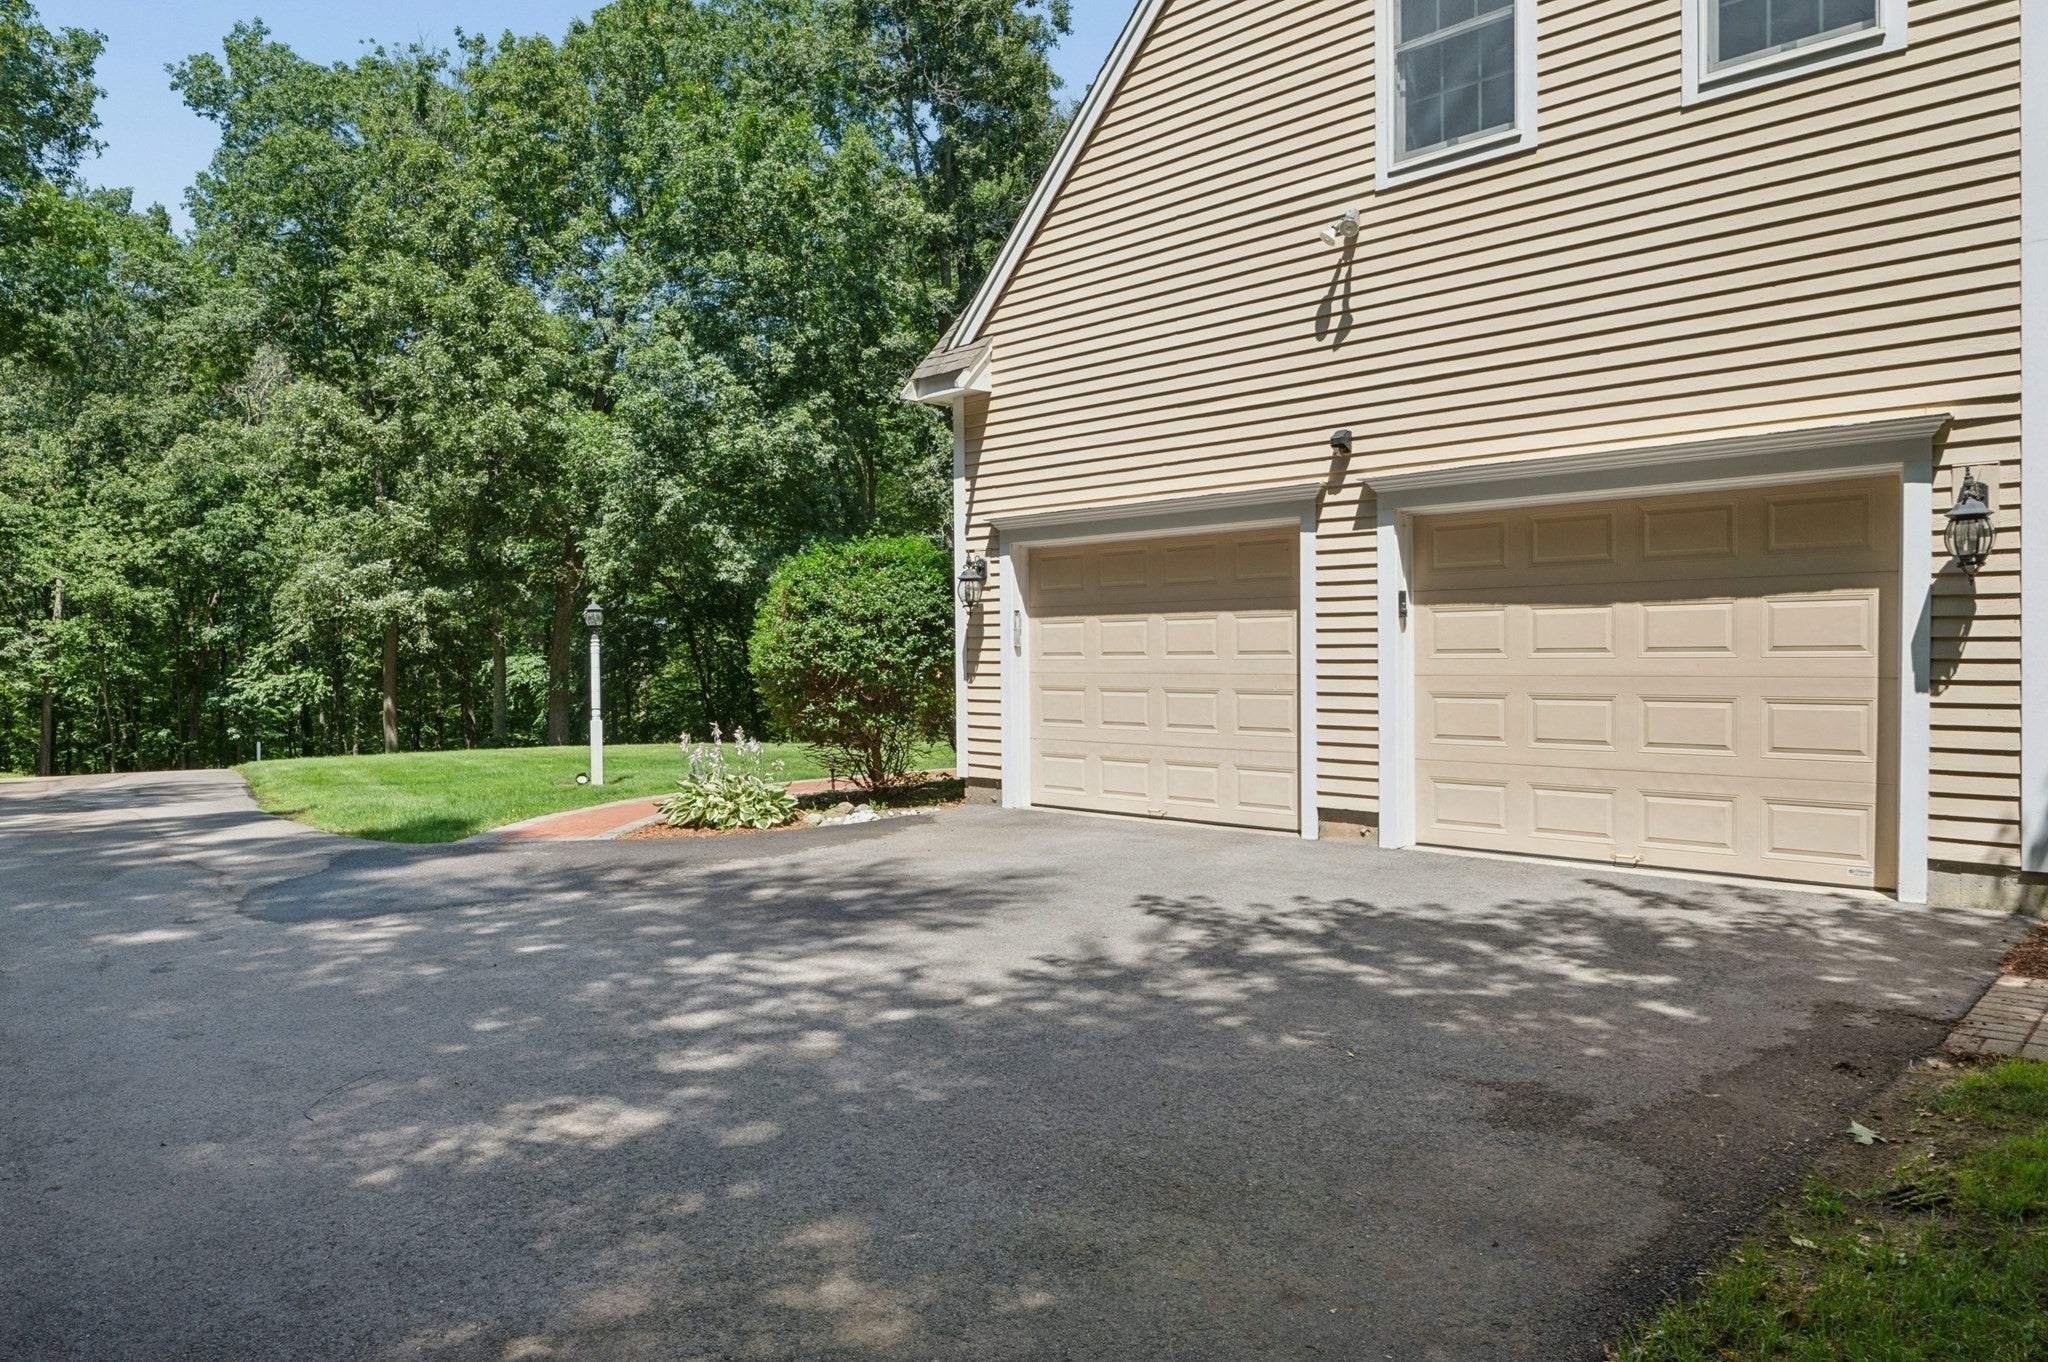
Garage Spaces 
2
Green Energy Efficient 
Thermostat
Parking 
PavedAttachedGarage Door OpenerGarage Faces SideOff StreetGarage
Parking Spaces 
12
Property Sub Type 
Single Family Residence
Security 
Security System
Sewer 
Private Sewer
SqFt Above 
3065
SqFt Below 
1448
SqFt Total 
4513
Style 
Colonial
Water Source 
Public
Zoning 
RA
Interior Features
Appliances 
Electric Water HeaterWater HeaterOvenDishwasherMicrowaveRangeRefrigeratorWasherDryerENERGY STAR Qualified RefrigeratorENERGY STAR Qualified DishwasherStainless Steel Appliance(s)Plumbed For Ice Maker
Basement 
FullFinishedWalk-Out AccessInterior EntrySump PumpConcrete
Cooling 
Central AirZoned
Electric 
Circuit Breakers
Fireplace 
Yes
Fireplace Features 
Family Room
Fireplaces 
1
Flooring 
TileCarpetHardwood
Heating 
CentralBaseboardOilZoned
Interior 
High Speed InternetPantryWalk-In Closet(s)Ceiling Fan(s)Vaulted Ceiling(s)
Laundry Features 
Electric Dryer HookupWasher Hookup
Window Features 
Insulated WindowsScreens
Bathroom 1 
Level - First
Bathroom 2 
Level - Second
Bathroom 3 
Level - Second
Bedroom 2 
Level - Second
Bedroom 3 
Level - Second
Bedroom 4 
Level - Second
Dining Room 
Level - First
Family Room 
Level - First
Kitchen 
Level - First
Living Room 
Level - First
Master Bedroom 
Level - Second
Office 
Level - First
Save
Ask
Tour
Hide
Share
Exterior Features
Construction Details 
Frame
Exterior 
Rain Gutters
Fencing 
Fenced
Lot Features 
WoodedGentle SlopingLevel
Patio And Porch 
Deck
Pool Features 
In GroundHeatedPrivate
Private Pool 
Yes
Roof 
Shingle
Windows/Doors 
Insulated WindowsScreens
Community Features
Roads 
Paved
Listing courtesy of Lydia Rajunas of REMAX Executive Realty


The property listing data and information, or the Images, set forth herein were provided to MLS Property Information Network, Inc. from third party sources, including sellers, lessors, landlords, and public records, and were compiled by MLS Property Information Network, Inc. The property listing data and information, and the Images, are for the personal, non-commercial use of consumers having a good faith interest in purchasing, leasing or renting listed properties of the type displayed to them and may not be used for any purpose other than to identify prospective properties which such consumers may have a good faith interest in purchasing, leasing or renting. MLS Property Information Network, Inc. and its subscribers disclaim any and all representations and warranties as to the accuracy of the property listing data and information, or as to the accuracy of any of the Images, set forth herein.

Last checked 2026-07-26 10:30 PM UTC

Neighborhood & Commute
Source: Walkscore
Save
Ask
Tour
Hide
Share