

43 Hobart SquareWhitman, MA 02382
Mortgage Calculator
Monthly Payment (Est.)
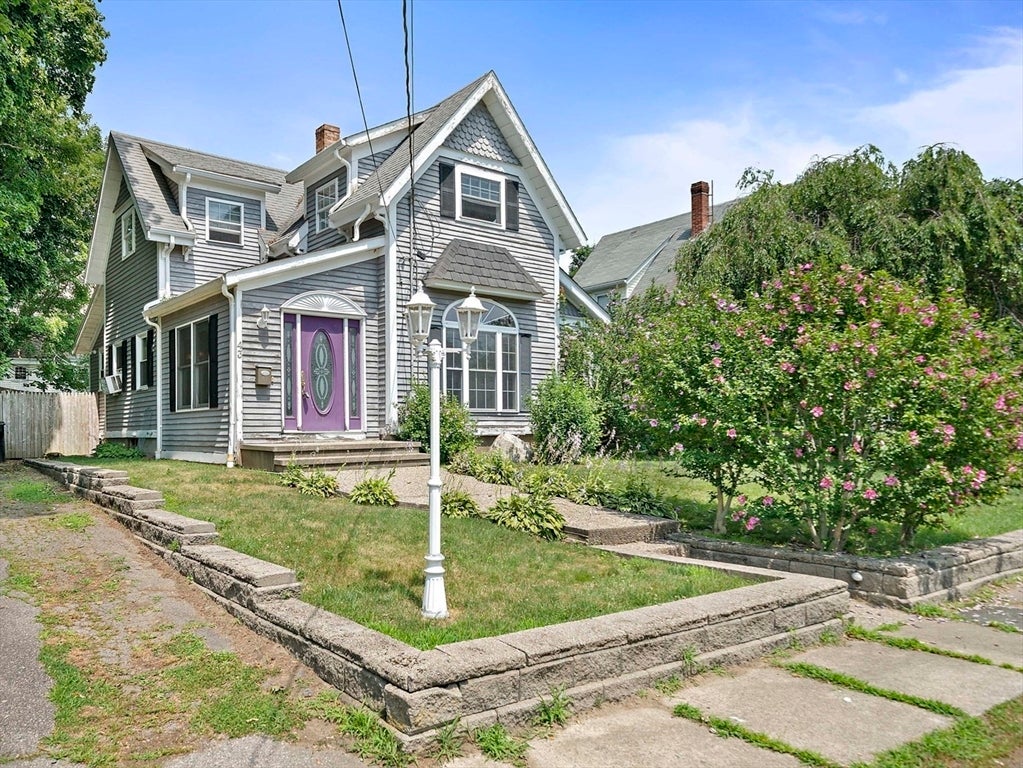
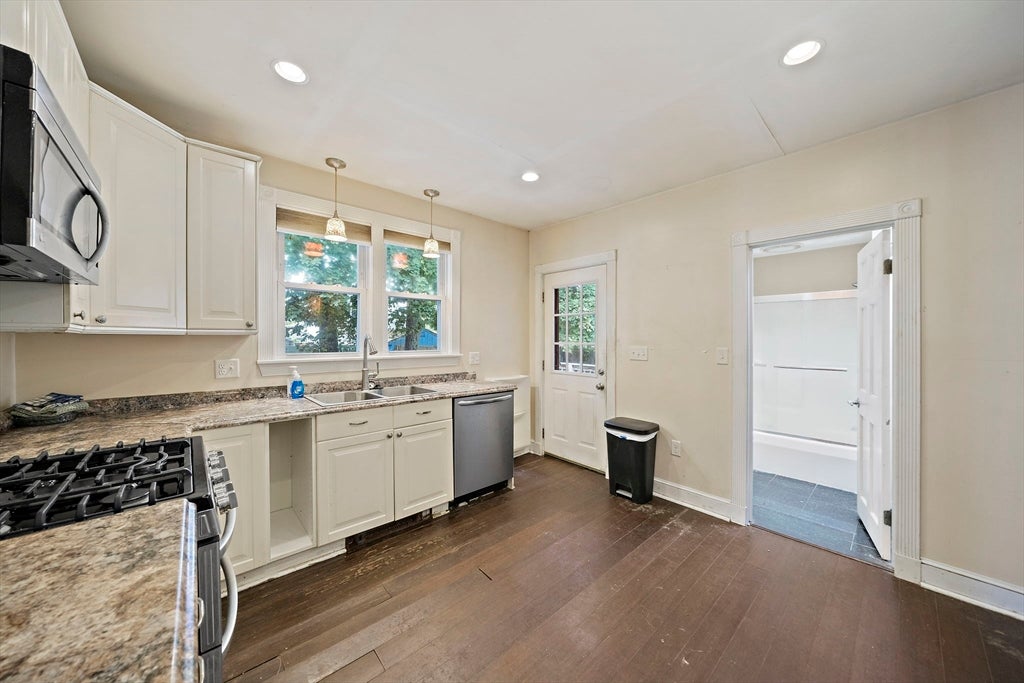
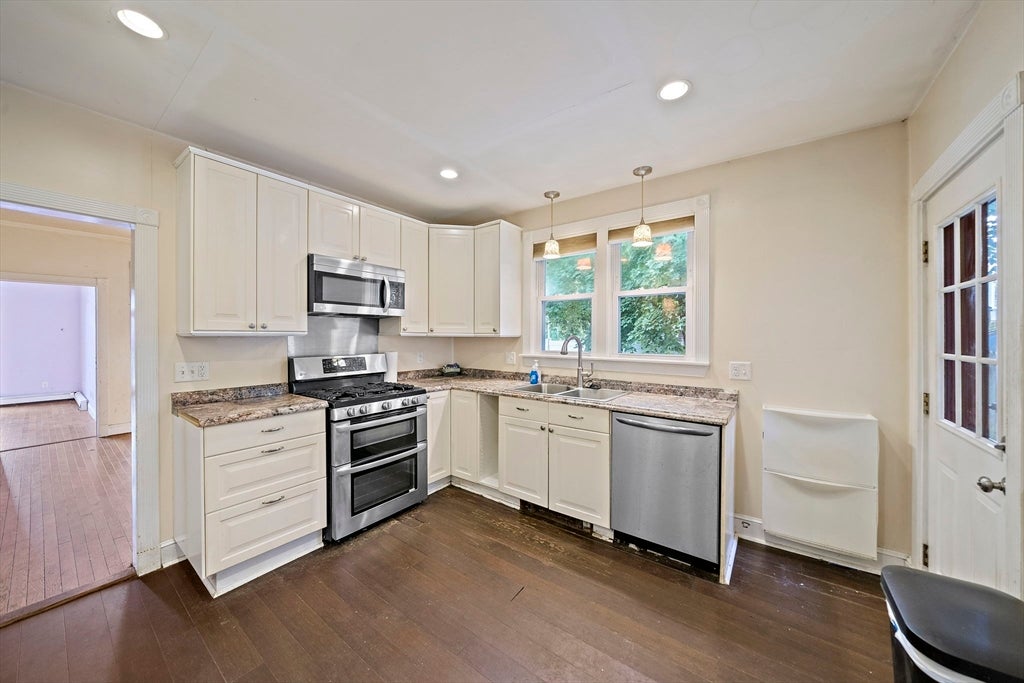
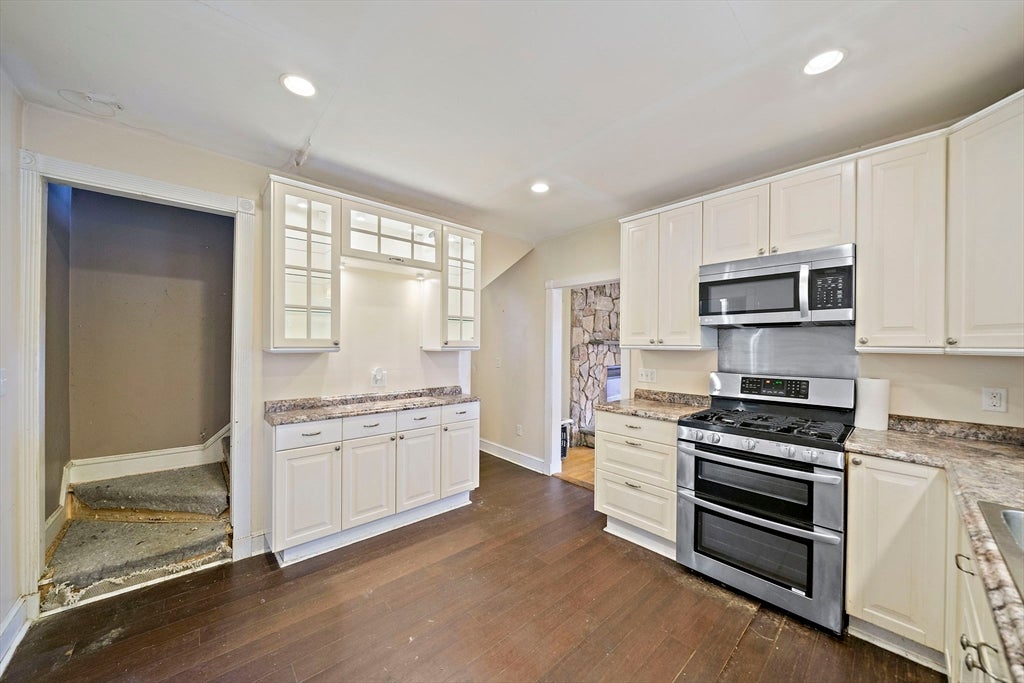
$2,075Four bedrooms (including one on the first floor), two full baths, gas heat (furnace is just 5 years old), quiet side street , private back yard - all just 1/4 mile to the Whitman Commuter Rail. Oversized entrance with wood floors leads into a dining room with stone fireplace and a living room with picture window. The first floor has a bedroom with a full bath next to it. Kitchen has updated cabinets and granite-look counters - plus a pantry w/washer dryer hookup. Plus a second full tile bath. The upper floor has three good size bedrooms (carpet has been removed ready for your flooring). There is a back deck overlooking your private back yard that is blooming with grapes and berries. Lots of great things about this house - does need some cosmetic work but a little 'sweat' equity' will make this home shine!
| 3 days ago | Listing updated with changes from the MLS® | |
| 3 weeks ago | Status changed to Pending | |
| a month ago | Price changed to $454,900 | |
| 2 months ago | Listing first seen on site |

The property listing data and information, or the Images, set forth herein were provided to MLS Property Information Network, Inc. from third party sources, including sellers, lessors, landlords, and public records, and were compiled by MLS Property Information Network, Inc. The property listing data and information, and the Images, are for the personal, non-commercial use of consumers having a good faith interest in purchasing, leasing or renting listed properties of the type displayed to them and may not be used for any purpose other than to identify prospective properties which such consumers may have a good faith interest in purchasing, leasing or renting. MLS Property Information Network, Inc. and its subscribers disclaim any and all representations and warranties as to the accuracy of the property listing data and information, or as to the accuracy of any of the Images, set forth herein.
Last checked 2026-09-07 01:50 PM UTC