Save
Ask
Tour
Hide
Share
$679,000
7 Days On Site

23 Appaloosa Drive
Methuen, MA 01844

For Sale|Single Family Residence|Active Under Contract
3
Beds
2
Total Baths
2
Full Baths
1,814
SqFt
$374
/SqFt
1984
Built
County:
Essex

Due to the health concerns created by Coronavirus we are offering personal 1-1 online video walkthough tours where possible.

23 Appaloosa Drive23 Appaloosa Drive23 Appaloosa Drive23 Appaloosa Drive
Save
Ask
Tour
Hide
Share

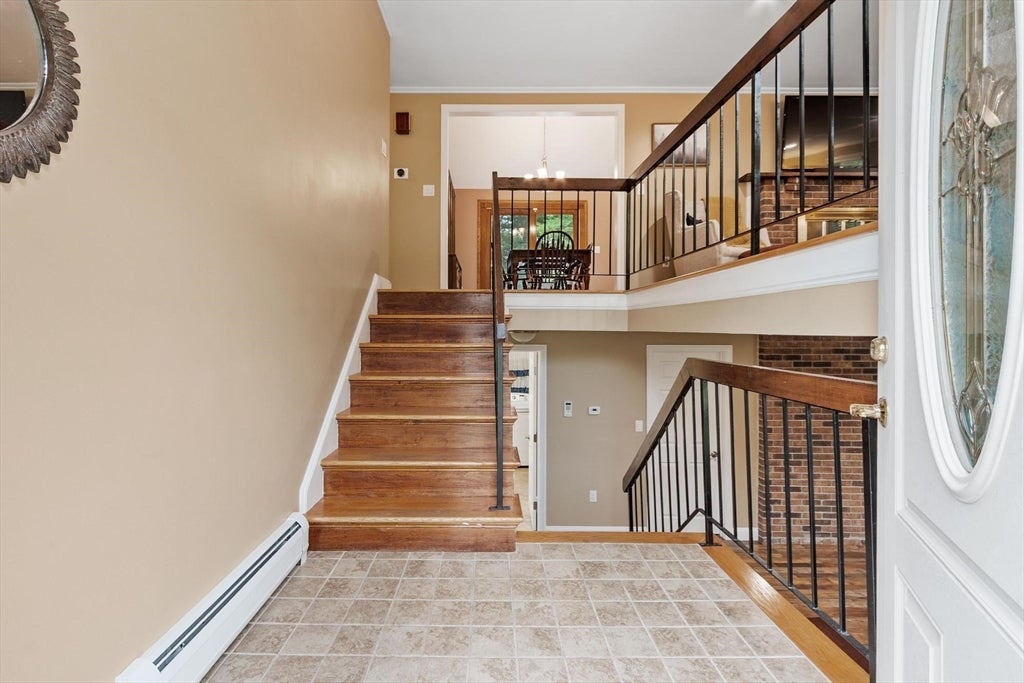
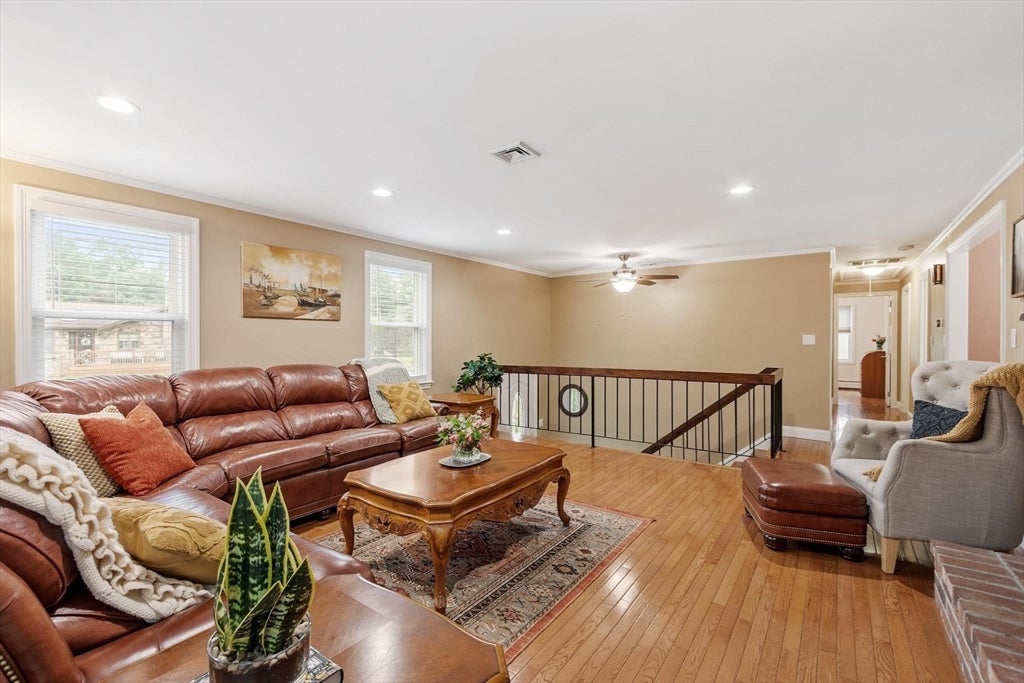
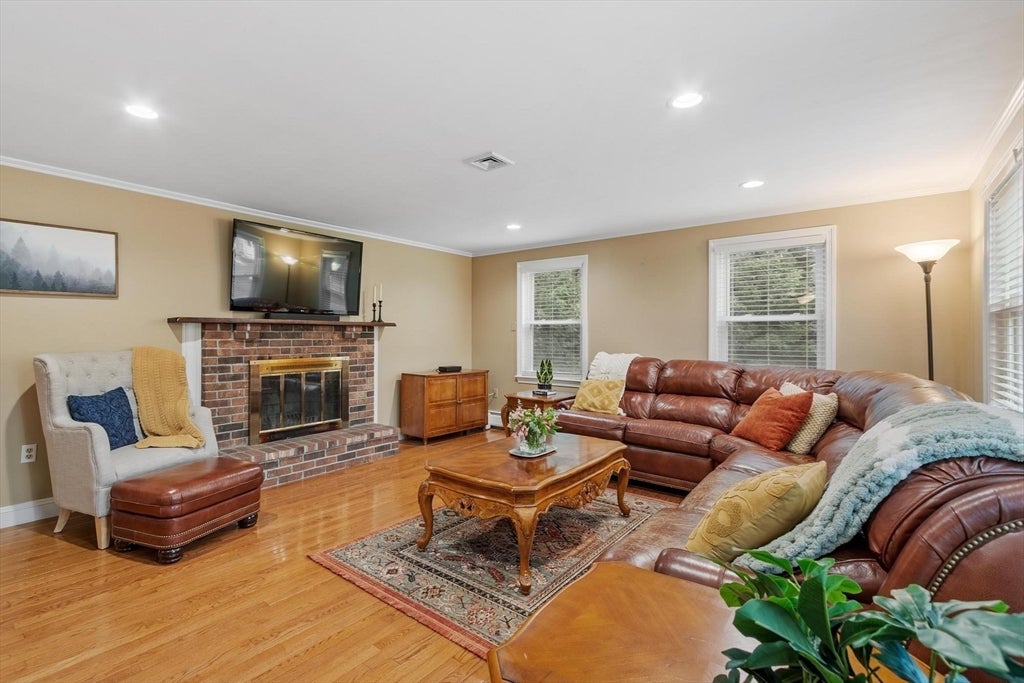
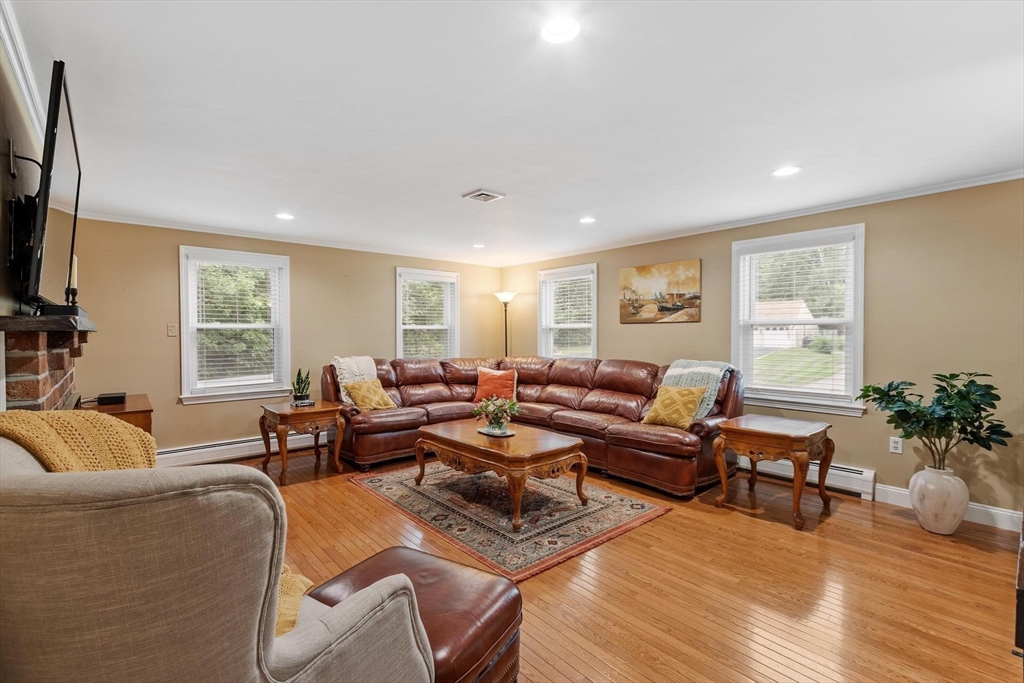
Ideally situated in a sought-after cul-de-sac neighborhood, this oversized split-level is the one you've been waiting for! Offering 3 bedrooms, 2 baths, hardwood floors, and a spacious 2-car garage, this move-in ready home is filled with warmth, natural light, and inviting living spaces.The heart of the home is the large, open kitchen featuring a peninsula and tons of workspace, opening seamlessly to the dining area with vaulted ceilings for a bright, open-concept feel that's perfect for entertaining and everyday living. Updated windows flood the home with sunlight, while the spacious living room offers a classic wood-burning fireplace and plenty of room to gather.The finished lower level provides valuable additional living space with a versatile family room and ¾ bath with laundry area. Step outside to enjoy the brand-new patio and composite deck both overlooking a large private backyard ideal for relaxing, entertaining, or simply enjoying the peaceful setting. Thoughtfully maintained and beautifully set in a desirable West Methuen neighborhood, this home offers the perfect combination of space, comfort, and location. Don't miss this opportunity!

Save
Ask
Tour
Hide
Share
Listing Snapshot
Price 
$679,000
Days On Site 
7 Days
Bedrooms 
3
Inside Area (SqFt) 
1,814 sqft
Total Baths 
2
Full Baths 
2
Partial Baths 
N/A
Lot Size 
0.48 Acres
Year Built 
1984
MLS® Number 
73553290
Status 
Active Under Contract
Property Tax 
$5,884
HOA/Condo/Coop Fees 
N/A
Sq Ft Source 
Public Records
Friends & Family
Recent Activity
22 hours agoListing updated with changes from the MLS®
23 hours agoStatus changed to Active Under Contract
a week agoListing first seen on site
General Features
Acres 
0.48
Attached Garage 
Yes
Disclosures 
Some outside photos have been digitally enhanced visualizing new grass. After new patio was installed some areas have been reseeded. Offers due TuesdayJuly 28th by 10:00am
Foundation 
Concrete Perimeter
Garage 
Yes
Garage Spaces 
2
Parking 
PavedHeated GarageGarage Faces SideOff StreetAttachedGarage
Parking Spaces 
6
Property Sub Type 
Single Family Residence
Security 
Security System
Sewer 
Private Sewer
SqFt Above 
1814
SqFt Total 
1814
Style 
Split Entry
Water Source 
Public
Zoning 
Res
Interior Features
Appliances 
Water HeaterTankless Water HeaterRangeDishwasherMicrowaveRefrigeratorWasherDryer
Basement 
Walk-Out AccessInterior Entry
Cooling 
Central Air
Electric 
200+ Amp Service
Fireplace 
Yes
Fireplace Features 
Living Room
Fireplaces 
1
Flooring 
TileLaminateHardwood
Heating 
BaseboardOilZoned
Interior 
Open FloorplanVaulted Ceiling(s)
Laundry Features 
Electric Dryer Hookup
Window Features 
Insulated WindowsScreens
Bathroom 1 
Level - Second
Bathroom 2 
Level - First
Bedroom 2 
Dimensions - 14x10Level - SecondArea - 140
Bedroom 3 
Dimensions - 11x9Level - SecondArea - 99
Dining Room 
Dimensions - 12x11Level - MainArea - 132
Family Room 
Dimensions - 15x17Level - FirstArea - 255
Kitchen 
Dimensions - 12x11Level - MainArea - 132
Living Room 
Dimensions - 15x17Level - MainArea - 255
Master Bedroom 
Dimensions - 15x12Level - SecondArea - 180
Save
Ask
Tour
Hide
Share
Exterior Features
Construction Details 
Frame
Exterior 
StorageGarden
Fencing 
Stone
Lot Features 
Cul-De-SacWooded
Other Structures 
Storage
Patio And Porch 
PatioDeck
Roof 
Shingle
Windows/Doors 
Insulated WindowsScreens
Community Features
Community Features 
ParkGolf
Schools
School District
Unknown
Elementary School
Marsh
Middle School
Marsh
High School
Mhs
Listing courtesy of Donna Burke of Coldwell Banker Realty - Andovers/Readings Regional


The property listing data and information, or the Images, set forth herein were provided to MLS Property Information Network, Inc. from third party sources, including sellers, lessors, landlords, and public records, and were compiled by MLS Property Information Network, Inc. The property listing data and information, and the Images, are for the personal, non-commercial use of consumers having a good faith interest in purchasing, leasing or renting listed properties of the type displayed to them and may not be used for any purpose other than to identify prospective properties which such consumers may have a good faith interest in purchasing, leasing or renting. MLS Property Information Network, Inc. and its subscribers disclaim any and all representations and warranties as to the accuracy of the property listing data and information, or as to the accuracy of any of the Images, set forth herein.

Last checked 2026-07-29 08:07 PM UTC

Neighborhood & Commute
Source: Walkscore
Save
Ask
Tour
Hide
Share