Save
Ask
Tour
Hide
Share
$1,074,000
15 Days On Site

19 Villanova Dr
Westford, MA 01886

For Sale|Single Family Residence|Active
4
Beds
3
Total Baths
2
Full Baths
1
Partial Bath
3,026
SqFt
$355
/SqFt
1982
Built
County:
Middlesex

Due to the health concerns created by Coronavirus we are offering personal 1-1 online video walkthough tours where possible.
19 Villanova Dr19 Villanova Dr19 Villanova Dr19 Villanova Dr
Save
Ask
Tour
Hide
Share

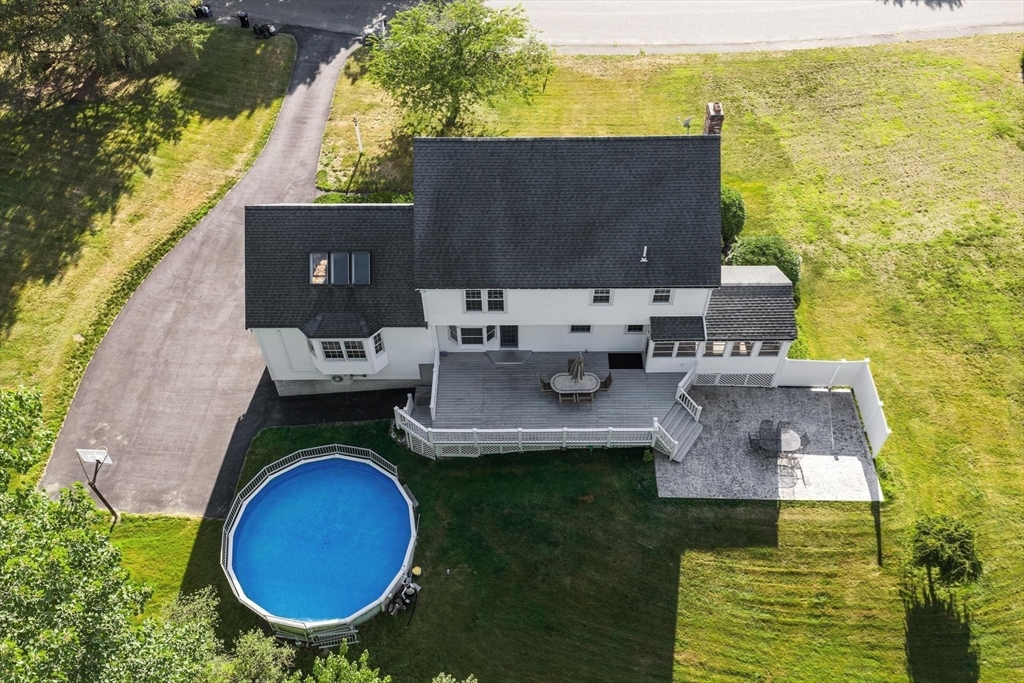
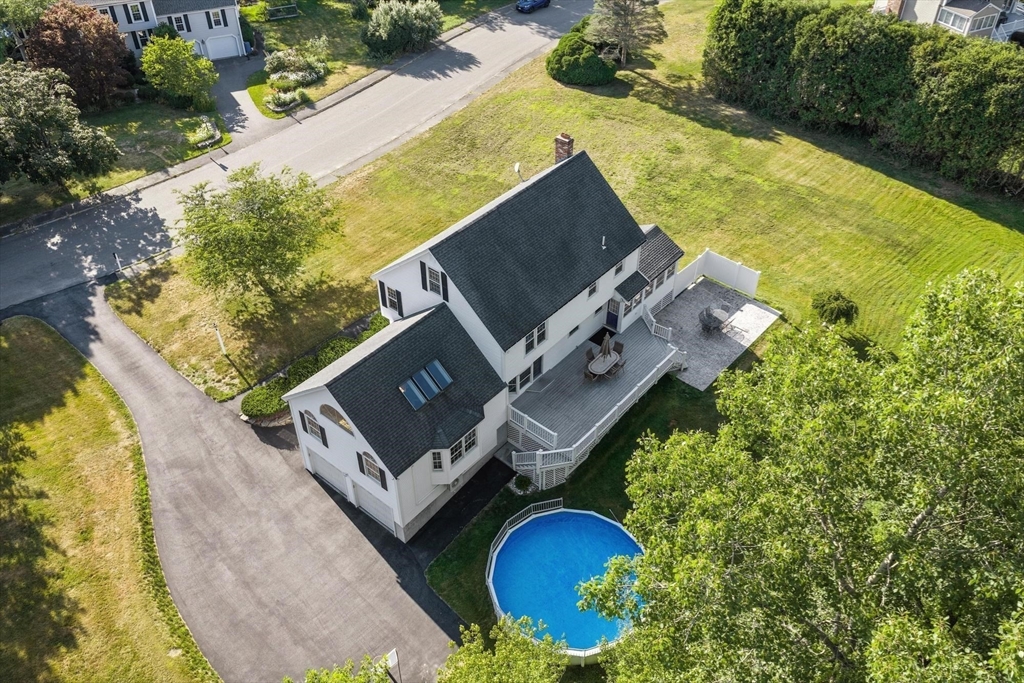
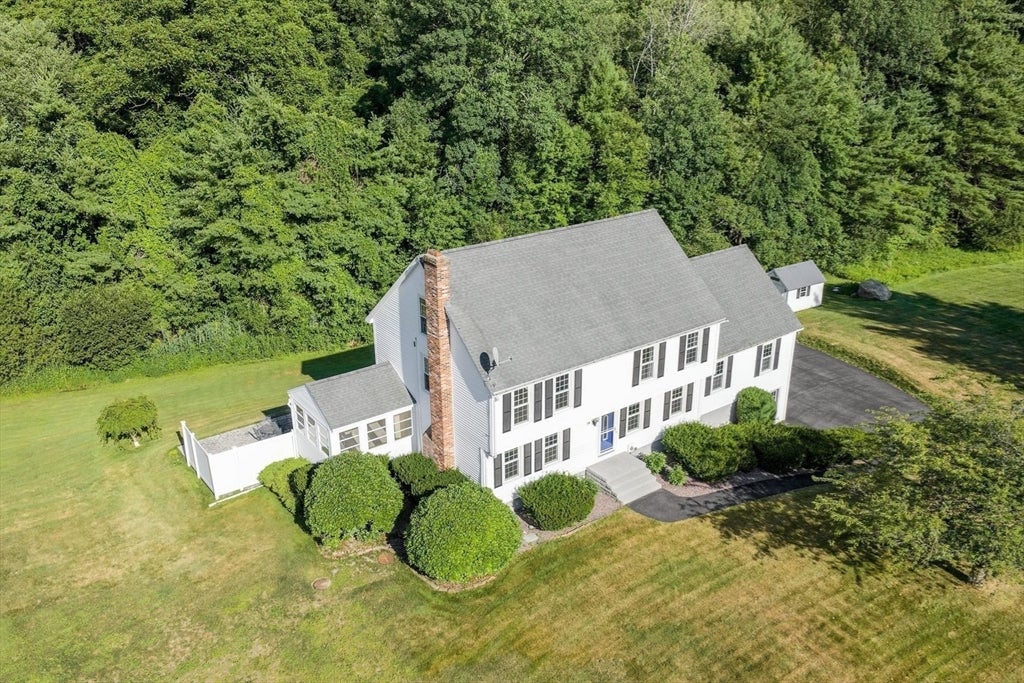
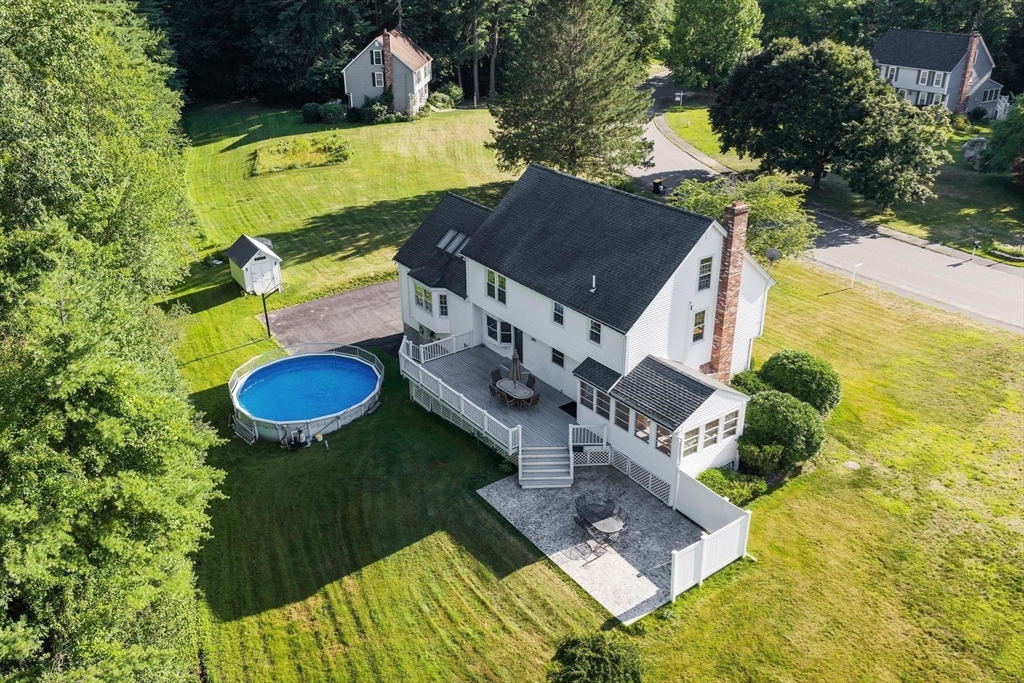
PRIVACY, SPACE & LOCATION! Stunning 4BR Colonial on a private, wooded .92-acre lot in a desirable Westford neighborhood. Over 3,000 SF! UPDATED KITCHEN w/ maple cabinetry, granite counters, center island, gas stove, 2 pantries & bay window eat-in area opening to an expansive 33x15 deck. Formal dining rm w/ double French doors. Showstopping GREAT ROOM addition w/ soaring 16'8" cathedral ceiling, exposed beams, skylights & hardwood floors. Cozy living rm w/ gas fireplace & hardwood. Beautiful 4-SEASON SUNROOM surrounded by windows, cathedral wood ceiling & deck access. 4 generous BRs up incl primary suite w/ double closets & full bath. Finished LL offers mudroom, storage & recreation space. Walk-up attic w/ 2 full windows & 837 SF future expansion potential! Outside: oversized deck, patio, privacy fencing & above-ground pool in wooded setting. BRAND-NEW SEPTIC MAY 2025!, 3-car garage, irrigation, shed & generator add to value. Minutes to Grassy Pond & Stony Brook Conservation Land, close to Westford Ctr, shopping, Rt 110, 495 & Rt 3. Top-rated schools!

Save
Ask
Tour
Hide
Share
Listing Snapshot
Price 
$1,074,000
Days On Site 
15 Days
Bedrooms 
4
Inside Area (SqFt) 
3,026 sqft
Total Baths 
3
Full Baths 
2
Partial Baths 
1
Lot Size 
0.92 Acres
Year Built 
1982
MLS® Number 
73553244
Status 
Active
Property Tax 
$10,884
HOA/Condo/Coop Fees 
N/A
Sq Ft Source 
Public Records
Friends & Family
Recent Activity
2 weeks agoListing updated with changes from the MLS®
2 weeks agoListing first seen on site
General Features
Acres 
0.92
Disclosures 
Click Blue "V" Icon for Video Tour. See MLS paperclip for offer instructions.
Foundation 
Concrete Perimeter
Garage 
Yes
Garage Spaces 
3
Parking 
Paved
Parking Spaces 
7
Property Sub Type 
Single Family Residence
Sewer 
Private Sewer
SqFt Above 
2495
SqFt Below 
531
SqFt Total 
3026
Style 
Garrison
Water Source 
Public
Zoning 
RA
Interior Features
Appliances 
Gas Water HeaterRangeDishwasherMicrowaveRefrigeratorWasherDryerPlumbed For Ice Maker
Basement 
Finished
Cooling 
Central AirDuctlessZoned
Electric 
Generator100 Amp Service
Fireplace 
Yes
Fireplace Features 
Living Room
Fireplaces 
1
Flooring 
TileVinylHardwood
Heating 
Natural GasBaseboardZoned
Interior 
PantryRecessed LightingCeiling Fan(s)Vaulted Ceiling(s)
Laundry Features 
Gas Dryer HookupWasher Hookup
Bathroom 1 
Dimensions - 6x6Area - 36
Bathroom 2 
Dimensions - 8x6Area - 48
Bathroom 3 
Dimensions - 10x6Area - 60
Bedroom 2 
Dimensions - 16x12Area - 192
Bedroom 3 
Dimensions - 15x10Area - 150
Bedroom 4 
Dimensions - 13x11Area - 143
Dining Room 
Dimensions - 16x12Area - 192
Family Room 
Dimensions - 24x23Area - 552
Kitchen 
Dimensions - 24x11Area - 264
Living Room 
Dimensions - 17x13Area - 221
Master Bedroom 
Dimensions - 17x13Area - 221
Save
Ask
Tour
Hide
Share
Exterior Features
Construction Details 
Frame
Exterior 
Rain GuttersStorage
Lot Features 
Wooded
Other Structures 
Storage
Patio And Porch 
PatioDeck
Pool Features 
Above GroundPrivate
Private Pool 
Yes
Roof 
Shingle
Windows/Doors 
French Doors
Community Features
Community Features 
Tennis Court(s)GolfSidewalks
Schools
School District
Unknown
Elementary School
Abbot
Middle School
Stony Brook
High School
Westford Academy
Listing courtesy of Flynn Team of Keller Williams Realty-Merrimack


The property listing data and information, or the Images, set forth herein were provided to MLS Property Information Network, Inc. from third party sources, including sellers, lessors, landlords, and public records, and were compiled by MLS Property Information Network, Inc. The property listing data and information, and the Images, are for the personal, non-commercial use of consumers having a good faith interest in purchasing, leasing or renting listed properties of the type displayed to them and may not be used for any purpose other than to identify prospective properties which such consumers may have a good faith interest in purchasing, leasing or renting. MLS Property Information Network, Inc. and its subscribers disclaim any and all representations and warranties as to the accuracy of the property listing data and information, or as to the accuracy of any of the Images, set forth herein.

Last checked 2026-08-07 02:39 AM UTC

Neighborhood & Commute
Source: Walkscore
Save
Ask
Tour
Hide
Share