Save
Ask
Tour
Hide
Share
$699,000
27 Days On Site

7 Drury Lane
Wilmington, MA 01887

Single Family Residence|Pending
3
Beds
1
Total Bath
1
Full Bath
1,554
SqFt
$450
/SqFt
1950
Built
County:
Middlesex
7 Drury Lane7 Drury Lane7 Drury Lane7 Drury Lane
Save
Ask
Tour
Hide
Share

Mortgage Calculator

Monthly Payment (Est.)

$3,189
Calculator powered by Showcase IDX, a Constellation1 Company. Copyright ©2026 Information is deemed reliable but not guaranteed.

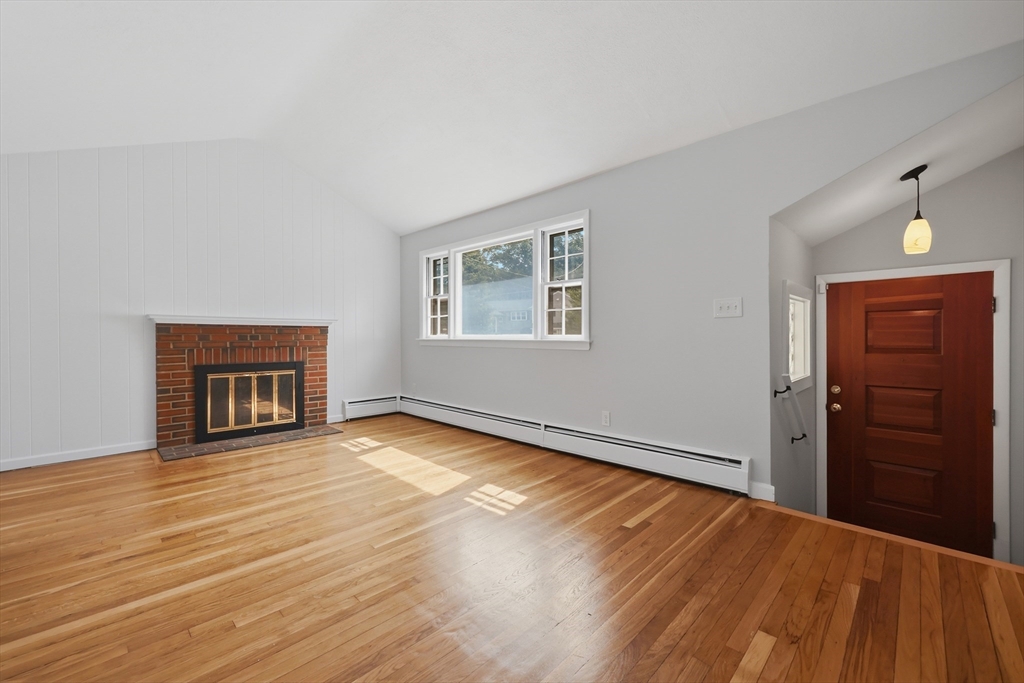
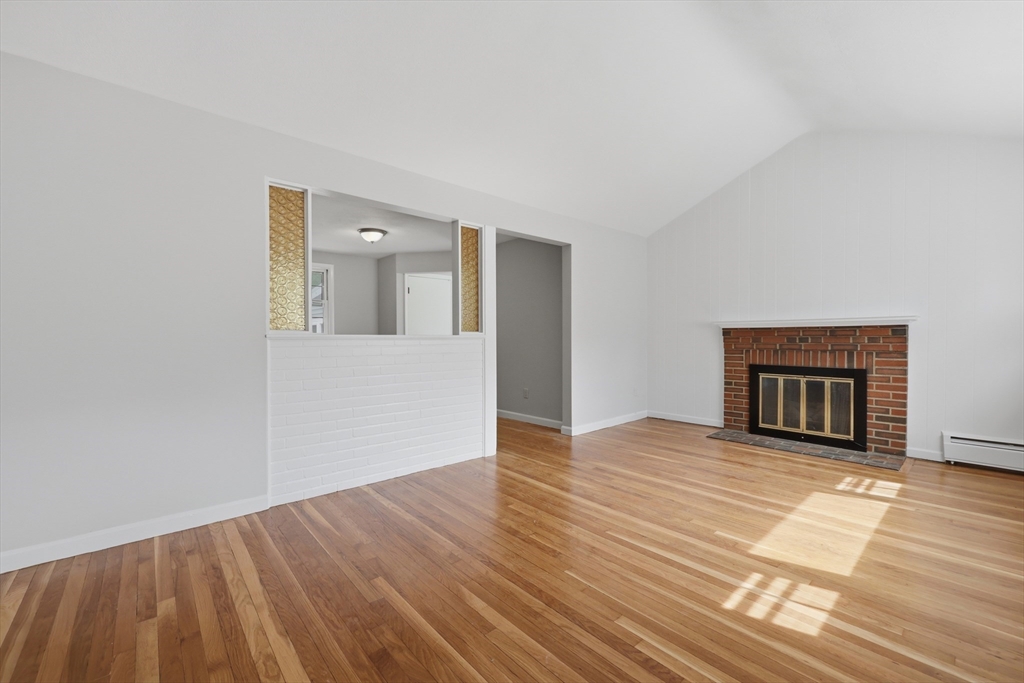
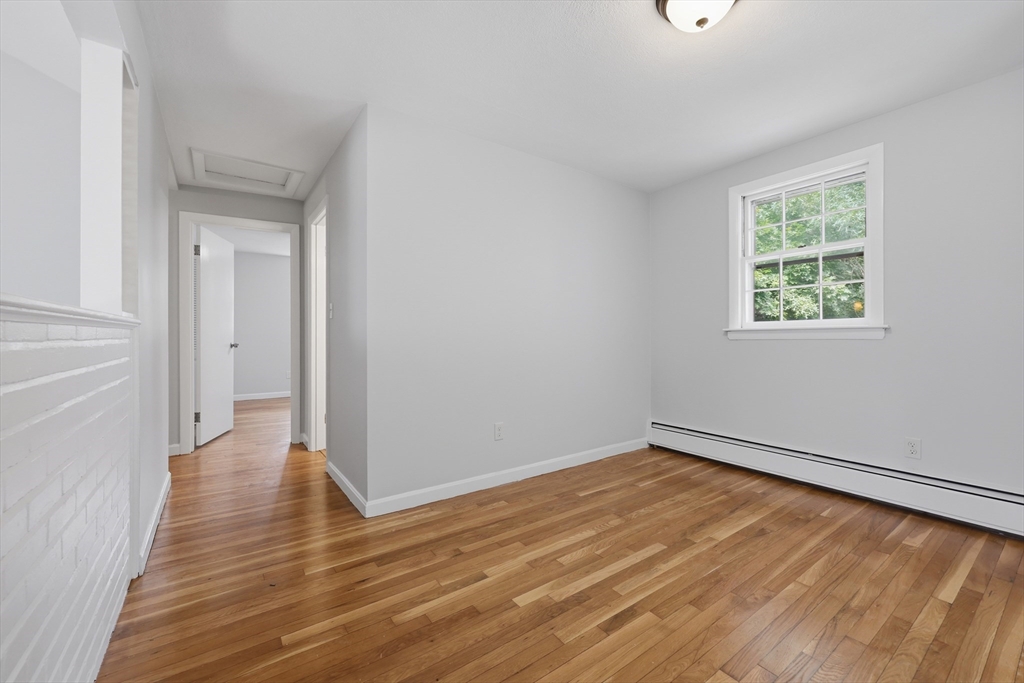
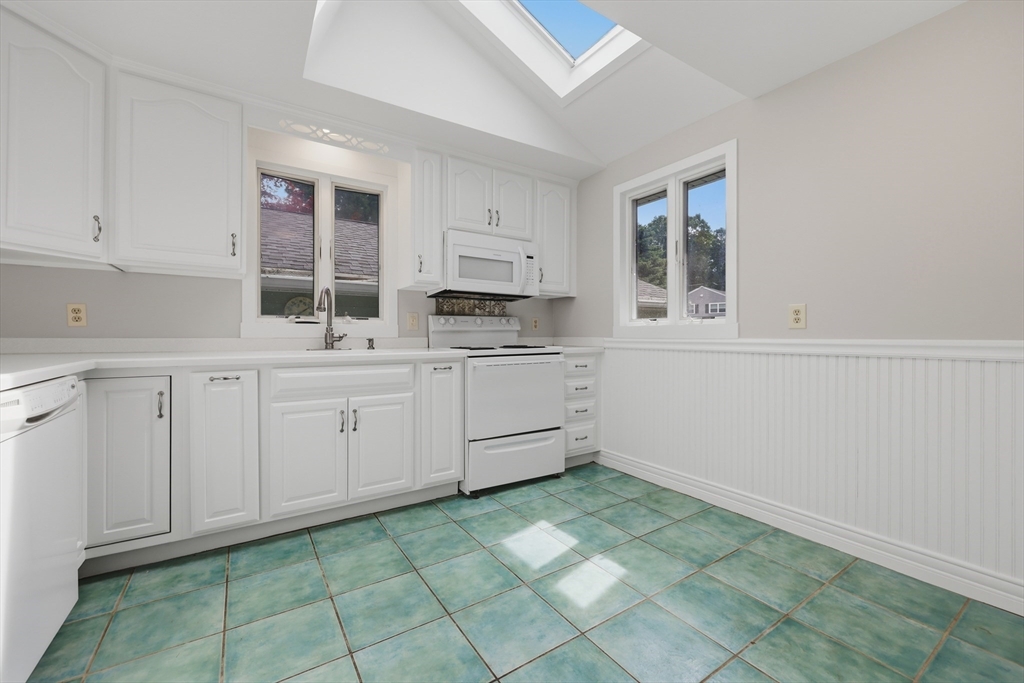
Welcome home! Enter into the sun-filled mudroom featuring durable stone flooring, the perfect transition space. The inviting living room boasts a large picture window that floods the space w/ natural light, a cozy wood-burning fireplace & HW floors that flow seamlessly into the dining room. Cooking is a joy in the bright kitchen, complete w/ ample countertop space & a gorgeous skylight. Down the hall, you’ll find three comfortable bedrooms—all with HW floors—& a bathroom. Relax & watch the seasons change in the stunning sunroom, featuring wall-to-wall windows & direct exterior access to your private backyard . Need more space? The partially finished basement offers a family room with tons of potential! Outside, enjoy a fully fenced-in backyard w/ a beautiful paved patio area & retractable awning, plus a convenient storage shed. Perfectly located just minutes from the vibrant town common, shopping, and the commuter rail. Do NOT miss this incredible opportunity!

Save
Ask
Tour
Hide
Share
Listing Snapshot
Price 
$699,000
Days On Site 
27 Days
Bedrooms 
3
Inside Area (SqFt) 
1,554 sqft
Total Baths 
1
Full Baths 
1
Partial Baths 
N/A
Lot Size 
0.27 Acres
Year Built 
1950
MLS® Number 
73553177
Status 
Pending
Property Tax 
$6,867
HOA/Condo/Coop Fees 
N/A
Sq Ft Source 
Public Records
Friends & Family
Recent Activity
4 hours agoListing updated with changes from the MLS®
4 hours agoStatus changed to Pending
4 weeks agoListing first seen on site
General Features
Acres 
0.27
Disclosures 
Buyers and buyers agents to perform due diligence. Some photos may be virtually enhanced. Seller to complete Title V prior to closing.
Foundation 
Concrete Perimeter
Garage 
Yes
Garage Spaces 
1
Parking 
PavedDetached
Parking Spaces 
3
Property Sub Type 
Single Family Residence
Sewer 
Private Sewer
SqFt Above 
1149
SqFt Below 
405
SqFt Total 
1554
Style 
Ranch
Water Source 
Public
Zoning 
R
Interior Features
Appliances 
Water HeaterRangeDishwasherRefrigerator
Basement 
FullInterior EntryConcreteUnfinished
Electric 
Circuit Breakers
Fireplace 
Yes
Fireplace Features 
Living Room
Fireplaces 
1
Flooring 
TileVinylConcreteHardwood
Heating 
BaseboardOil
Interior 
Master Downstairs
Laundry Features 
Electric Dryer HookupWasher HookupIn Basement
Bathroom 1 
Dimensions - 5x8Level - FirstArea - 40
Bedroom 2 
Dimensions - 10x9Level - FirstArea - 90
Bedroom 3 
Dimensions - 10x11Level - FirstArea - 110
Dining Room 
Dimensions - 10x12Level - FirstArea - 120
Family Room 
Dimensions - 15x27Level - BasementArea - 405
Kitchen 
Dimensions - 10x12Level - FirstArea - 120
Living Room 
Dimensions - 18x11Level - FirstArea - 198
Master Bedroom 
Dimensions - 12x11Level - FirstArea - 132
Save
Ask
Tour
Hide
Share
Exterior Features
Exterior 
Rain GuttersStorage
Fencing 
Fenced
Other Structures 
Storage
Patio And Porch 
Patio
Roof 
Shingle
Community Features
Community Features 
Park
Roads 
Paved
Schools
School District
Unknown
Elementary School
Woburn St, North Intermediate
Middle School
Wilmington Middle School
High School
Wilmington High School
Listing courtesy of Anthony Castellano of Lamacchia Realty, Inc.


The property listing data and information, or the Images, set forth herein were provided to MLS Property Information Network, Inc. from third party sources, including sellers, lessors, landlords, and public records, and were compiled by MLS Property Information Network, Inc. The property listing data and information, and the Images, are for the personal, non-commercial use of consumers having a good faith interest in purchasing, leasing or renting listed properties of the type displayed to them and may not be used for any purpose other than to identify prospective properties which such consumers may have a good faith interest in purchasing, leasing or renting. MLS Property Information Network, Inc. and its subscribers disclaim any and all representations and warranties as to the accuracy of the property listing data and information, or as to the accuracy of any of the Images, set forth herein.

Last checked 2026-08-19 10:49 AM UTC

Neighborhood & Commute
Source: Walkscore
Save
Ask
Tour
Hide
Share