Save
Ask
Tour
Hide
Share
$615,000
16 Days On Site

Terry Lane Ii (Eagle's Landing)
62 Terry Lane 62
Plainville, MA 02762

For Sale|Condominium|Active Under Contract
3
Beds
3
Total Baths
2
Full Baths
1
Partial Bath
1,555
SqFt
$395
/SqFt
2015
Built
County:
Norfolk

Due to the health concerns created by Coronavirus we are offering personal 1-1 online video walkthough tours where possible.
62 Terry Lane 6262 Terry Lane 6262 Terry Lane 6262 Terry Lane 62
Save
Ask
Tour
Hide
Share

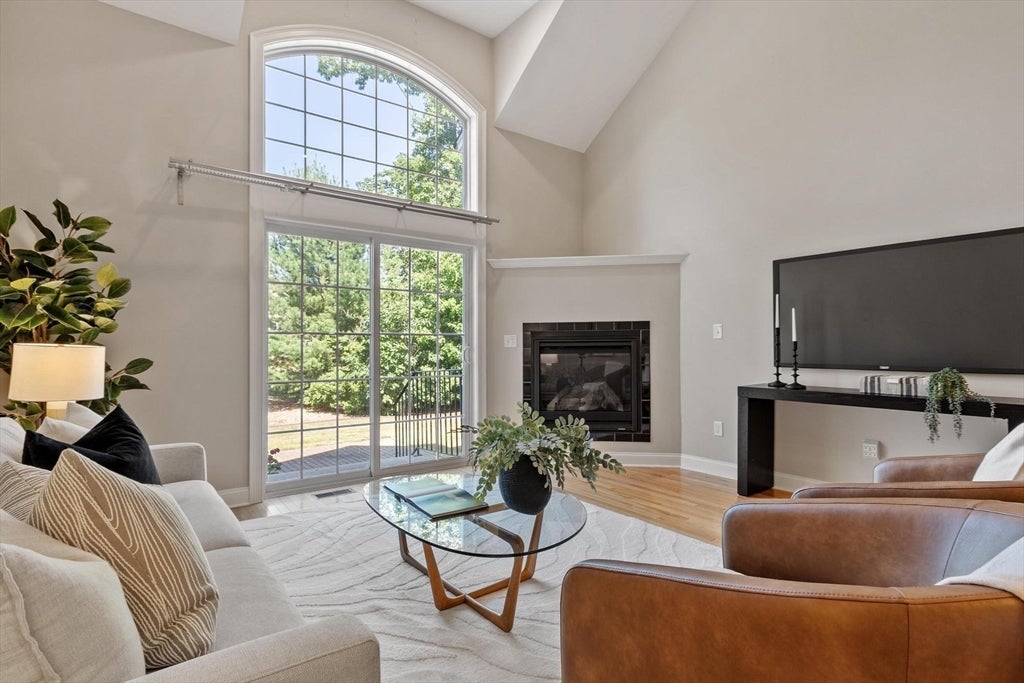
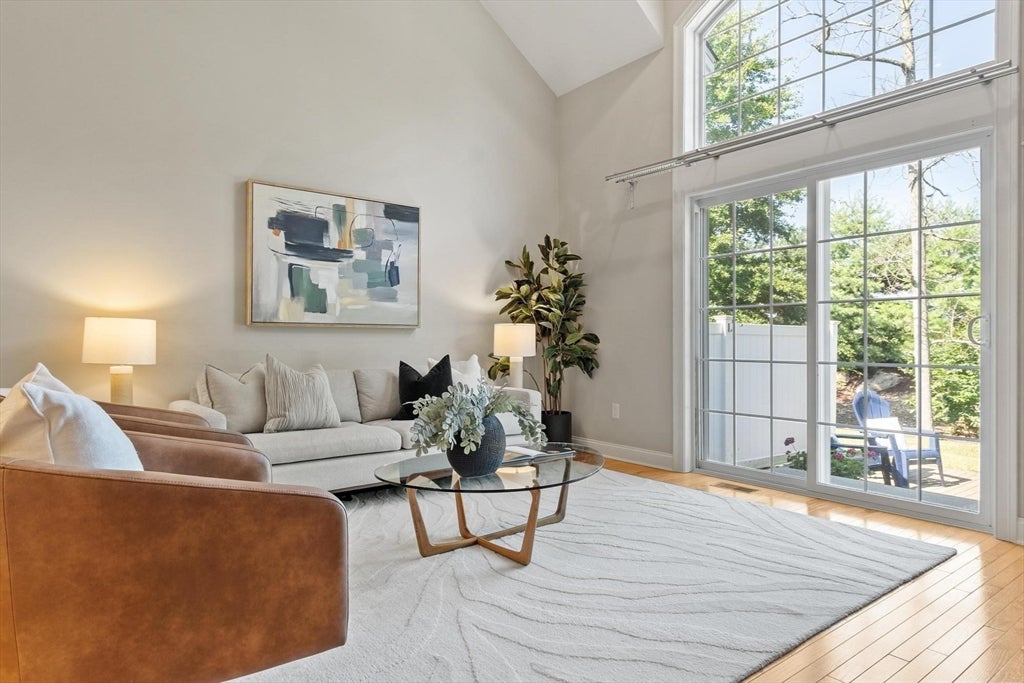
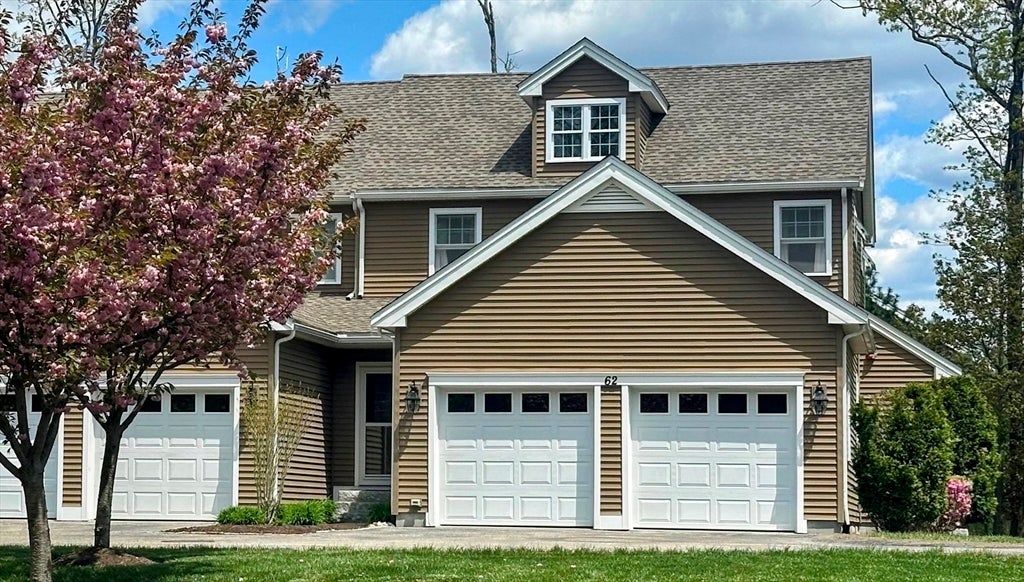
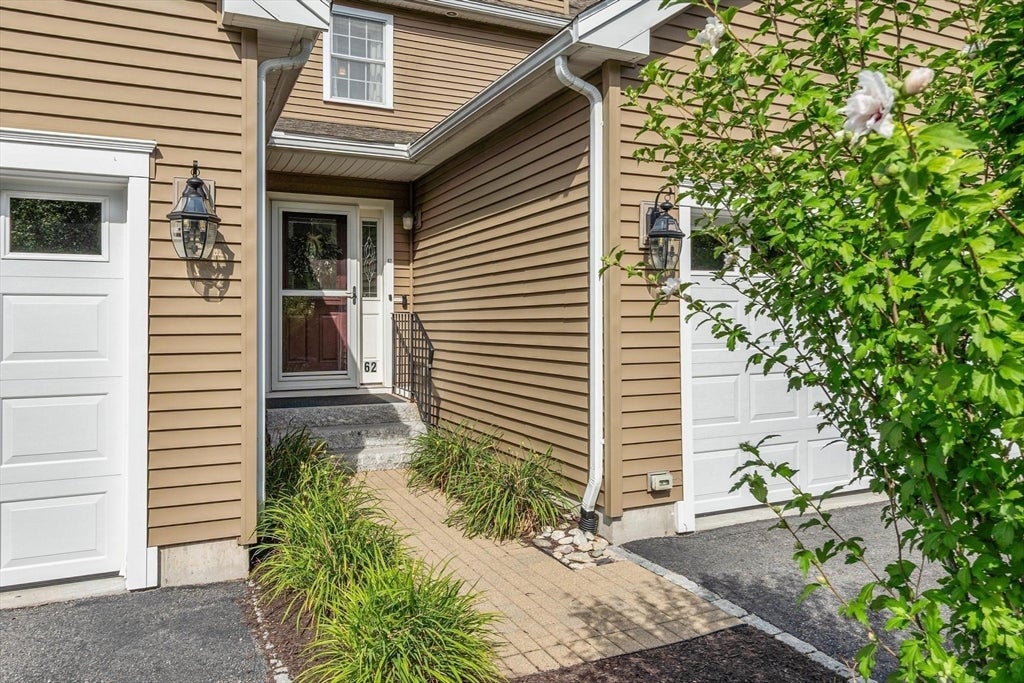
Your home search ends here! Welcome to this sun-filled end-unit townhome in sought-after Eagle's Landing. Soaring windows fill the open floor plan with natural light, highlighting the glowing hardwood floors throughout. The well-appointed kitchen features an island and flows seamlessly into the living and dining areas. Relax by the gas fireplace or unwind on your private patio. Enjoy the spacious primary suite with an attached bath, walk-in closet, and laundry. The 2nd floor features two additional bedrooms along with a versatile loft ideal for a home office, den, or workout space. The huge unfinished basement with ample ceiling height offers expansion possibilities while a heated garage with storage is perfect for projects. Enjoy Plainville's community with easy access to I-495, I-95, and Route 1, plus parks, trails, Wrentham Village Premium Outlets, and Patriot Place. Please email offers by Tuesday at noon.

Save
Ask
Tour
Hide
Share
Listing Snapshot
Price 
$615,000
Days On Site 
16 Days
Bedrooms 
3
Inside Area (SqFt) 
1,555 sqft
Total Baths 
3
Full Baths 
2
Partial Baths 
1
Lot Size 
N/A
Year Built 
2015
MLS® Number 
73553145
Status 
Active Under Contract
Property Tax 
$6,472.92
HOA/Condo/Coop Fees 
$375 monthly
Sq Ft Source 
Public Records
Friends & Family
Recent Activity
a week agoListing updated with changes from the MLS®
a week agoStatus changed to Active Under Contract
2 weeks agoListing first seen on site
General Features
Attached Garage 
Yes
Disclosures 
Refuse removal fee is yearly.
Garage 
Yes
Garage Spaces 
2
Green Energy Efficient 
Thermostat
Number Of Stories 
2
Parking 
AttachedGarage Door OpenerHeated GaragePavedGarage
Parking Spaces 
4
Pets 
Breed RestrictionsYes
Property Sub Type 
Condominium
Sewer 
Public Sewer
SqFt Above 
1555
SqFt Total 
1555
Water Source 
Public
Zoning 
RES
Interior Features
Appliances 
RangeDishwasherDisposalRefrigeratorWasherDryer
Cooling 
Central AirZoned
Electric 
220 Volts
Fireplace 
Yes
Fireplace Features 
Living Room
Fireplaces 
1
Flooring 
WoodTile
Heating 
Forced AirZoned
Interior 
Recessed LightingCentral VacuumMaster DownstairsWalk-In Closet(s)Cathedral Ceiling(s)Ceiling Fan(s)
Laundry Features 
In Unit
Window Features 
Insulated Windows
Bathroom 1 
Dimensions - 10x9Level - FirstArea - 90
Bathroom 2 
Dimensions - 5x3Level - FirstArea - 15
Bathroom 3 
Dimensions - 11x6Level - SecondArea - 66
Bedroom 2 
Dimensions - 11x10Level - SecondArea - 110
Bedroom 3 
Dimensions - 11x10Level - SecondArea - 110
Dining Room 
Dimensions - 7x14Level - FirstArea - 98
Kitchen 
Dimensions - 14x12Level - FirstArea - 168
Living Room 
Dimensions - 12x14Level - FirstArea - 168
Master Bedroom 
Dimensions - 22x11Level - FirstArea - 242
Save
Ask
Tour
Hide
Share
Exterior Features
Construction Details 
Frame
Patio And Porch 
Patio
Roof 
Shingle
Windows/Doors 
Insulated Windows
Community Features
Association Dues 
375
Building Access 
Unit Placement(Street)
Financing Terms Available 
Contract
HOA Fee Frequency 
Monthly
Schools
School District
Unknown
Elementary School
Jackson/Wood (Grade Dependent)
Middle School
King Philip Middle School
High School
King Philip Reg High School
Listing courtesy of Daphne Barbas of Keller Williams Realty Boston Northwest


The property listing data and information, or the Images, set forth herein were provided to MLS Property Information Network, Inc. from third party sources, including sellers, lessors, landlords, and public records, and were compiled by MLS Property Information Network, Inc. The property listing data and information, and the Images, are for the personal, non-commercial use of consumers having a good faith interest in purchasing, leasing or renting listed properties of the type displayed to them and may not be used for any purpose other than to identify prospective properties which such consumers may have a good faith interest in purchasing, leasing or renting. MLS Property Information Network, Inc. and its subscribers disclaim any and all representations and warranties as to the accuracy of the property listing data and information, or as to the accuracy of any of the Images, set forth herein.

Last checked 2026-08-07 07:29 PM UTC

Neighborhood & Commute
Source: Walkscore
Save
Ask
Tour
Hide
Share