Save
Ask
Tour
Hide
Share
$725,000
13 Days On Site

5 Hayden Ln
Bedford, MA 01730

Single Family Residence|Pending
2
Beds
1
Total Bath
1
Full Bath
1,205
SqFt
$602
/SqFt
1953
Built
County:
Middlesex

Due to the health concerns created by Coronavirus we are offering personal 1-1 online video walkthough tours where possible.
5 Hayden Ln5 Hayden Ln5 Hayden Ln5 Hayden Ln
Save
Ask
Tour
Hide
Share

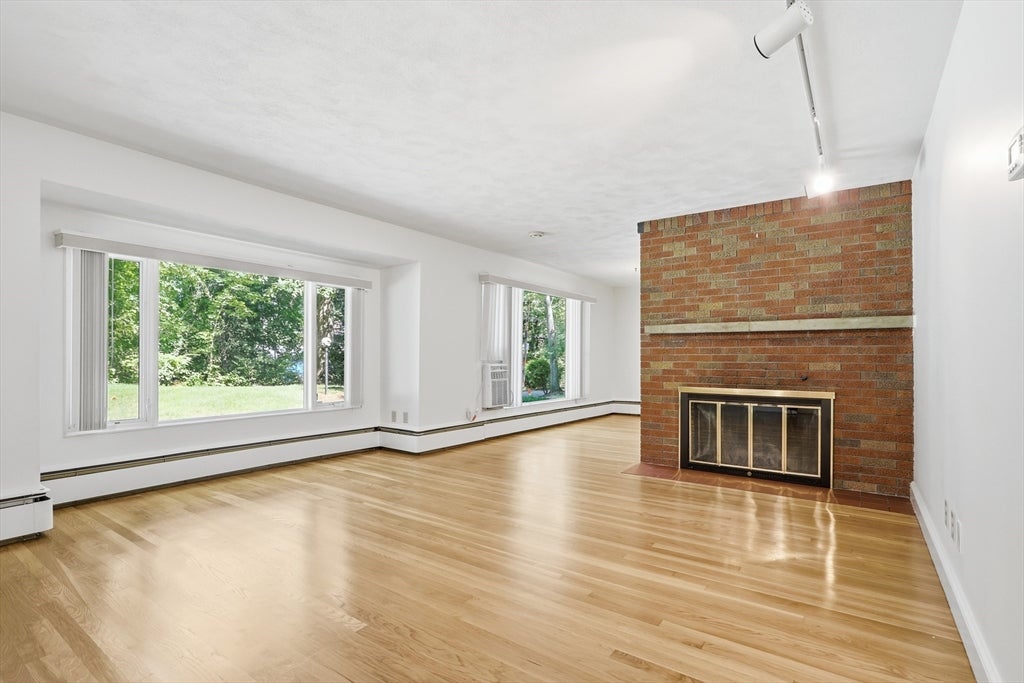
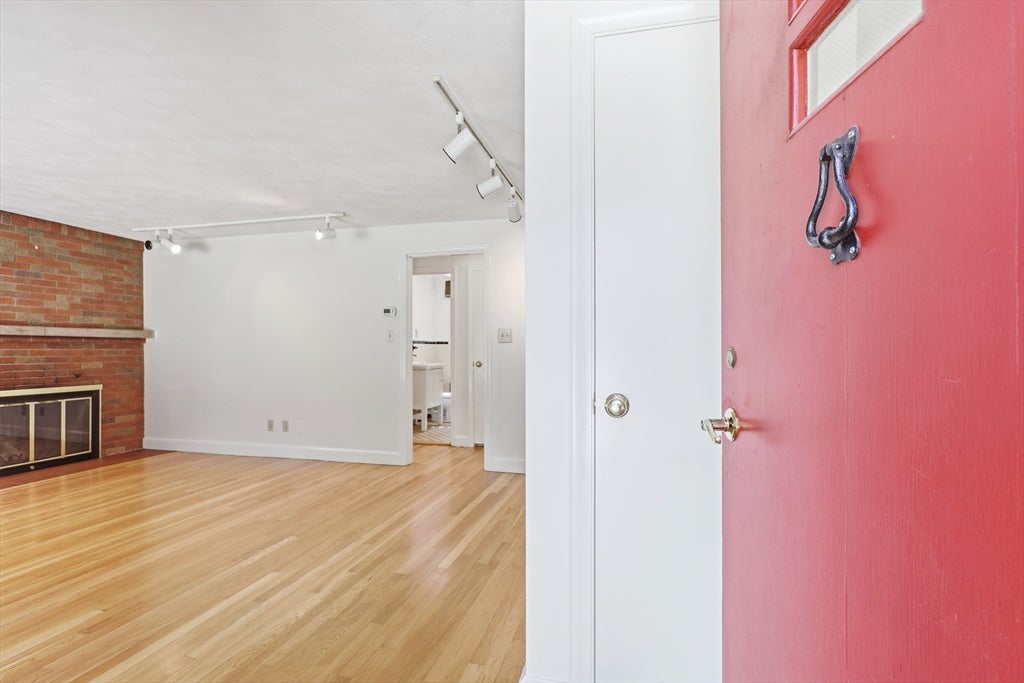
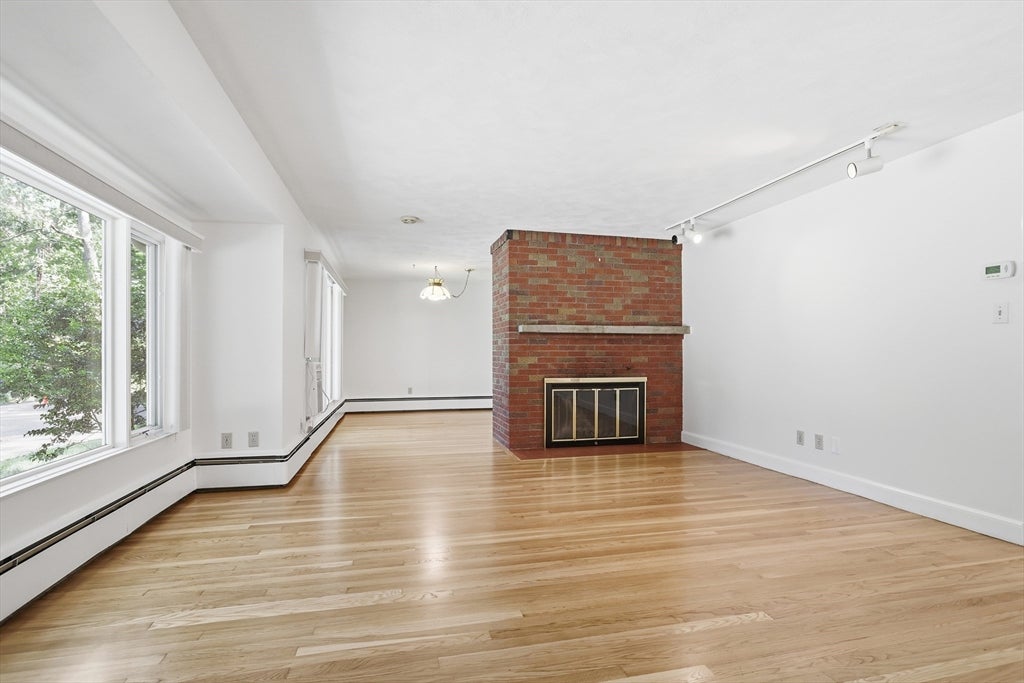
Wonderful entry level opportunity in Bedford! 2BR 1BA Ranch with a private setting, in one of Bedford's most sought after neighborhoods! Beautiful re-finished hardwood flooring throughout. Freshly painted interior. Newer windows and appliances. Home office space, that could also be used as a third bedroom. Inviting screened porch, looking out into the tree lined back yard. Attached one bay garage, full basement, has finish possibilities, for extra living space, the entire house itself, has great expansion possibilities. Short walking distance to Fawn Lake, walking trails to town center, and Job Lane Elementary School.

Save
Ask
Tour
Hide
Share
Listing Snapshot
Price 
$725,000
Days On Site 
13 Days
Bedrooms 
2
Inside Area (SqFt) 
1,205 sqft
Total Baths 
1
Full Baths 
1
Partial Baths 
N/A
Lot Size 
0.77 Acres
Year Built 
1953
MLS® Number 
73553139
Status 
Pending
Property Tax 
$8,010
HOA/Condo/Coop Fees 
N/A
Sq Ft Source 
Public Records
Friends & Family
Recent Activity
6 days agoListing updated with changes from the MLS®
6 days agoStatus changed to Pending
2 weeks agoListing first seen on site
General Features
Acres 
0.77
Attached Garage 
Yes
Disclosures 
Property being sold in as is condition. Information deemed reliablebut not guaranteed.
Foundation 
Concrete Perimeter
Garage 
Yes
Garage Spaces 
1
Parking 
PavedAttachedOff StreetGarage
Parking Spaces 
3
Property Sub Type 
Single Family Residence
Sewer 
Public Sewer
SqFt Above 
1205
SqFt Total 
1205
Style 
Ranch
Water Source 
Public
Zoning 
A
Interior Features
Appliances 
Electric Water HeaterRangeDishwasherRefrigeratorWasherDryer
Basement 
FullSump PumpConcrete
Cooling 
Window Unit(s)Wall Unit(s)
Electric 
Circuit Breakers100 Amp Service
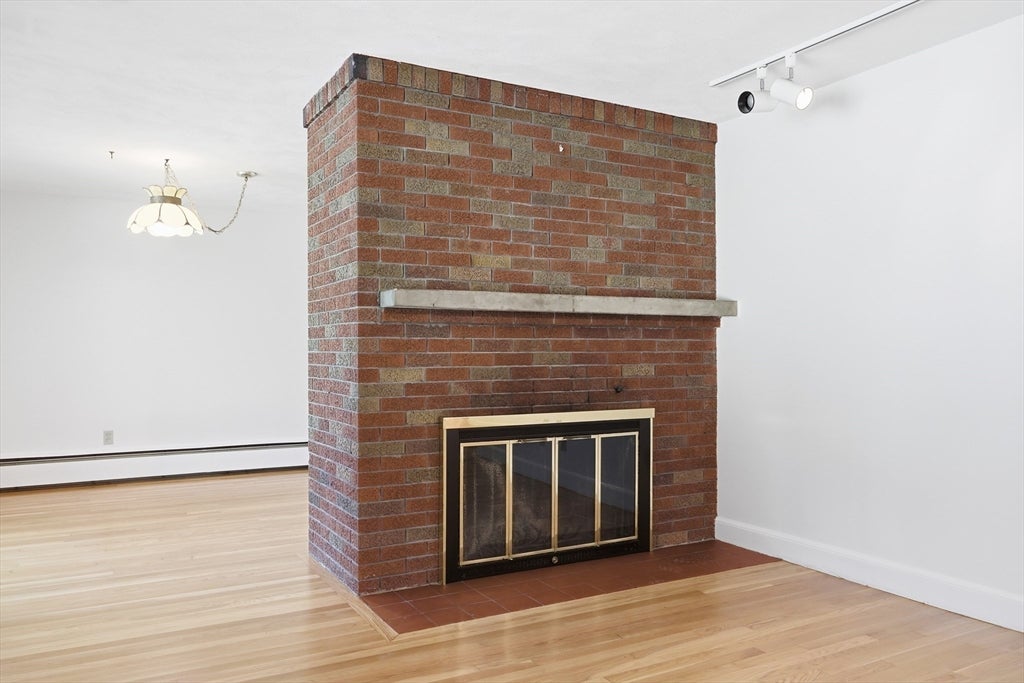
Fireplace 
Yes
Fireplace Features 
Living Room
Fireplaces 
1
Flooring 
TileHardwood
Heating 
Hot WaterOil
Interior 
Master Downstairs
Laundry Features 
In BasementElectric Dryer HookupWasher Hookup
Window Features 
Insulated Windows
Bedroom 2 
Dimensions - 12x11Level - FirstArea - 132
Dining Room 
Dimensions - 13x13Level - FirstArea - 169
Kitchen 
Dimensions - 9x11Level - FirstArea - 99
Living Room 
Dimensions - 19x15Level - FirstArea - 285
Master Bedroom 
Dimensions - 16x13Level - FirstArea - 208
Office 
Dimensions - 9x10Level - FirstArea - 90
Save
Ask
Tour
Hide
Share
Exterior Features
Construction Details 
Frame
Exterior 
Rain Gutters
Lot Features 
Wooded
Patio And Porch 
ScreenedPorch
Roof 
Shingle
Windows/Doors 
Insulated Windows
Community Features
Community Features 
ParkStable(s)Golf
Schools
School District
Unknown
Elementary School
Davis/Lane
Middle School
John Glenn
High School
Bhs
Listing courtesy of The Laura Baliestiero Team of Coldwell Banker Realty - Concord


The property listing data and information, or the Images, set forth herein were provided to MLS Property Information Network, Inc. from third party sources, including sellers, lessors, landlords, and public records, and were compiled by MLS Property Information Network, Inc. The property listing data and information, and the Images, are for the personal, non-commercial use of consumers having a good faith interest in purchasing, leasing or renting listed properties of the type displayed to them and may not be used for any purpose other than to identify prospective properties which such consumers may have a good faith interest in purchasing, leasing or renting. MLS Property Information Network, Inc. and its subscribers disclaim any and all representations and warranties as to the accuracy of the property listing data and information, or as to the accuracy of any of the Images, set forth herein.

Last checked 2026-08-05 02:48 AM UTC

Neighborhood & Commute
Source: Walkscore
Save
Ask
Tour
Hide
Share