

450 Summer StBridgewater, MA 02324
Mortgage Calculator
Monthly Payment (Est.)
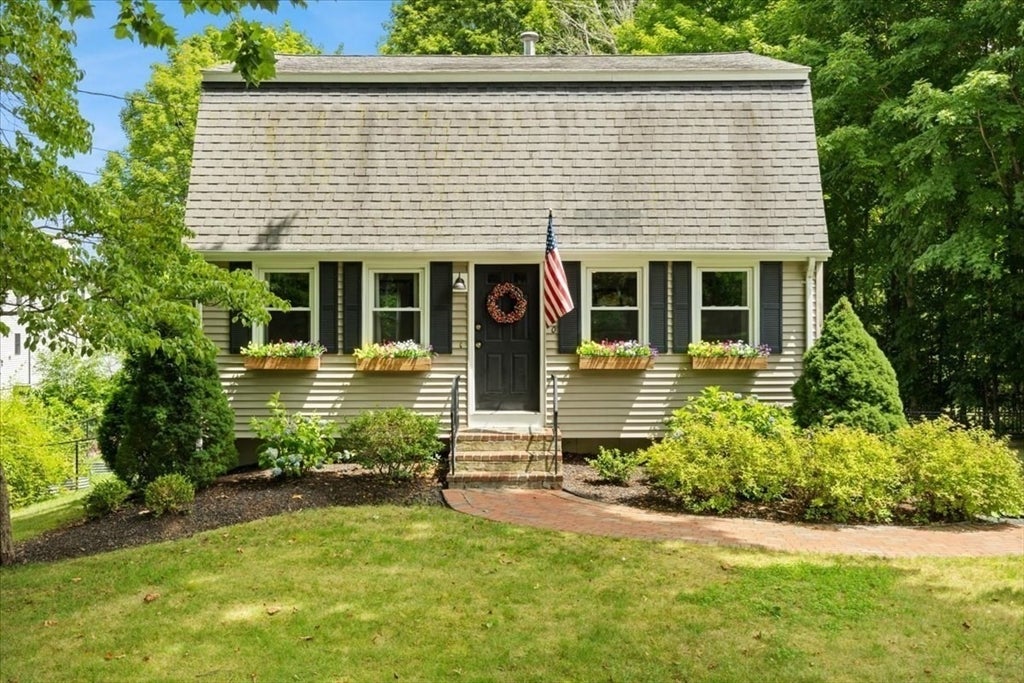
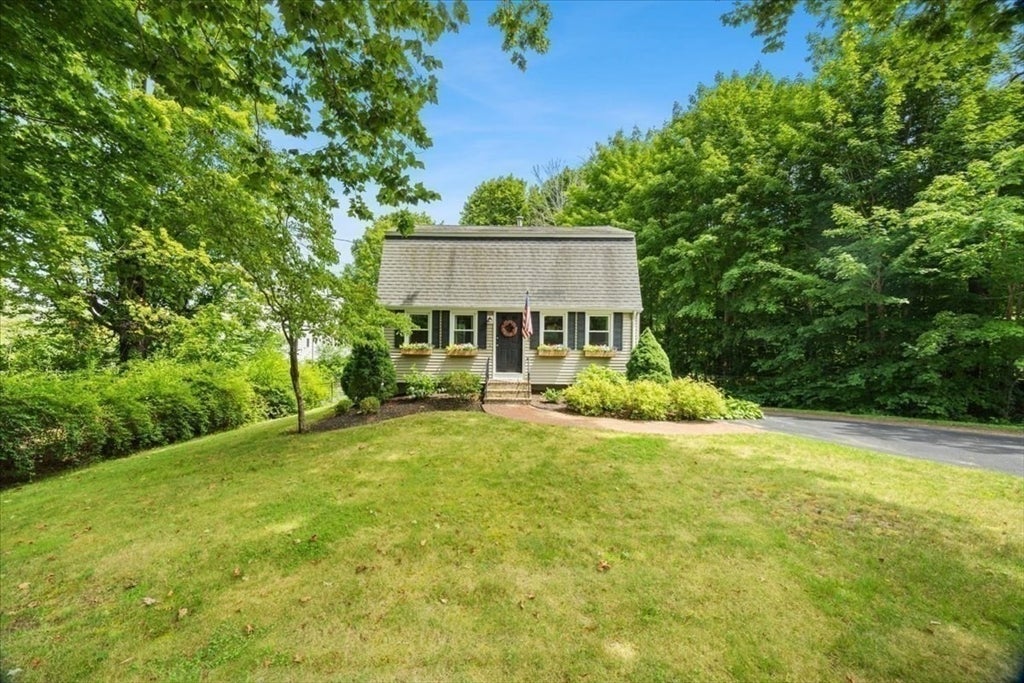
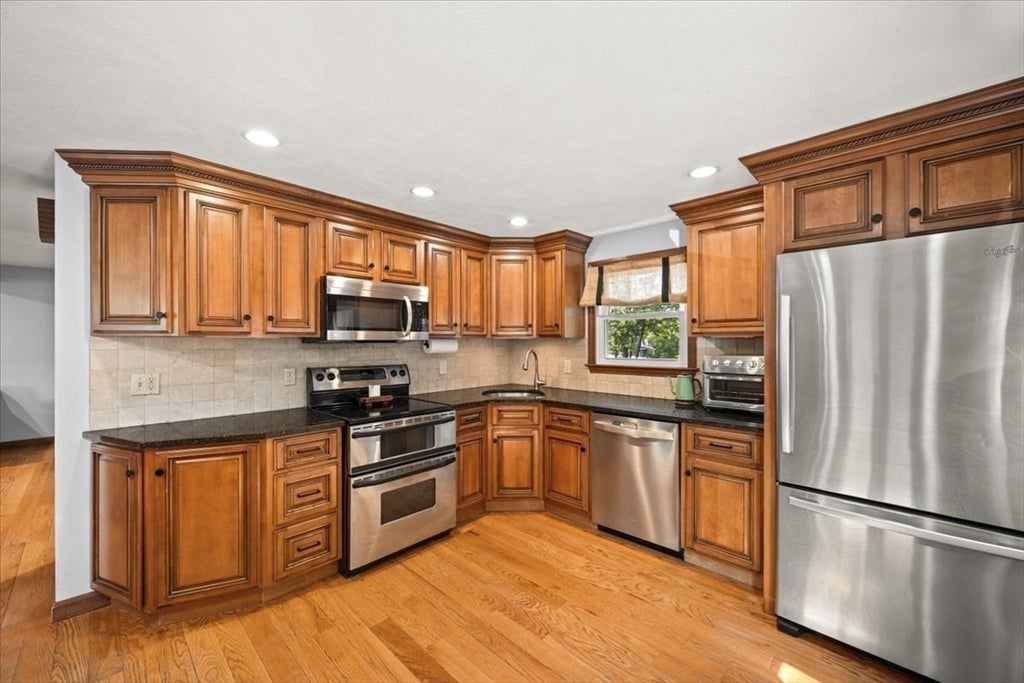
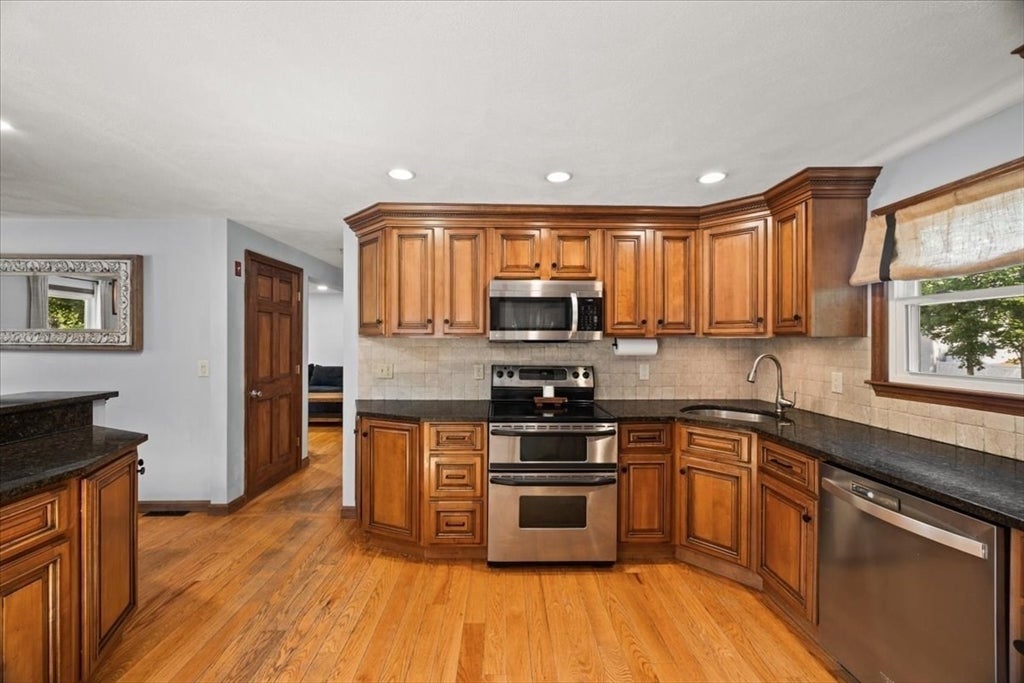
Enter an interest rate to see your estimated monthly payment.Open House Cancelled. Offer accept. Welcome to 450 Summer Street! This cozy Gambrel Cape is a commuters dream! Walking distance to Bridgewater's downtown and minutes to the commuter rail station. The interior boasts 3 BRs, with a spacious primary, 1.5 BAs, along with a nicely updated kitchen with upgraded countertops and island. A partially finished basement provides additional space with a gas stove, perfect for a game room or playroom. On the outside you'll find a spacious fenced in lot for family parties and BBQ's. Bonus updates include a tankless hot water heater and newer furnace. Lastly, if you're looking to get away and experience nature, this home is right across the street from Carver's Pond with trails and walking paths. This home has lots to offer at a great price! Don't wait, this one won't last long!
| a month ago | Listing updated with changes from the MLS® | |
| a month ago | Status changed to Pending | |
| 2 months ago | Price changed to $574,900 | |
| 2 months ago | Listing first seen on site |

The property listing data and information, or the Images, set forth herein were provided to MLS Property Information Network, Inc. from third party sources, including sellers, lessors, landlords, and public records, and were compiled by MLS Property Information Network, Inc. The property listing data and information, and the Images, are for the personal, non-commercial use of consumers having a good faith interest in purchasing, leasing or renting listed properties of the type displayed to them and may not be used for any purpose other than to identify prospective properties which such consumers may have a good faith interest in purchasing, leasing or renting. MLS Property Information Network, Inc. and its subscribers disclaim any and all representations and warranties as to the accuracy of the property listing data and information, or as to the accuracy of any of the Images, set forth herein.
Last checked 2026-09-21 12:32 PM UTC