Save
Ask
Tour
Hide
Share
$1,099,000
47 Days On Site

79 Edgewater Dr
Wareham, MA 02571

For Sale|Single Family Residence|Active
4
Beds
2
Total Baths
2
Full Baths
2,215
SqFt
$496
/SqFt
1964
Built
County:
Plymouth
79 Edgewater Dr79 Edgewater Dr79 Edgewater Dr79 Edgewater Dr
Save
Ask
Tour
Hide
Share

Mortgage Calculator

Monthly Payment (Est.)

$5,014
Calculator powered by Showcase IDX, a Constellation1 Company. Copyright ©2026 Information is deemed reliable but not guaranteed.

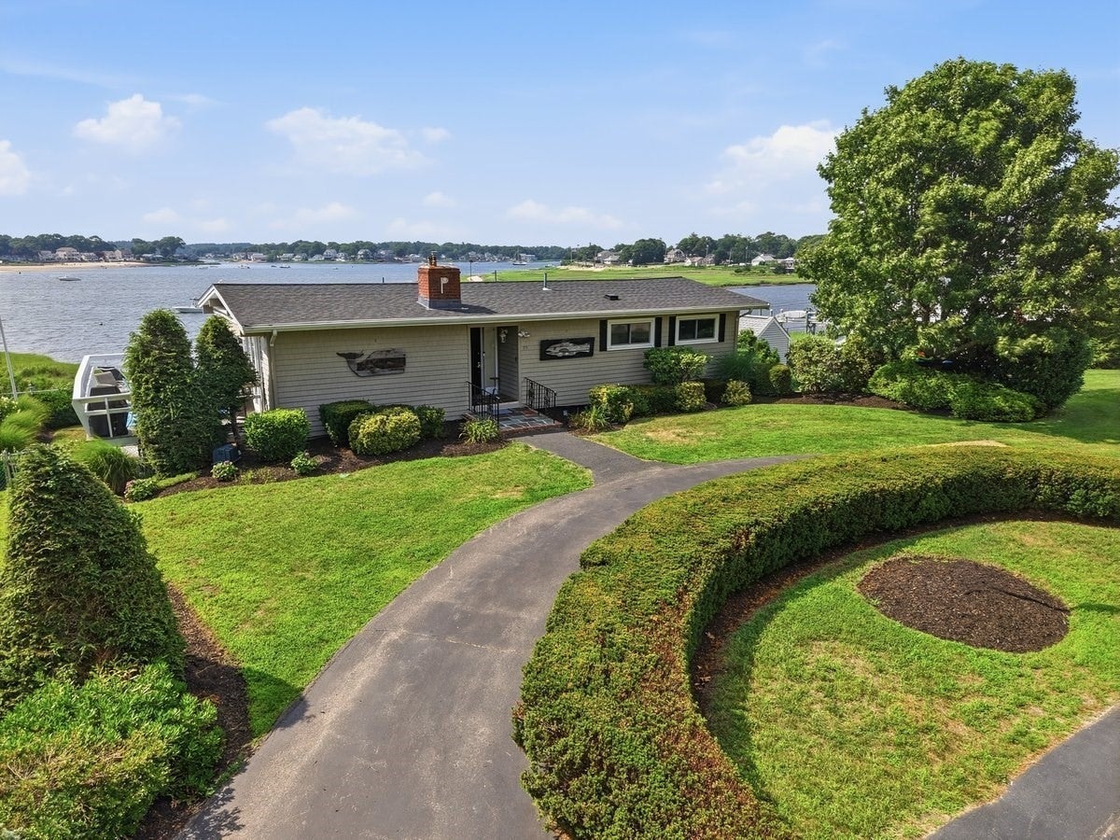
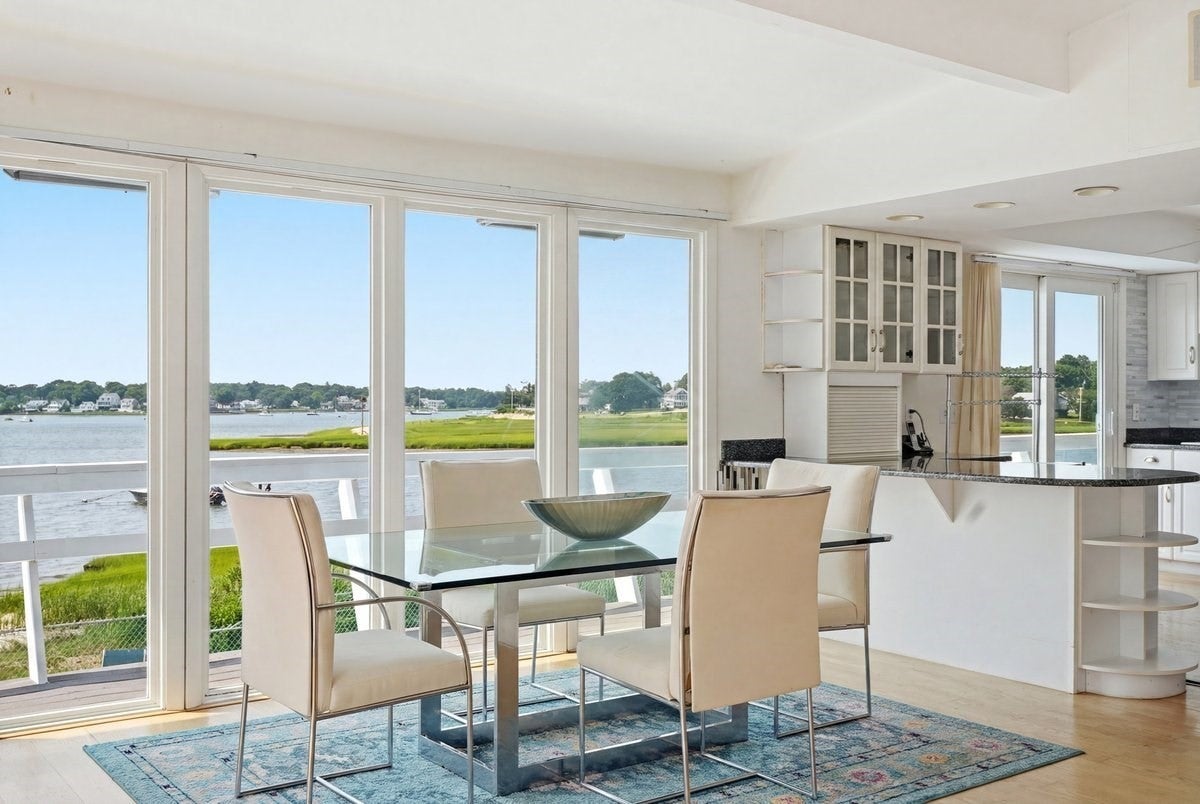
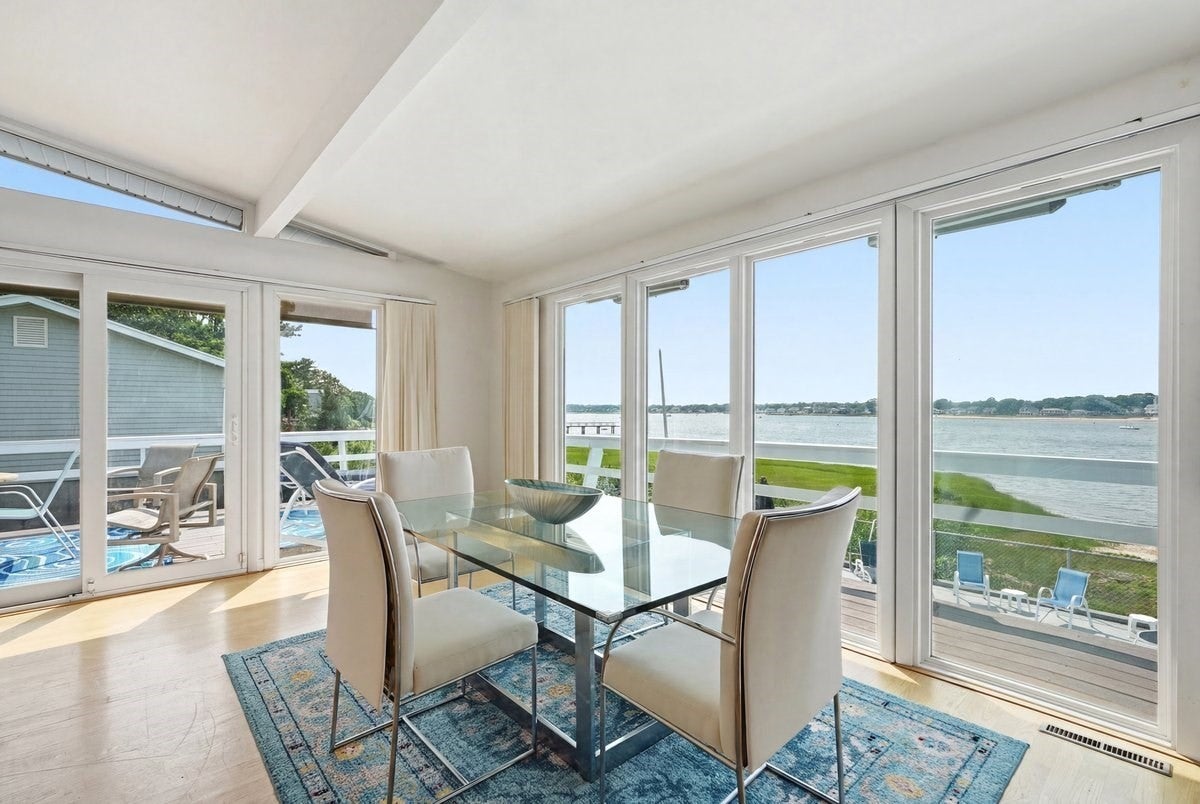
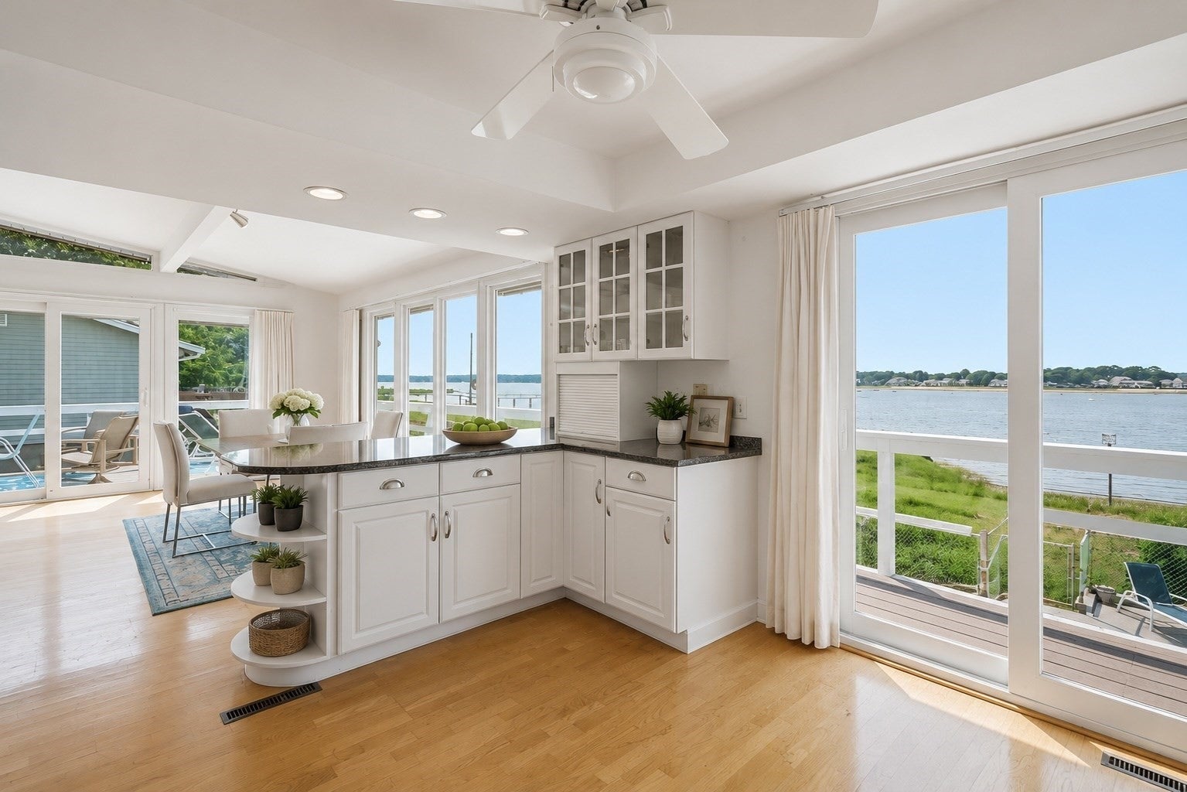
Experience coastal living at its finest in this exceptional waterfront-inspired ranch offering breathtaking ocean views and spectacular sunsets every evening. Designed for effortless one-level living, the home features a full finished walk-out lower level with separate living quarters, creating an ideal opportunity for multigenerational living, extended guests, or added privacy. Expansive windows frame the water from the main living spaces, while a wraparound deck invites you to relax and entertain against a stunning coastal backdrop. Outside, enjoy your own private retreat with an in-ground pool, whole house generator, spacious patio, and beautifully designed outdoor living areas perfect for summer gatherings. New paint, newer roof, pool heater, water heater, and septic system. Whether you're looking for a year-round residence or a luxurious seaside escape, 79 Edgewater Drive offers an extraordinary lifestyle where every day ends with unforgettable sunset views.

Save
Ask
Tour
Hide
Share
Listing Snapshot
Price 
$1,099,000
Days On Site 
47 Days
Bedrooms 
4
Inside Area (SqFt) 
2,215 sqft
Total Baths 
2
Full Baths 
2
Partial Baths 
N/A
Lot Size 
0.25 Acres
Year Built 
1964
MLS® Number 
73553122
Status 
Active
Property Tax 
$8,130
HOA/Condo/Coop Fees 
$8.33 monthly
Sq Ft Source 
Other
Friends & Family
Recent Activity
4 days agoListing updated with changes from the MLS®
4 weeks agoPrice changed to $1,099,000
4 weeks agoStatus changed to Active
2 months agoListing first seen on site
General Features
Acres 
0.25
Disclosures 
Flood Ins Policy May be transferrable. Photos Virtually staged. Upper level Fireplace not working. One bedroom converted to closet. Pool has one leak in the discharge line and one leak in skimmer line. Swim spa and two gas grills will convey.
Foundation 
Concrete Perimeter
Parking 
Paved
Parking Spaces 
4
Property Sub Type 
Single Family Residence
Sewer 
Private Sewer
SqFt Above 
1130
SqFt Below 
1085
SqFt Total 
2215
Style 
Ranch
Water Source 
Public
Zoning 
R30
Interior Features
Appliances 
RangeDishwasherMicrowaveRefrigeratorWasherDryer
Basement 
FullFinishedWalk-Out Access
Cooling 
Central Air
Fireplace 
Yes
Fireplaces 
2
Flooring 
TileHardwood
Heating 
Natural GasForced Air
Interior 
Master DownstairsOpen FloorplanWalk-In Closet(s)
Laundry Features 
In Basement
Main Level Bedrooms 
2
Window Features 
Insulated Windows
Bathroom 1 
Level - Main
Bathroom 2 
Level - Basement
Bedroom 2 
Dimensions - 10x12Level - MainArea - 120
Bedroom 3 
Dimensions - 10x12Level - BasementArea - 120
Bedroom 4 
Dimensions - 13x12Level - BasementArea - 156
Dining Room 
Dimensions - 15x10Level - MainArea - 150
Family Room 
Dimensions - 14x11Level - BasementArea - 154
Kitchen 
Dimensions - 14x13Level - MainArea - 182
Living Room 
Dimensions - 15x14Level - MainArea - 210
Master Bedroom 
Dimensions - 16x12Level - MainArea - 192
Save
Ask
Tour
Hide
Share
Exterior Features
Construction Details 
Frame
Lot Features 
Waterfront
Patio And Porch 
Deck
Roof 
Shingle
View 
OceanWaterScenic
Waterfront 
Yes
Waterfront Features 
Ocean FrontWaterfront
Waterview 
OceanWaterScenic
Windows/Doors 
Insulated Windows
Community Features
Association Dues 
100
Community Features 
PoolTennis Court(s)ParkGolf
HOA Fee Frequency 
Annually
Listing courtesy of Julie Johnson of eXp Realty LLC


The property listing data and information, or the Images, set forth herein were provided to MLS Property Information Network, Inc. from third party sources, including sellers, lessors, landlords, and public records, and were compiled by MLS Property Information Network, Inc. The property listing data and information, and the Images, are for the personal, non-commercial use of consumers having a good faith interest in purchasing, leasing or renting listed properties of the type displayed to them and may not be used for any purpose other than to identify prospective properties which such consumers may have a good faith interest in purchasing, leasing or renting. MLS Property Information Network, Inc. and its subscribers disclaim any and all representations and warranties as to the accuracy of the property listing data and information, or as to the accuracy of any of the Images, set forth herein.

Last checked 2026-09-07 12:31 PM UTC

Neighborhood & Commute
Source: Walkscore
Save
Ask
Tour
Hide
Share