Save
Ask
Tour
Hide
Share
$512,000
33 Days On Site

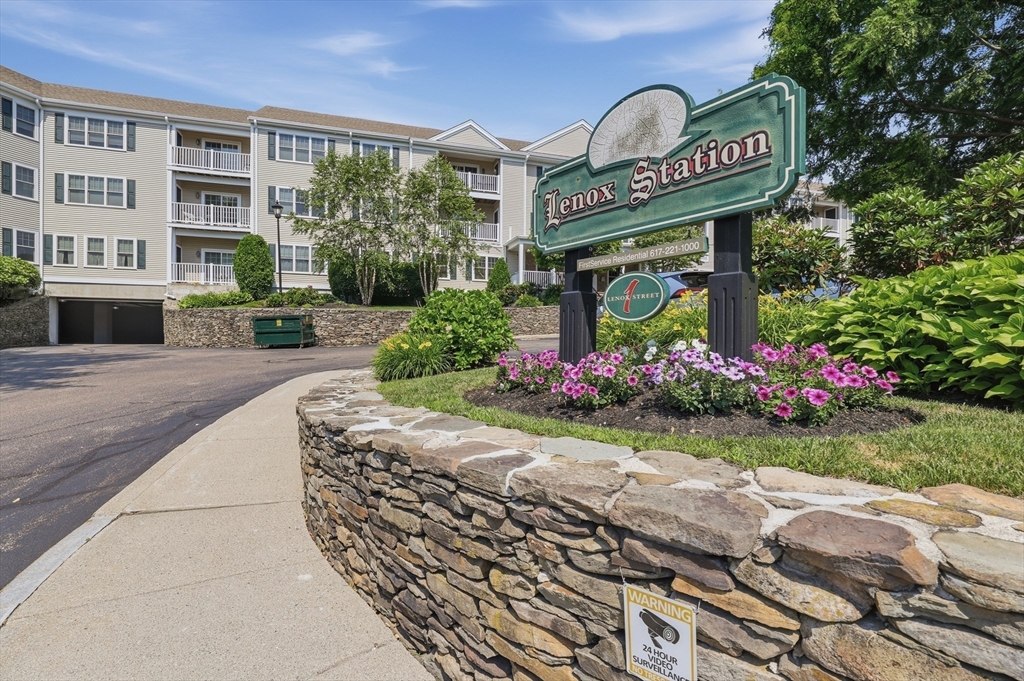
Lenox Station
1 Lenox St 304
Norwood, MA 02062

For Sale|Condominium|Active Under Contract
2
Beds
2
Total Baths
2
Full Baths
1,311
SqFt
$391
/SqFt
2005
Built
County:
Norfolk
1 Lenox St 3041 Lenox St 3041 Lenox St 3041 Lenox St 304
Save
Ask
Tour
Hide
Share

Mortgage Calculator

Monthly Payment (Est.)

$2,336
Calculator powered by Showcase IDX, a Constellation1 Company. Copyright ©2026 Information is deemed reliable but not guaranteed.

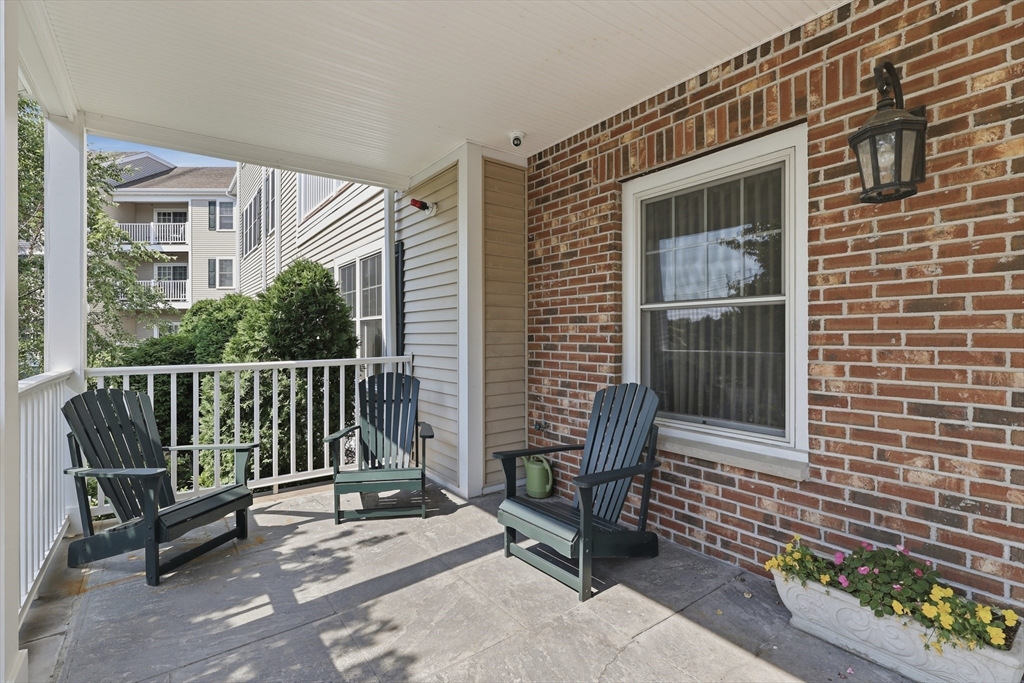
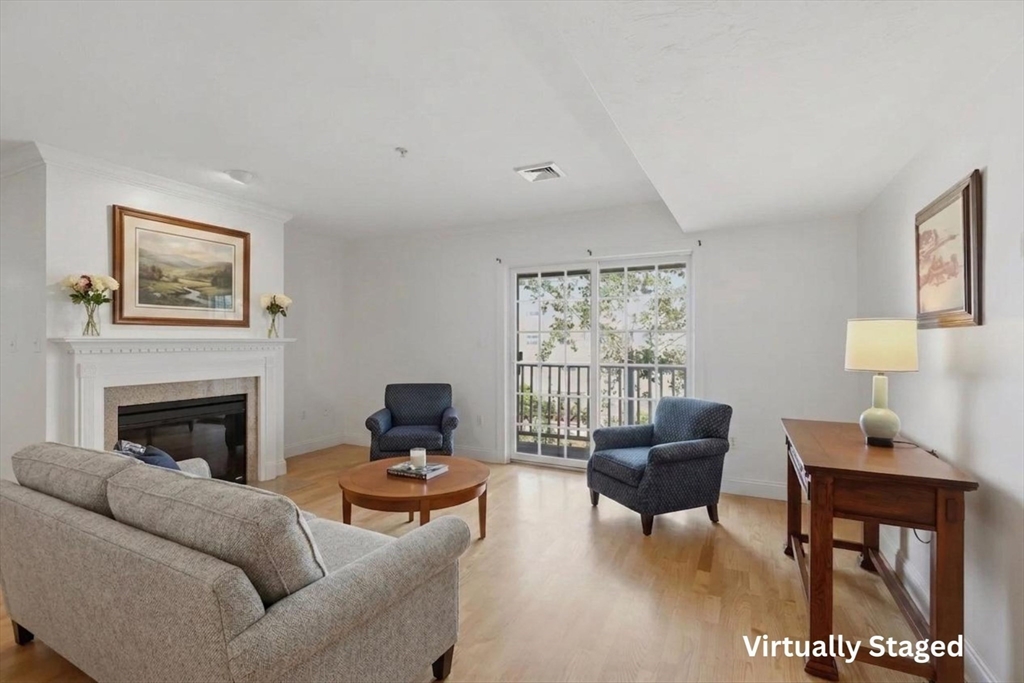
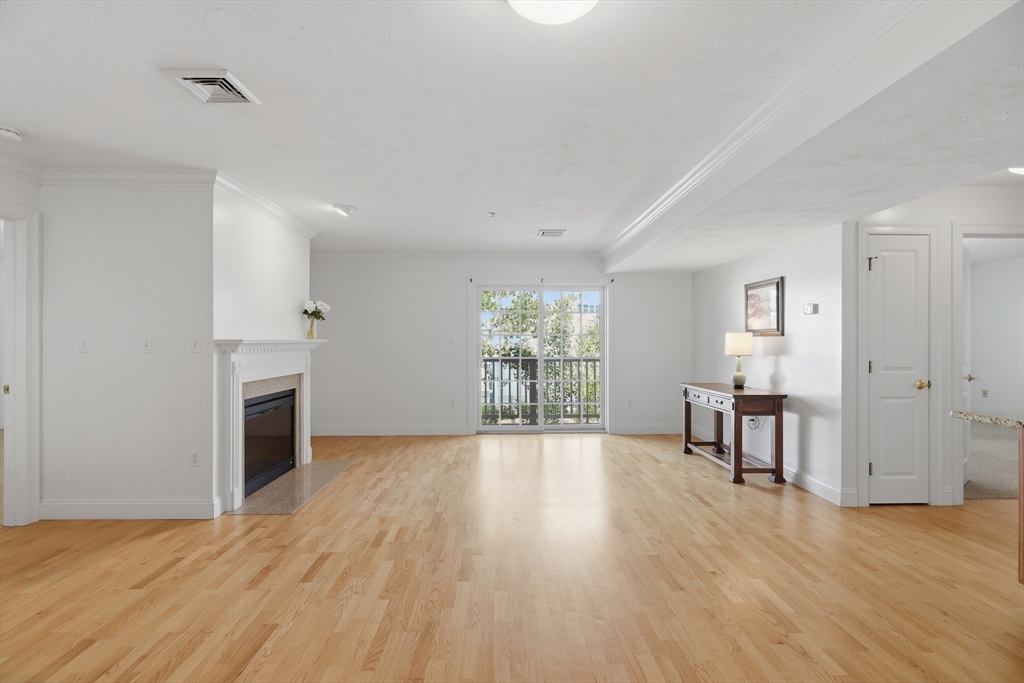
Welcome to this exceptional top-floor 2-bedroom, 2-bath condo at Lenox Station! This thoughtfully designed home features an open-concept layout with a cozy gas fireplace, perfect for relaxing or entertaining. The kitchen features granite countertops, ss appliances and ample cabinetry, flowing seamlessly into the living area. Step outside to your private balcony, the perfect spot to enjoy your morning coffee or unwind at the end of the day. The floor plan offers privacy, with the bedrooms located on opposite sides of the home. The primary suite features a large walk-in closet and private en-suite bath, while the second bedroom offers double closets. Additional highlights include an in-unit washer and dryer, two deeded covered garage parking spaces, and a private storage closet. Residents enjoy a fitness center, conference room, resident lounge, and elevators. Just a short walk to the commuter rail, with easy access to major highways and downtown Norwood.

Save
Ask
Tour
Hide
Share
Listing Snapshot
Price 
$512,000
Days On Site 
33 Days
Bedrooms 
2
Inside Area (SqFt) 
1,311 sqft
Total Baths 
2
Full Baths 
2
Partial Baths 
N/A
Lot Size 
N/A
Year Built 
2005
MLS® Number 
73553113
Status 
Active Under Contract
Property Tax 
$4,515
HOA/Condo/Coop Fees 
$783 monthly
Sq Ft Source 
Public Records
Friends & Family
Recent Activity
6 days agoListing updated with changes from the MLS®
6 days agoStatus changed to Active Under Contract
a month agoListing first seen on site
General Features
Attached Garage 
Yes
Disclosures 
Washer & Dryer included as a gift to the buyers. Some rooms have been virtually staged.
Garage 
Yes
Garage Spaces 
2
Number Of Stories 
1
Parking 
AttachedDeededAssignedGuestGarage
Parking Spaces 
6
Pets 
Yes
Property Sub Type 
Condominium
Sewer 
Public Sewer
SqFt Above 
1311
SqFt Total 
1311
Water Source 
Public
Zoning 
R
Interior Features
Appliances 
RangeDishwasherMicrowaveRefrigeratorWasherDryer
Cooling 
Central Air
Electric 
Circuit Breakers
Fireplace 
Yes
Fireplace Features 
Living Room
Fireplaces 
1
Flooring 
TileHardwood
Heating 
Natural GasForced Air
Interior 
Master DownstairsWalk-In Closet(s)Open FloorplanRecessed Lighting
Laundry Features 
Electric Dryer HookupWasher HookupIn Unit
Bathroom 1 
Level - First
Bathroom 2 
Level - First
Bedroom 2 
Level - First
Dining Room 
Level - First
Kitchen 
Level - First
Living Room 
Level - First
Master Bedroom 
Level - First
Save
Ask
Tour
Hide
Share
Exterior Features
Exterior 
Balcony
Lot Features 
Landscaped
Patio And Porch 
Porch
Roof 
Shingle
Community Features
Accessibility Features 
Accessible Entrance
Association Amenities 
Hot WaterElevator(s)Fitness CenterStorageClubhouse
Association Dues 
783
Building Access 
Unit Placement(Upper)
Community Features 
ParkGolf
HOA Fee Frequency 
Monthly
Schools
School District
Unknown
Elementary School
Unknown
Middle School
Coakley Middle School
High School
Norwood High School
Listing courtesy of Lauren McLean of Lamacchia Realty, Inc.


The property listing data and information, or the Images, set forth herein were provided to MLS Property Information Network, Inc. from third party sources, including sellers, lessors, landlords, and public records, and were compiled by MLS Property Information Network, Inc. The property listing data and information, and the Images, are for the personal, non-commercial use of consumers having a good faith interest in purchasing, leasing or renting listed properties of the type displayed to them and may not be used for any purpose other than to identify prospective properties which such consumers may have a good faith interest in purchasing, leasing or renting. MLS Property Information Network, Inc. and its subscribers disclaim any and all representations and warranties as to the accuracy of the property listing data and information, or as to the accuracy of any of the Images, set forth herein.

Last checked 2026-08-25 09:08 AM UTC

Neighborhood & Commute
Source: Walkscore
Save
Ask
Tour
Hide
Share