

36 Leonard StNorth Attleboro, MA 02760
Mortgage Calculator
Monthly Payment (Est.)
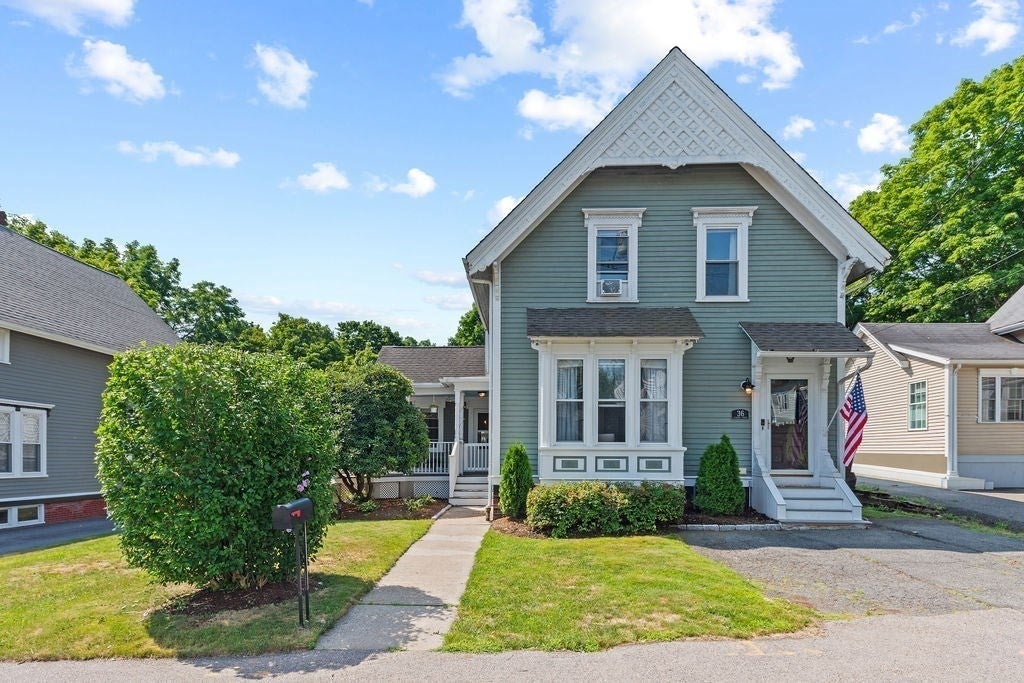
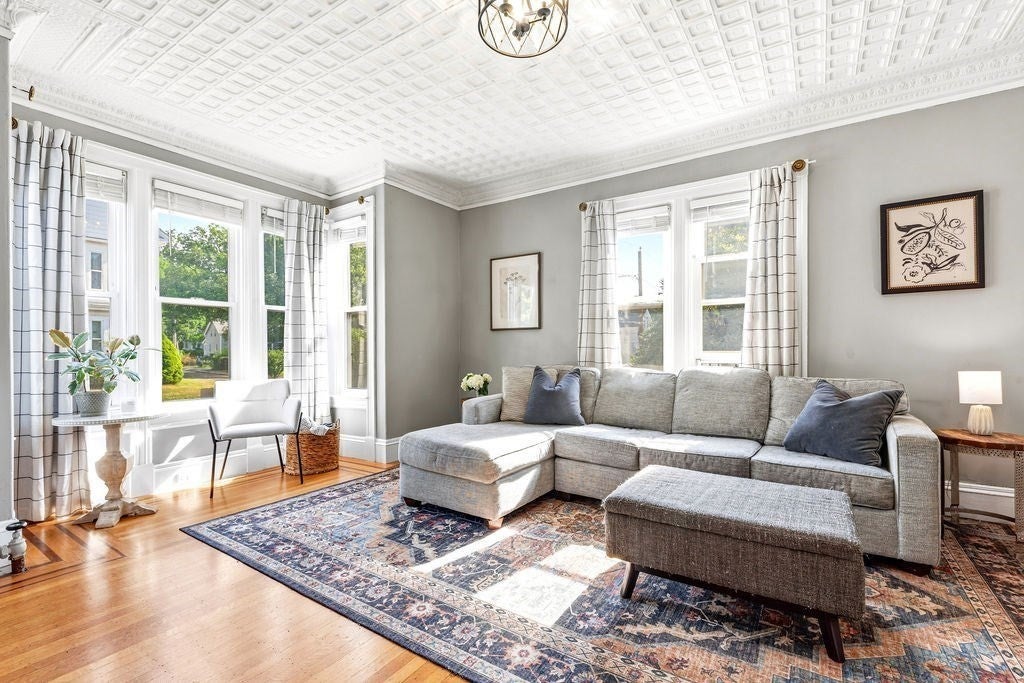
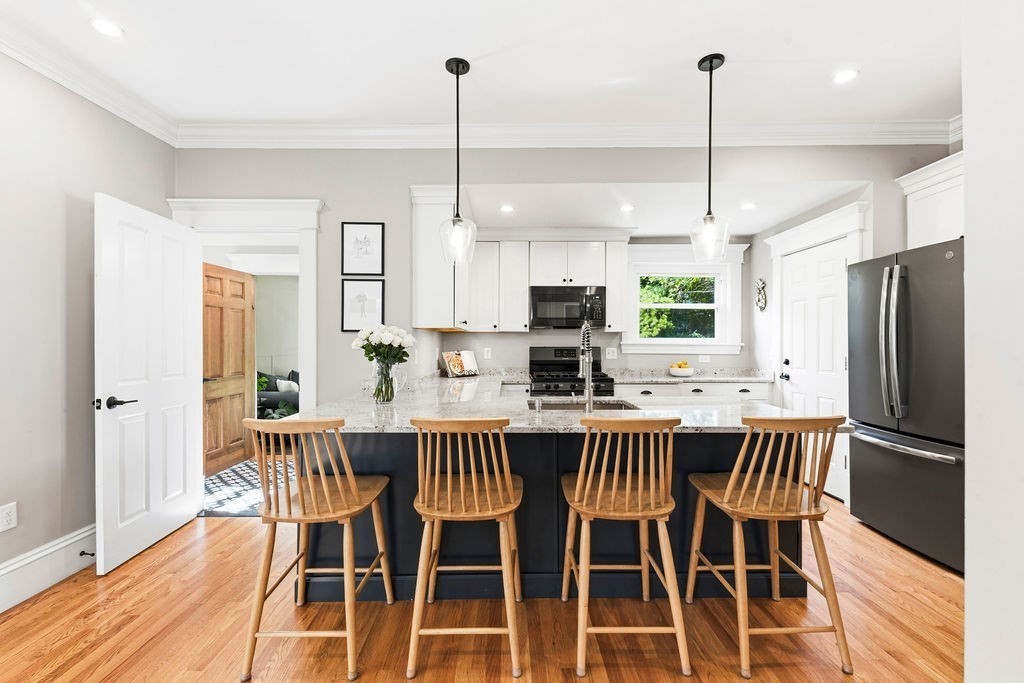
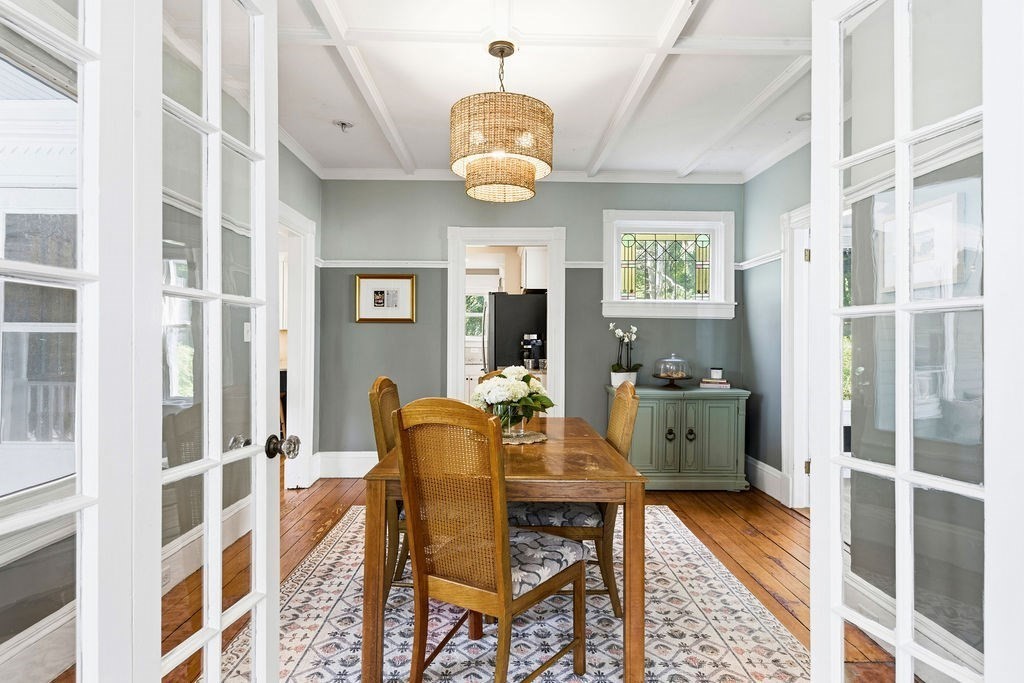
Enter an interest rate to see your estimated monthly payment.OPEN HOUSE CANCELLED- offer accepted – Love the character of an antique home, but not the uncertainty that can come with one? This 1900 home pairs the details you want to keep with meaningful updates already handled. Upgraded electrical, a new oil tank, town water/sewer and a dry basement offer added peace of mind, while a major 2020 renovation brought a fully updated, expanded kitchen and thoughtful improvements throughout. Inside, original hardwood floors, coffered ceilings, crown molding and steam radiators preserve the home’s character. Flexible first-floor living includes a 4th-bedroom, renovated full bath and bonus room offering future possibilities. Upstairs are 3 bedrooms and a Jack-and-Jill bath featuring a beautifully restored original clawfoot tub. Outside, enjoy an expanded, replanted yard and a private front porch rebuilt just 2–3 years ago. Near downtown shops + dining, Richards Memorial Library, parks and commuter routes—historic charm, with some of the big-ticket updates already checked off.
| 2 days ago | Listing updated with changes from the MLS® | |
| 2 days ago | Status changed to Active Under Contract | |
| 6 days ago | Price changed to $519,000 | |
| 3 months ago | Listing first seen on site |

The property listing data and information, or the Images, set forth herein were provided to MLS Property Information Network, Inc. from third party sources, including sellers, lessors, landlords, and public records, and were compiled by MLS Property Information Network, Inc. The property listing data and information, and the Images, are for the personal, non-commercial use of consumers having a good faith interest in purchasing, leasing or renting listed properties of the type displayed to them and may not be used for any purpose other than to identify prospective properties which such consumers may have a good faith interest in purchasing, leasing or renting. MLS Property Information Network, Inc. and its subscribers disclaim any and all representations and warranties as to the accuracy of the property listing data and information, or as to the accuracy of any of the Images, set forth herein.
Last checked 2026-10-19 04:10 AM UTC