

Save
Ask
Tour
Hide
$995,000
24 Days On Site
16 Dowfield TerLynn, MA 01904
For Sale|Triplex|Active
9
Beds
4
Total Baths
4
Full Baths
4,626
SqFt
$215
/SqFt
1920
Built
County:
Essex
Save
Ask
Tour
Hide
Mortgage Calculator
Monthly Payment (Est.)
$4,540Calculator powered by Showcase IDX, a Constellation1 Company. Copyright ©2026 Information is deemed reliable but not guaranteed.
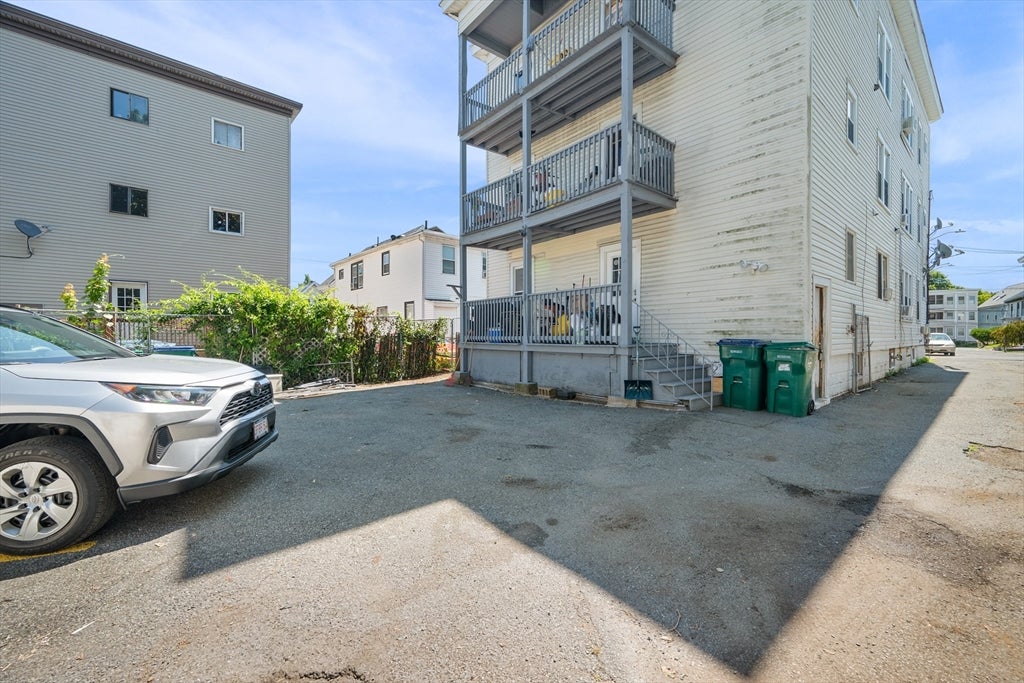
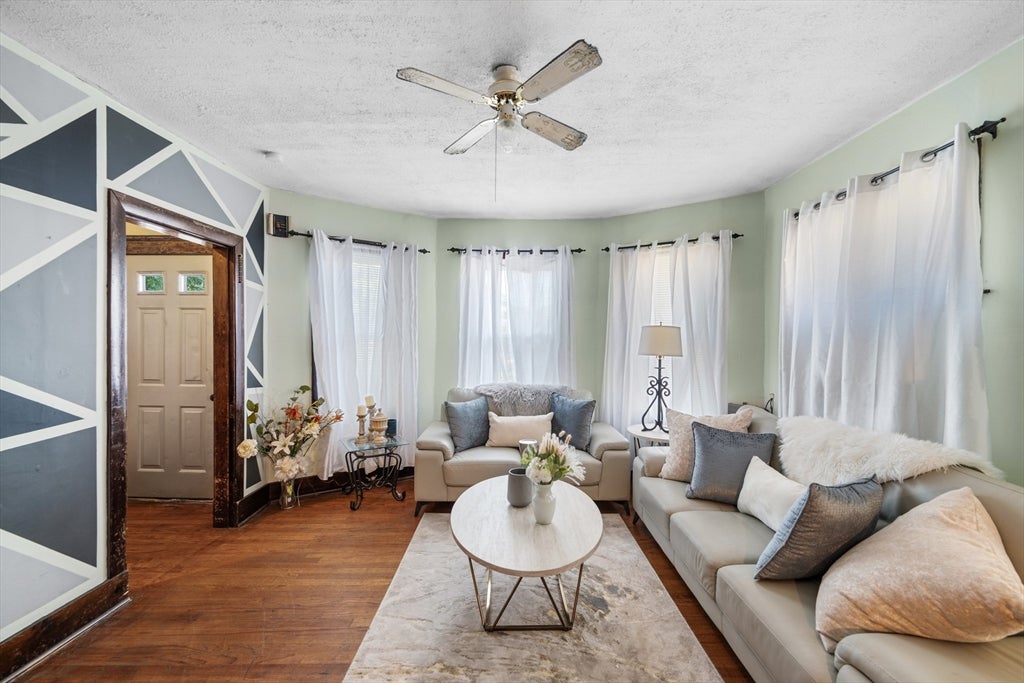
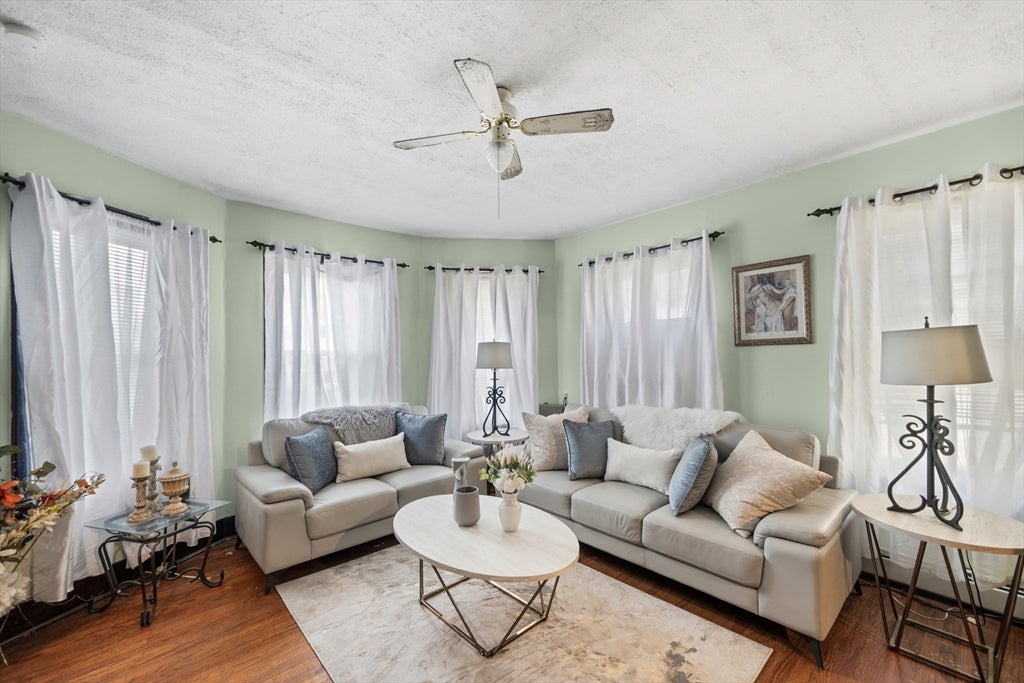
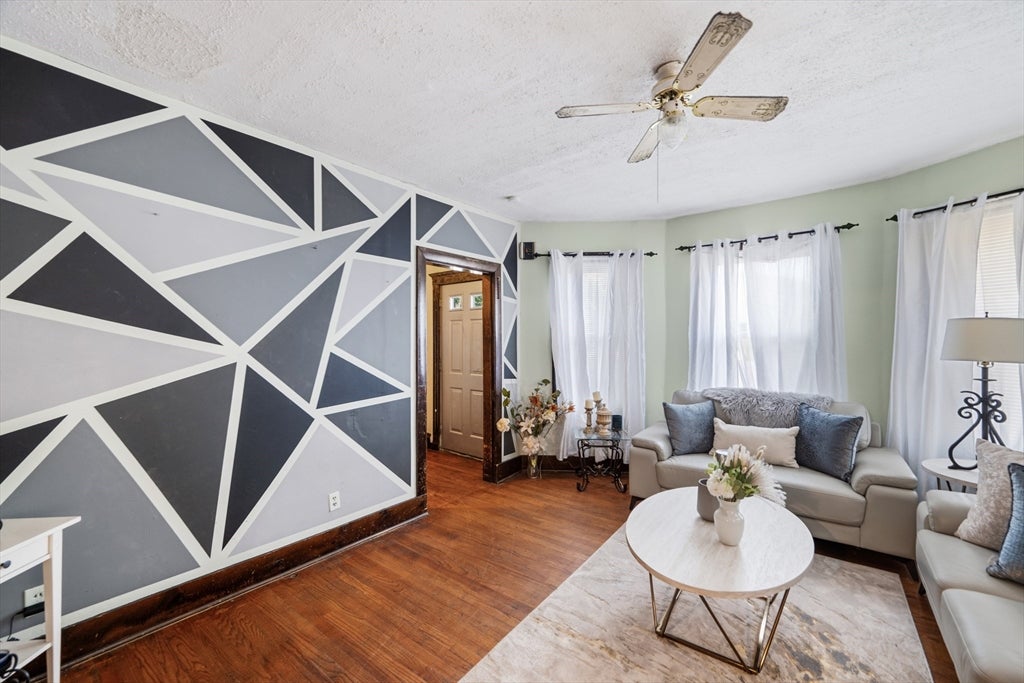
Rare opportunity to own one of Lynn's larger three-family homes featuring three true 6-room apartments, each offering over 1,500 square feet with classic double parlors, high ceilings, hardwood floors, and spacious eat-in kitchens. A solid investment with long-term tenants averaging 19 years and an excellent history of on-time rent payments. Each unit offers separate gas heat, hot water, gas and electric utilities, its own washer and dryer hookups, and a private rear porch. Additional features include vinyl replacement windows, 7 unobstructed off-street parking spaces, and a basement with four additional rooms and a full bath. Located on a quiet dead-end street. Lead compliance certificates are available for all 3 units.
Save
Ask
Tour
Hide
Listing Snapshot
Price
$995,000
Days On Site
24 Days
Bedrooms
9
Inside Area (SqFt)
4,626 sqft
Total Baths
4
Full Baths
4
Partial Baths
N/A
Lot Size
0.12 Acres
Year Built
1920
MLS® Number
73552929
Status
Active
Property Tax
$9,767
HOA/Condo/Coop Fees
N/A
Sq Ft Source
Public Records
Friends & Family
Recent Activity
| yesterday | Listing updated with changes from the MLS® | |
| yesterday | Price changed to $995,000 | |
| yesterday | Status changed to Active | |
| 4 weeks ago | Listing first seen on site |
General Features
Acres
0.12
Disclosures
Seller has provided the attached Letters of Compliance/Deleading Certificates. All utilities can not be guaranteed to be separate. All additional disclosures are in the paperclip. Unit 2 rent factors a verbally approved $300 increase from Beverly housing starting 10/1.
Foundation
BlockStoneOther
Number Of Stories
4
Parking
PavedOff Street
Parking Spaces
7
Property Sub Type
Triplex
Sewer
Public Sewer
SqFt Above
4626
SqFt Total
4626
Water Source
Public
Zoning
R4
Interior Features
Appliances
RangeDisposalGas Water Heater
Basement
FullPartially FinishedWalk-Out AccessInterior Entry
Flooring
WoodTileVinyl
Heating
Natural GasHot WaterSteamZoned
Laundry Features
Washer Hookup
Save
Ask
Tour
Hide
Exterior Features
Construction Details
Frame
Patio And Porch
PorchDeck
Road Frontage
Private Road
Roof
Rubber
Waterfront Features
Ocean Front
Listing courtesy of DalBon & Company of Keller Williams Realty Evolution

The property listing data and information, or the Images, set forth herein were provided to MLS Property Information Network, Inc. from third party sources, including sellers, lessors, landlords, and public records, and were compiled by MLS Property Information Network, Inc. The property listing data and information, and the Images, are for the personal, non-commercial use of consumers having a good faith interest in purchasing, leasing or renting listed properties of the type displayed to them and may not be used for any purpose other than to identify prospective properties which such consumers may have a good faith interest in purchasing, leasing or renting. MLS Property Information Network, Inc. and its subscribers disclaim any and all representations and warranties as to the accuracy of the property listing data and information, or as to the accuracy of any of the Images, set forth herein.
Last checked 2026-08-22 11:23 AM UTC
The property listing data and information, or the Images, set forth herein were provided to MLS Property Information Network, Inc. from third party sources, including sellers, lessors, landlords, and public records, and were compiled by MLS Property Information Network, Inc. The property listing data and information, and the Images, are for the personal, non-commercial use of consumers having a good faith interest in purchasing, leasing or renting listed properties of the type displayed to them and may not be used for any purpose other than to identify prospective properties which such consumers may have a good faith interest in purchasing, leasing or renting. MLS Property Information Network, Inc. and its subscribers disclaim any and all representations and warranties as to the accuracy of the property listing data and information, or as to the accuracy of any of the Images, set forth herein.
Last checked 2026-08-22 11:23 AM UTC
Neighborhood & Commute
Source: Walkscore
Save
Ask
Tour
Hide