

Villages At Brookside9 Blue Meadow Ct 9Bourne, MA 02532
Due to the health concerns created by Coronavirus we are offering personal 1-1 online video walkthough tours where possible.
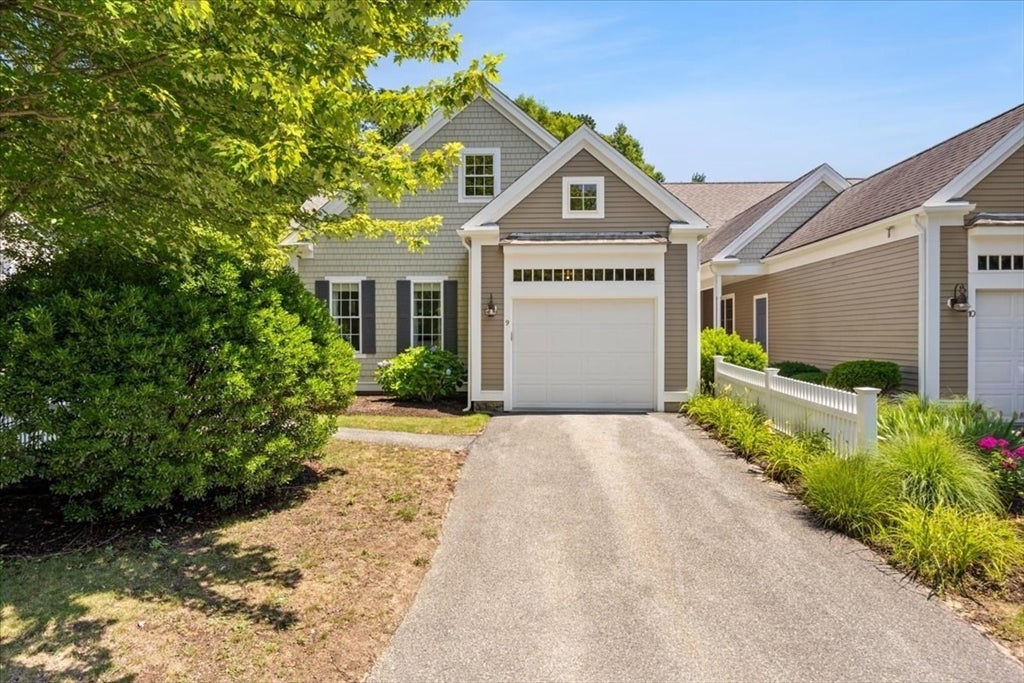
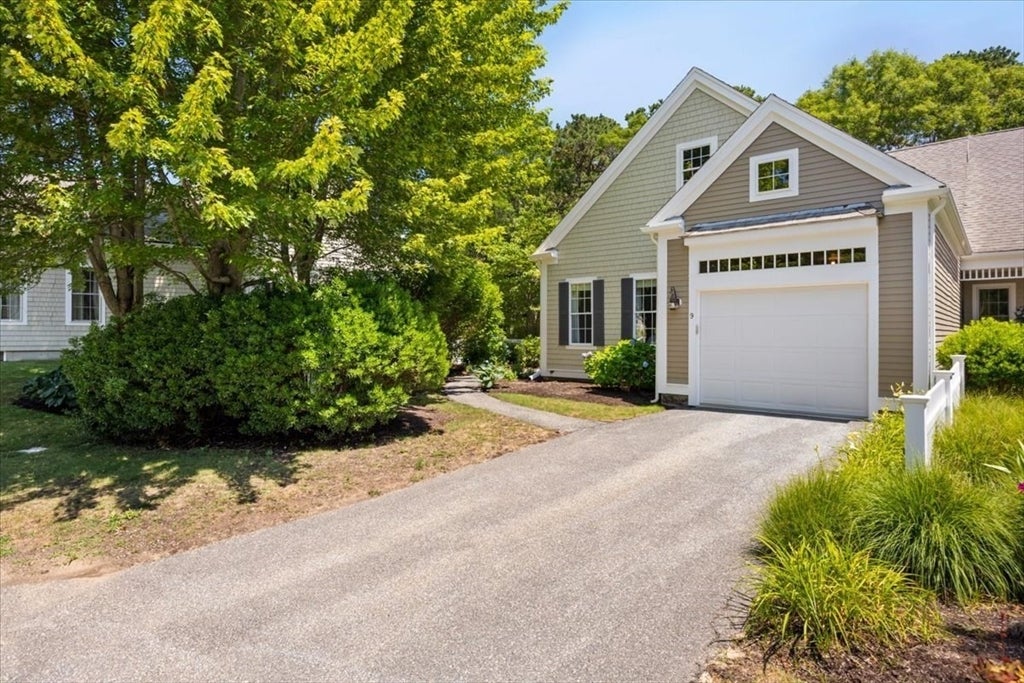
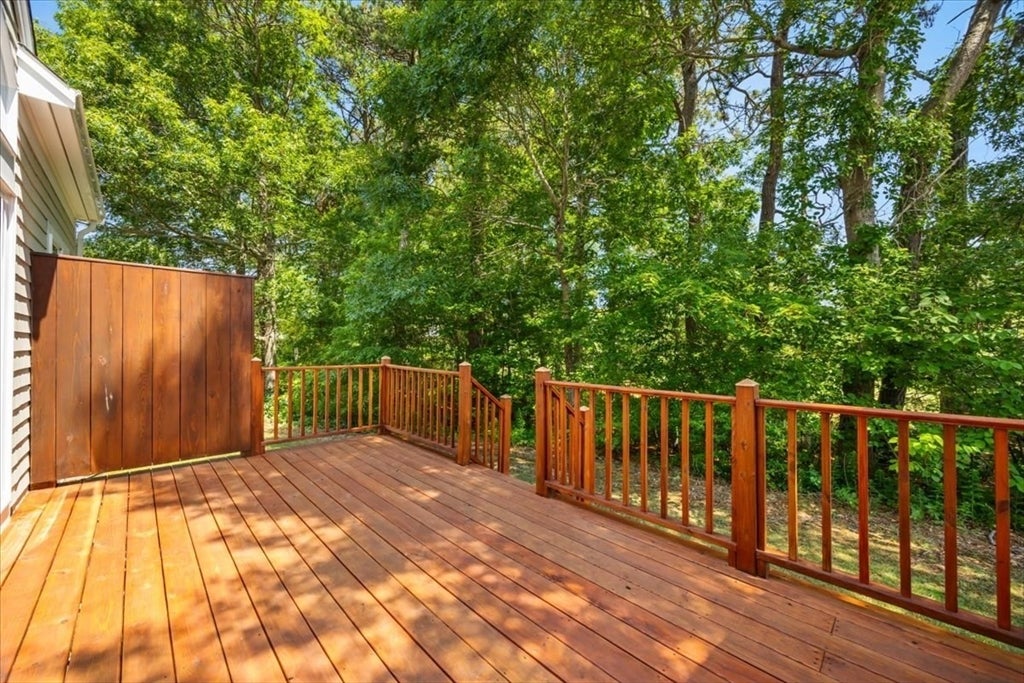
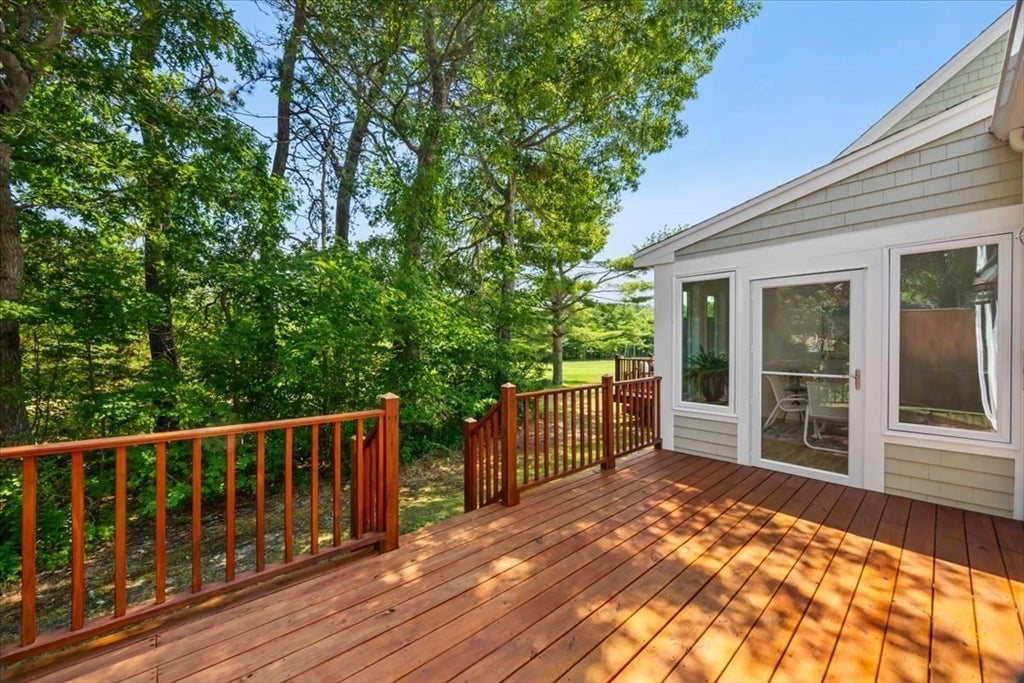
Impeccably maintained and very spacious home. From the driveway, this end unit town house has a private entrance lined with pretty plantings. Step on to the front porch and into the foyer where you'll be impressed with the open floor plan and your views straight out the slider to the new deck and golf course views. You will love how the deck is quite private - even from the golf course - with trees and shrubs. The living room has cathedral ceiling, gas fireplace, is open to the kitchen and dining area. Kitchen has brand new refrigerator, gas cooking, and a large island. There is a separate sitting room or family room which is such a nice touch. Large primary bedroom on first floor has walk in closet, a 2nd closet and private bathroom with walk in shower and separate soaking tub. Lovely sunroom with beadboard is off the kitchen and deck. Second floor has open loft, bedroom, full bathroom and a small office or craft space. Storage in the eaves also. Full basement. Hot water tank new 2026. Generac Generator. The exterior was just freshly painted by the association and when they did this they replaced much of the trim. Come see the other updates that have been done! At the time of closing, Buyer to pay two months, non-refundable HOA fees to the working capital reserve account.
| 4 days ago | Listing updated with changes from the MLS® | |
| 2 weeks ago | Listing first seen on site |

The property listing data and information, or the Images, set forth herein were provided to MLS Property Information Network, Inc. from third party sources, including sellers, lessors, landlords, and public records, and were compiled by MLS Property Information Network, Inc. The property listing data and information, and the Images, are for the personal, non-commercial use of consumers having a good faith interest in purchasing, leasing or renting listed properties of the type displayed to them and may not be used for any purpose other than to identify prospective properties which such consumers may have a good faith interest in purchasing, leasing or renting. MLS Property Information Network, Inc. and its subscribers disclaim any and all representations and warranties as to the accuracy of the property listing data and information, or as to the accuracy of any of the Images, set forth herein.
Last checked 2026-08-07 06:30 AM UTC