Save
Ask
Tour
Hide
Share
$889,000
3 Days On Site

24 Uptack Rd
Groveland, MA 01834

For Sale|Single Family Residence|Active
4
Beds
3
Total Baths
3
Full Baths
2,860
SqFt
$311
/SqFt
1986
Built
County:
Essex

Due to the health concerns created by Coronavirus we are offering personal 1-1 online video walkthough tours where possible.
Upcoming Open Houses
Due to COVID-19, we recommend you verify Open Houses before attending.
Sat, Jul 25, 11:00 AM - 12:30 PM
Sun, Jul 26, 11:00 AM - 12:30 PM
24 Uptack Rd24 Uptack Rd24 Uptack Rd24 Uptack Rd
Save
Ask
Tour
Hide
Share

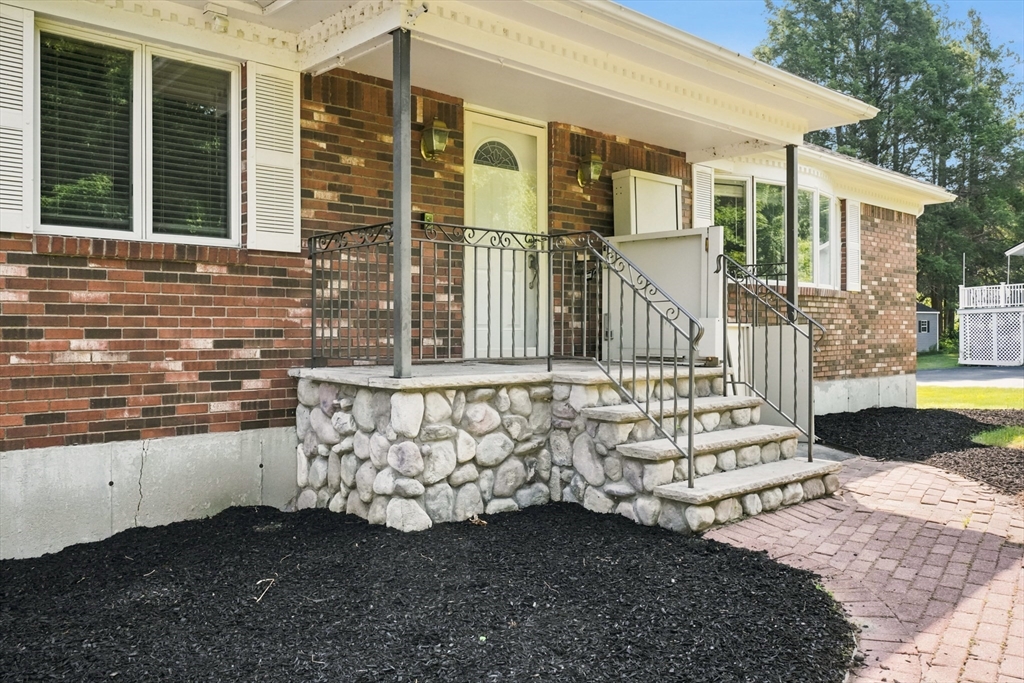
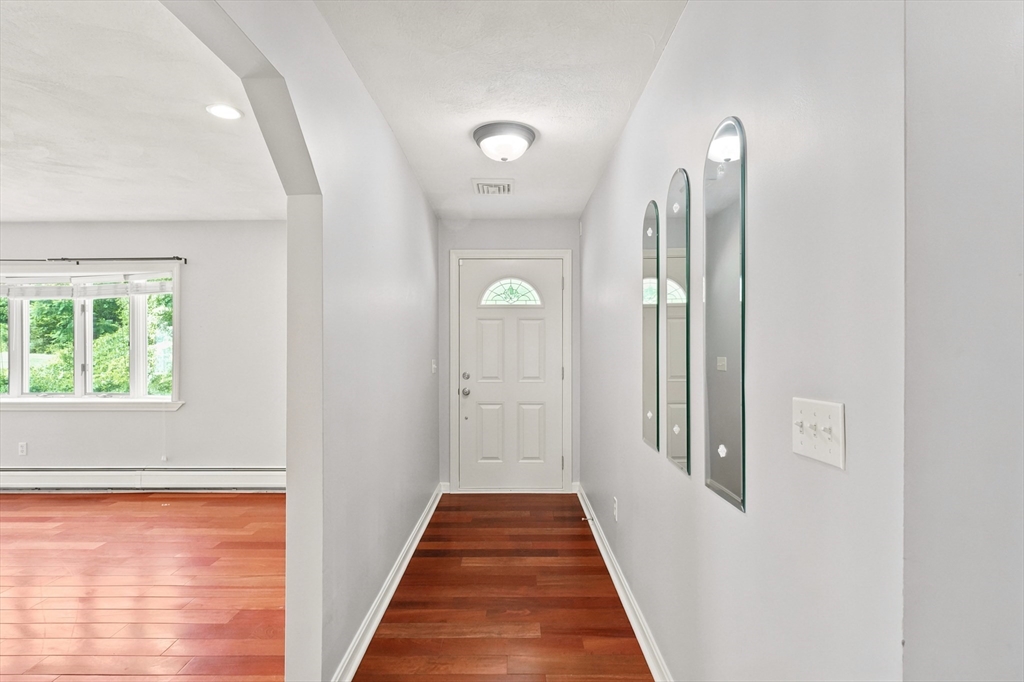
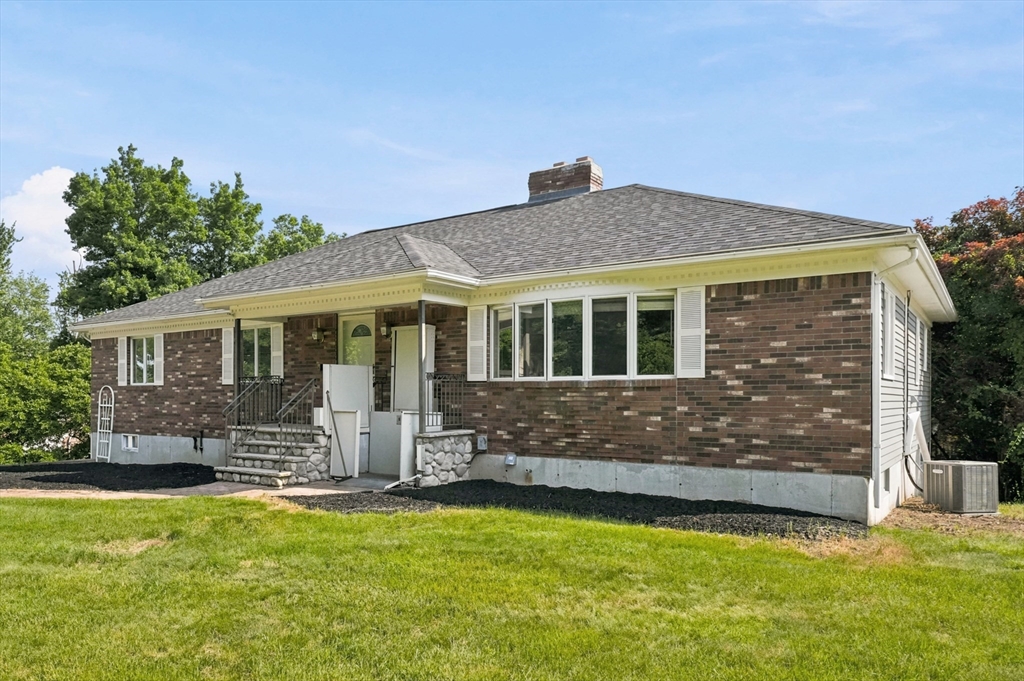
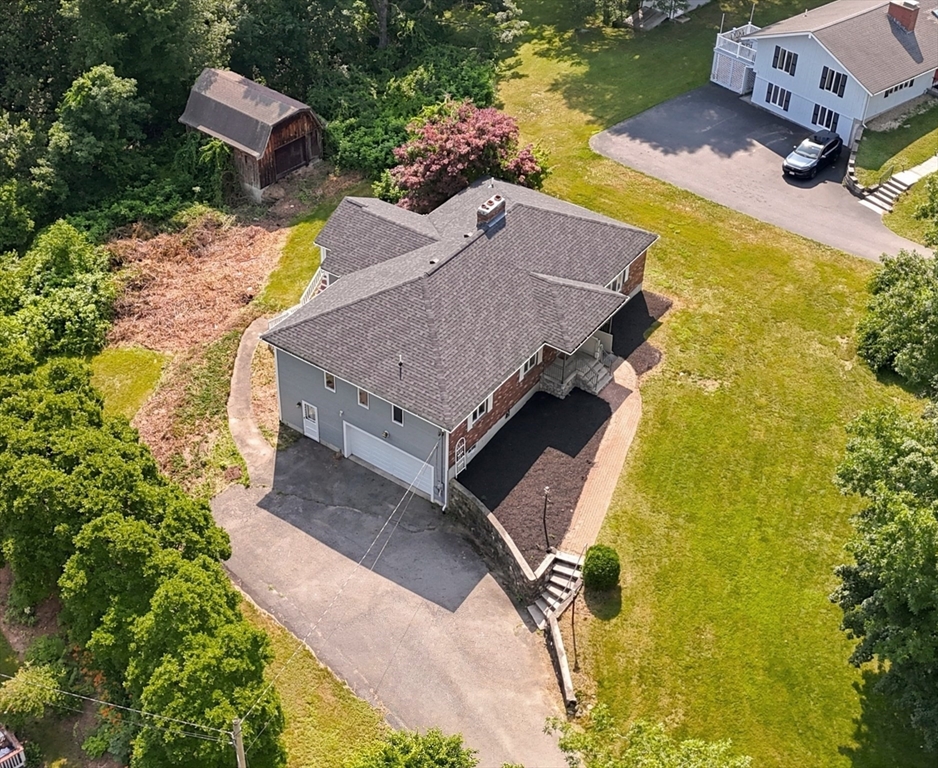
A rare offering indeed! A home with not just one but two levels of single-level living thanks to the interior elevator. Enjoy this impeccable 4-bdrm, 3 full bath ranch on desirable Uptack Rd close to major commuter routes, restaurants, golf, hiking, fishing & skiing. Rich cherry flrs greet you at the entrance & flow into the spacious LR w/archways, a fireplace & sunlight galore. Granite counters & island, SS appliances, custom built-ins & a brick FP define the updated KIT. A full bth & laundry are conveniently located. The dining area has glass doors to the lrg enclosed porch. The bdrm wing offers 3 bdrms plus a bath w/roll-in shower. Take a ride down the elevator to the lower level's potential in-law suite. A fully applianced KIT, full bath, sitting area & bdrm walk-out to either the garage or driveway. New roof, boiler, oil tank & wtr htr plus central air & updated electrical make this a home not to be missed! Showings begin at the open houses Sat (7/25) & Sun 7/26) 11-12:30.

Save
Ask
Tour
Hide
Share
Listing Snapshot
Price 
$889,000
Days On Site 
3 Days
Bedrooms 
4
Inside Area (SqFt) 
2,860 sqft
Total Baths 
3
Full Baths 
3
Partial Baths 
N/A
Lot Size 
1.02 Acres
Year Built 
1986
MLS® Number 
73552886
Status 
Active
Property Tax 
$10,379
HOA/Condo/Coop Fees 
N/A
Sq Ft Source 
Public Records
Friends & Family
Recent Activity
3 days agoListing updated with changes from the MLS®
3 days agoListing first seen on site
General Features
Acres 
1.02
Attached Garage 
Yes
Disclosures 
Elevator at front of home is not functioning. Interior elevator works fine The condition of the barn is unknownbut it could possibly be unsafe. Several of the photos have been virtually staged.
Foundation 
Concrete Perimeter
Garage 
Yes
Garage Spaces 
2
Parking 
PavedAttachedGarage Door OpenerOff StreetGarage
Parking Spaces 
8
Property Sub Type 
Single Family Residence
Sewer 
Private Sewer
SqFt Above 
1918
SqFt Below 
942
SqFt Total 
2860
Style 
Ranch
Water Source 
Private
Zoning 
RA
Interior Features
Appliances 
Water HeaterRangeDishwasherMicrowaveRefrigeratorWasherDryerWater Softener
Basement 
FullFinishedWalk-Out AccessInterior Entry
Cooling 
Central AirZoned
Electric 
200+ Amp Service
Fireplace 
Yes
Fireplace Features 
KitchenLiving Room
Fireplaces 
2
Flooring 
TileCarpetHardwoodLaminate
Heating 
BaseboardOilZoned
Interior 
Central VacuumElevatorMaster DownstairsRecessed Lighting
Laundry Features 
Electric Dryer Hookup
Window Features 
Insulated WindowsScreens
Bathroom 1 
Dimensions - 11x8Level - FirstArea - 88
Bathroom 2 
Dimensions - 5x9Level - FirstArea - 45
Bathroom 3 
Dimensions - 8x4Level - BasementArea - 32
Bedroom 2 
Dimensions - 15x10Level - FirstArea - 150
Bedroom 3 
Dimensions - 11x12Level - FirstArea - 132
Bedroom 4 
Dimensions - 35x12Level - BasementArea - 420
Dining Room 
Dimensions - 19x16Level - FirstArea - 304
Kitchen 
Dimensions - 14x16Level - FirstArea - 224
Living Room 
Dimensions - 24x15Level - FirstArea - 360
Master Bedroom 
Dimensions - 16x12Level - FirstArea - 192
Save
Ask
Tour
Hide
Share
Exterior Features
Construction Details 
Frame
Exterior 
Rain Gutters
Lot Features 
Gentle Sloping
Patio And Porch 
DeckPorchEnclosed
Roof 
Shingle
Windows/Doors 
Insulated WindowsScreens
Community Features
Accessibility Features 
Accessible Entrance
Community Features 
ParkGolf
Financing Terms Available 
Contract
Roads 
Paved
Schools
School District
Unknown
Elementary School
Bagnall
Middle School
Pentucket
High School
Pentucket
Listing courtesy of Nancy Judge of Keller Williams Realty Evolution


The property listing data and information, or the Images, set forth herein were provided to MLS Property Information Network, Inc. from third party sources, including sellers, lessors, landlords, and public records, and were compiled by MLS Property Information Network, Inc. The property listing data and information, and the Images, are for the personal, non-commercial use of consumers having a good faith interest in purchasing, leasing or renting listed properties of the type displayed to them and may not be used for any purpose other than to identify prospective properties which such consumers may have a good faith interest in purchasing, leasing or renting. MLS Property Information Network, Inc. and its subscribers disclaim any and all representations and warranties as to the accuracy of the property listing data and information, or as to the accuracy of any of the Images, set forth herein.

Last checked 2026-07-25 04:50 AM UTC

Neighborhood & Commute
Source: Walkscore
Save
Ask
Tour
Hide
Share