

125 Bayview AveBerkley, MA 02779
Mortgage Calculator
Monthly Payment (Est.)
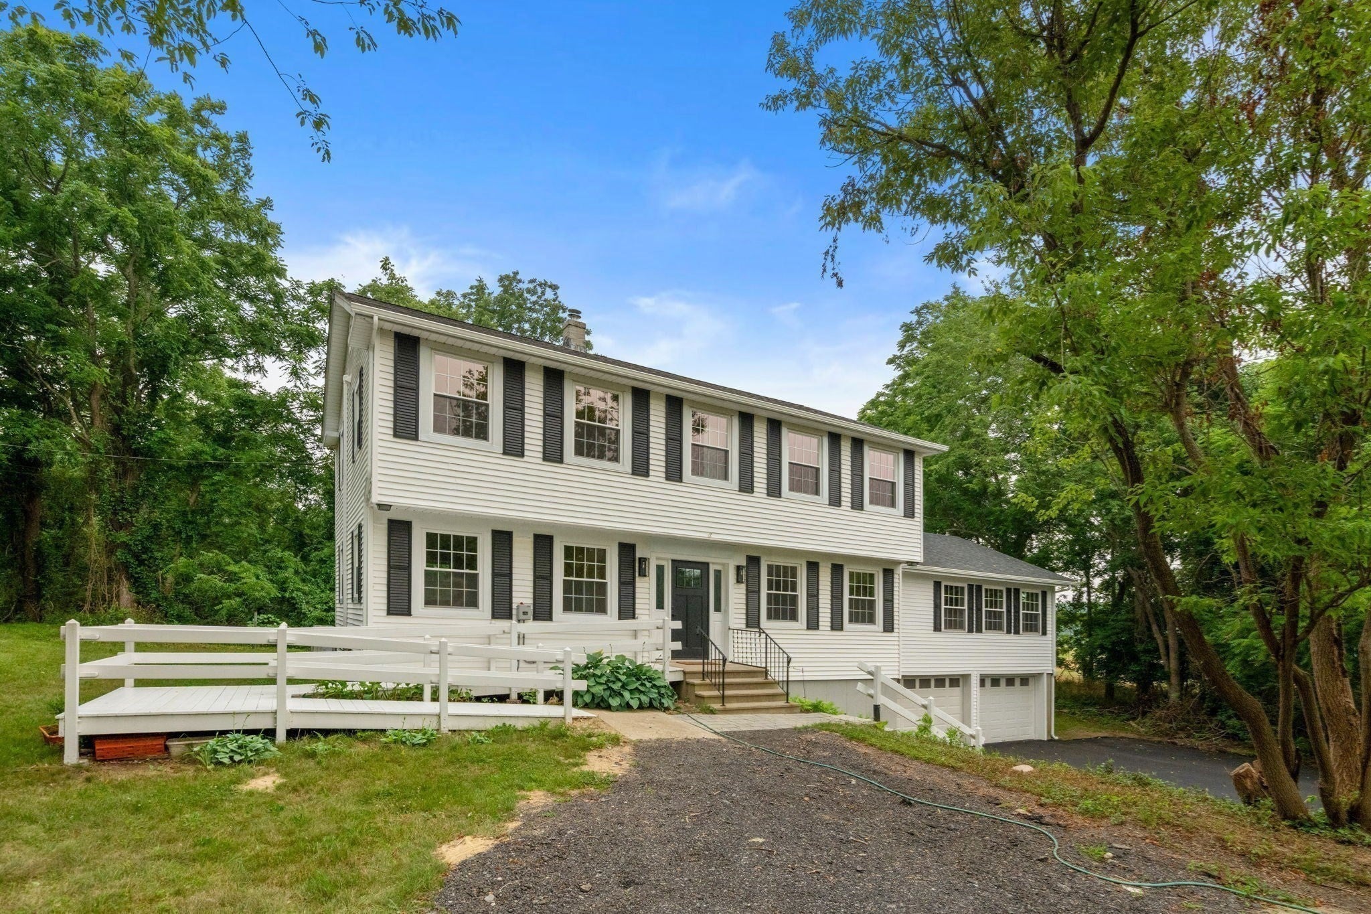
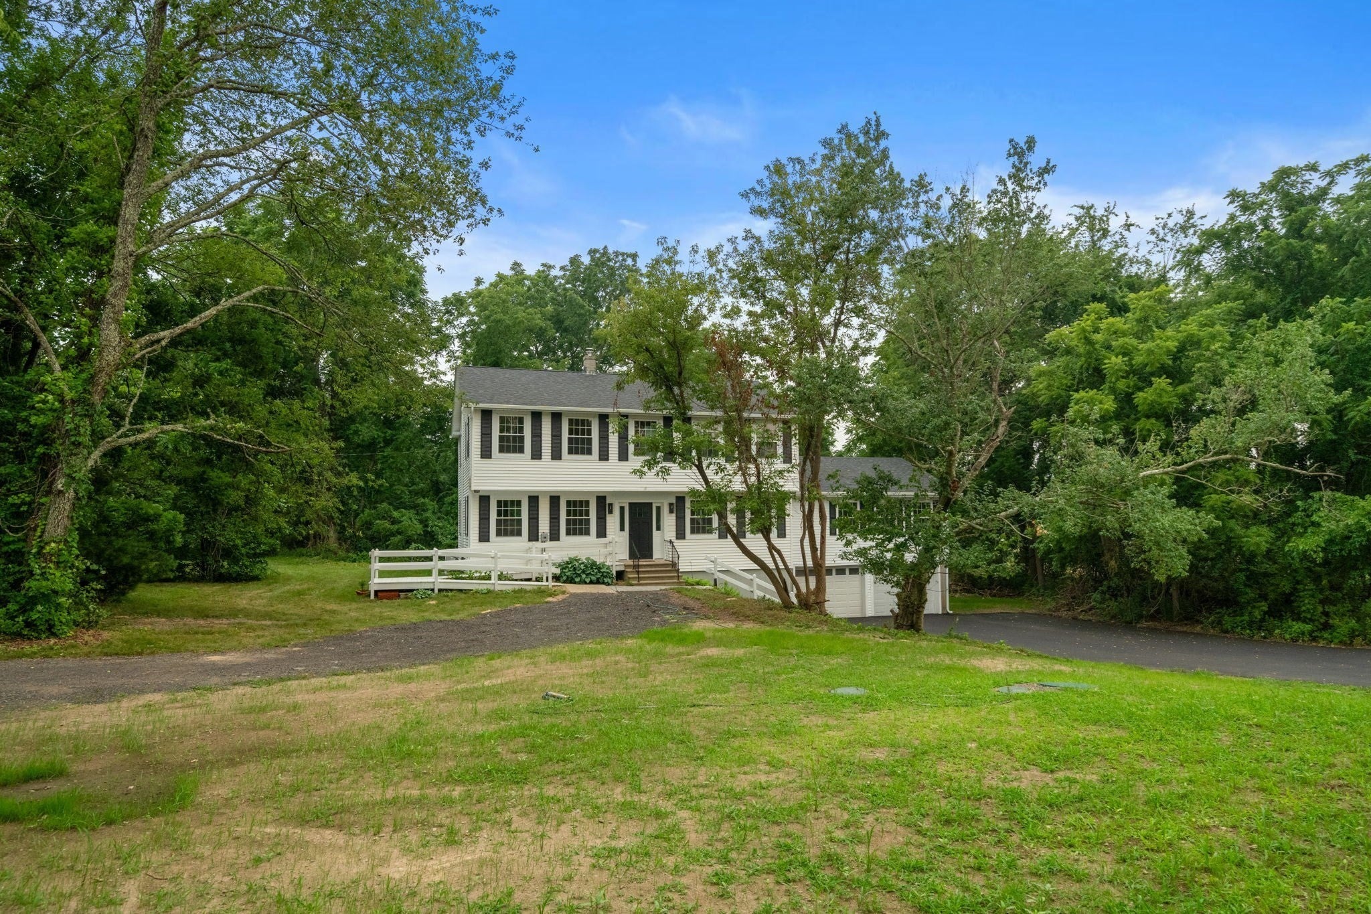
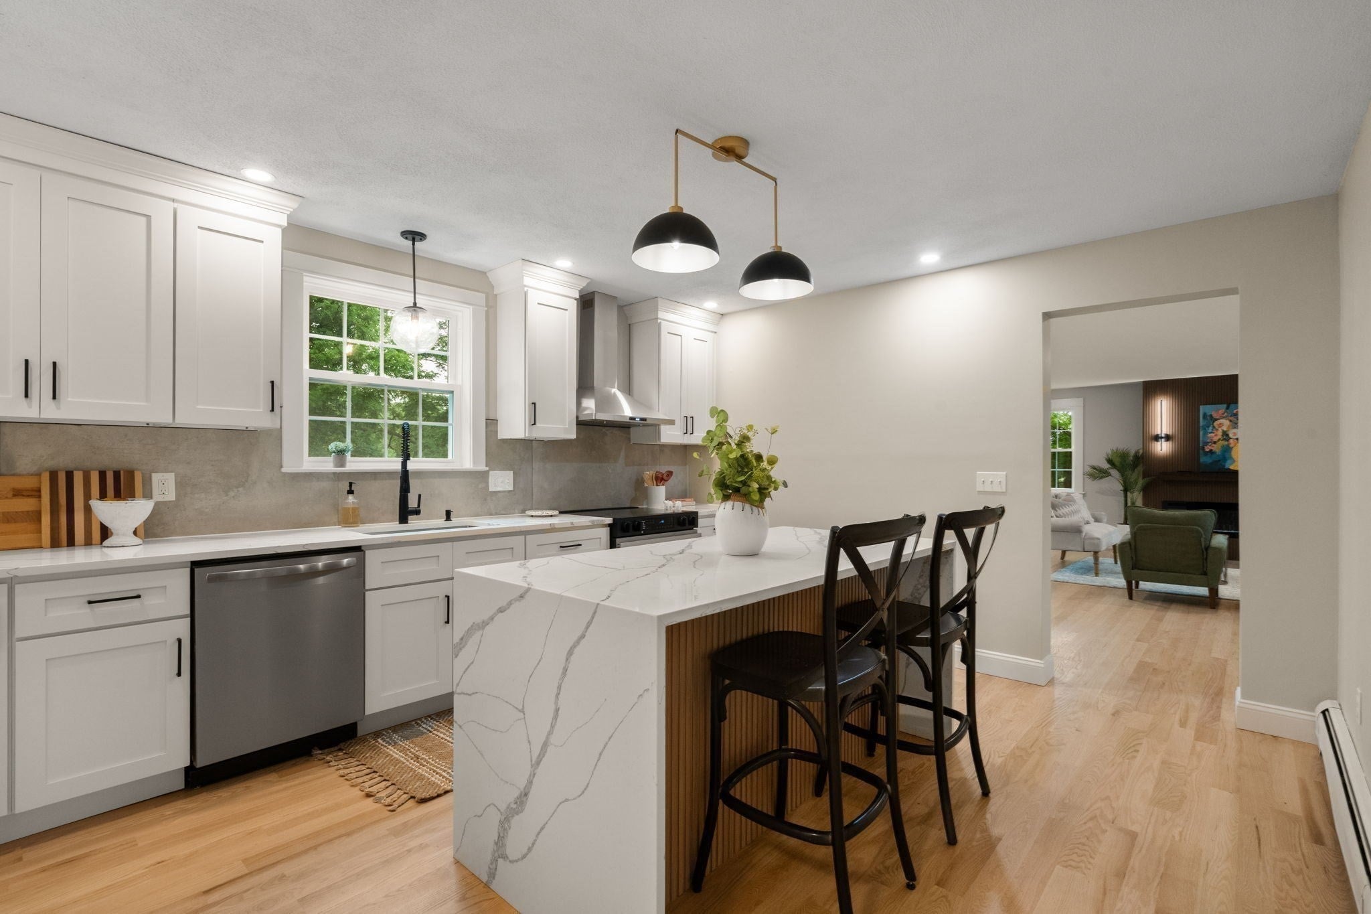
Enter an interest rate to see your estimated monthly payment.A rare offering where refined design meets exceptional privacy, this thoughtfully reimagined three bedroom, two and a half bathroom home is surrounded by acres of protected conservation land on three sides, creating a peaceful retreat. The stunning kitchen features shaker style cabinetry, quartz countertops, and a dramatic waterfall island that flows seamlessly into the expansive family room, complete with a custom built fireplace. The oversized primary suite offers double closets and a beautifully appointed ensuite with a spacious walk in shower. Breathtaking hardwood floors run throughout, complemented by updated windows, energy efficient mini split systems, and a brand new septic system. Blending timeless finishes with modern comfort, this move in ready home offers an exceptional opportunity to enjoy luxury, privacy, and nature in one of Berkley's most desirable settings.
| yesterday | Listing updated with changes from the MLS® | |
| 5 days ago | Price changed to $699,900 | |
| 5 days ago | Status changed to Active | |
| 3 months ago | Listing first seen on site |

The property listing data and information, or the Images, set forth herein were provided to MLS Property Information Network, Inc. from third party sources, including sellers, lessors, landlords, and public records, and were compiled by MLS Property Information Network, Inc. The property listing data and information, and the Images, are for the personal, non-commercial use of consumers having a good faith interest in purchasing, leasing or renting listed properties of the type displayed to them and may not be used for any purpose other than to identify prospective properties which such consumers may have a good faith interest in purchasing, leasing or renting. MLS Property Information Network, Inc. and its subscribers disclaim any and all representations and warranties as to the accuracy of the property listing data and information, or as to the accuracy of any of the Images, set forth herein.
Last checked 2026-10-19 02:56 AM UTC