Save
Ask
Tour
Hide
Share
$999,000
87 Days On Site

85 Fisher Street
Holliston, MA 01746

For Sale|Single Family Residence|Active
3
Beds
3
Total Baths
2
Full Baths
1
Partial Bath
2,266
SqFt
$441
/SqFt
1800
Built
County:
Middlesex
Upcoming Open Houses
Sun, Oct 18, 11:00 AM - 12:30 PM
85 Fisher Street85 Fisher Street85 Fisher Street85 Fisher Street
Save
Ask
Tour
Hide
Share

Mortgage Calculator

Monthly Payment (Est.)

Enter an interest rate to see your estimated monthly payment.
Calculator powered by Showcase IDX, a Constellation1 Company. Copyright ©2026 Information is deemed reliable but not guaranteed.

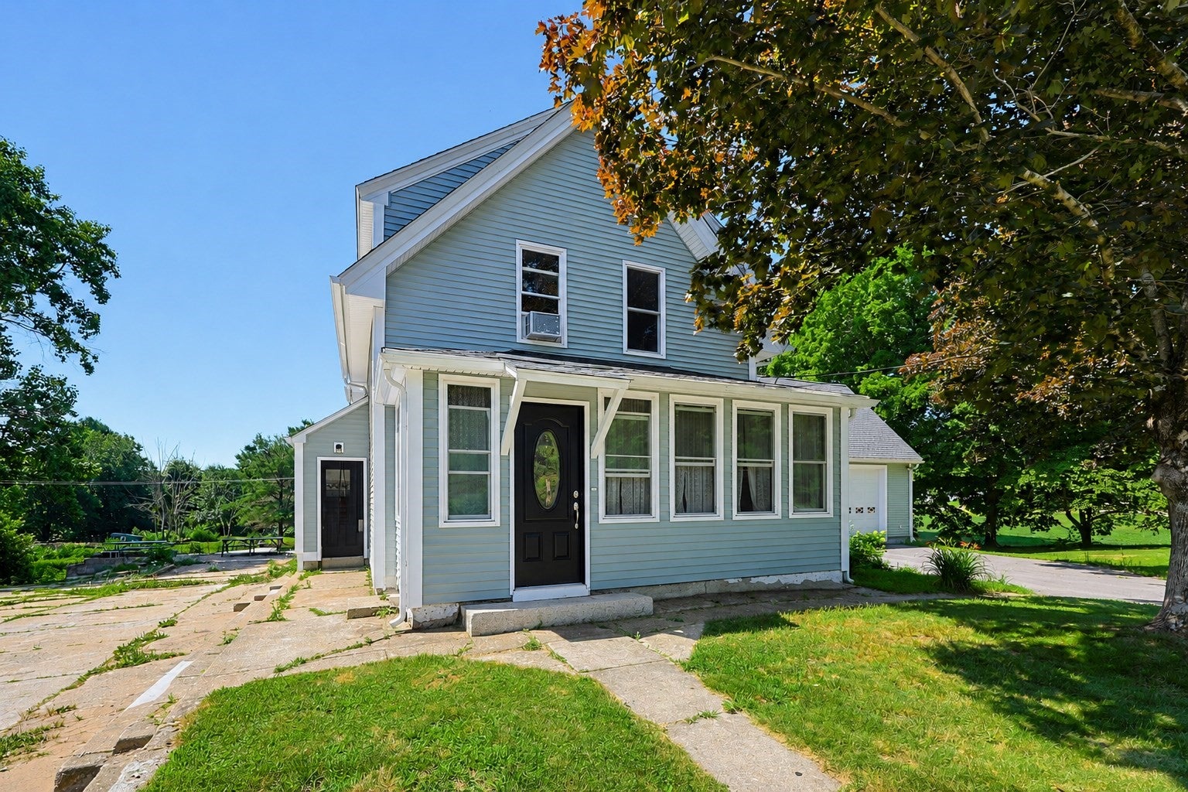
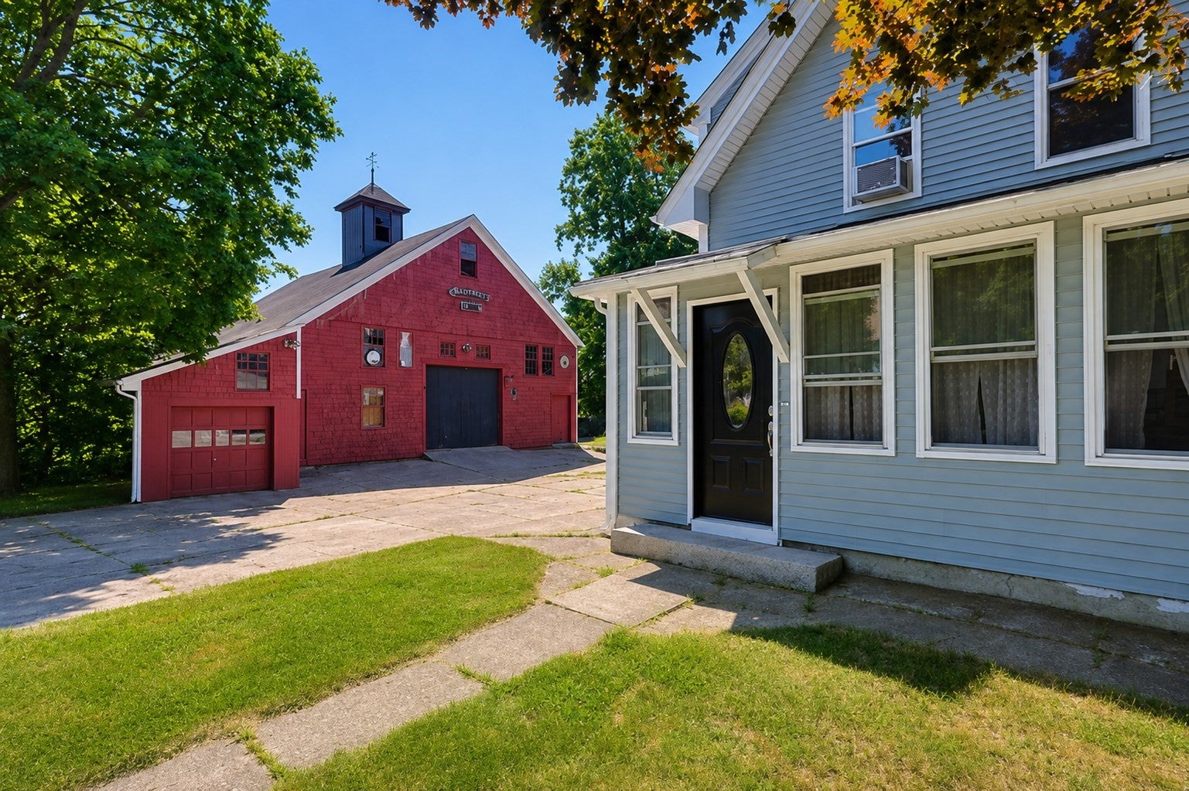
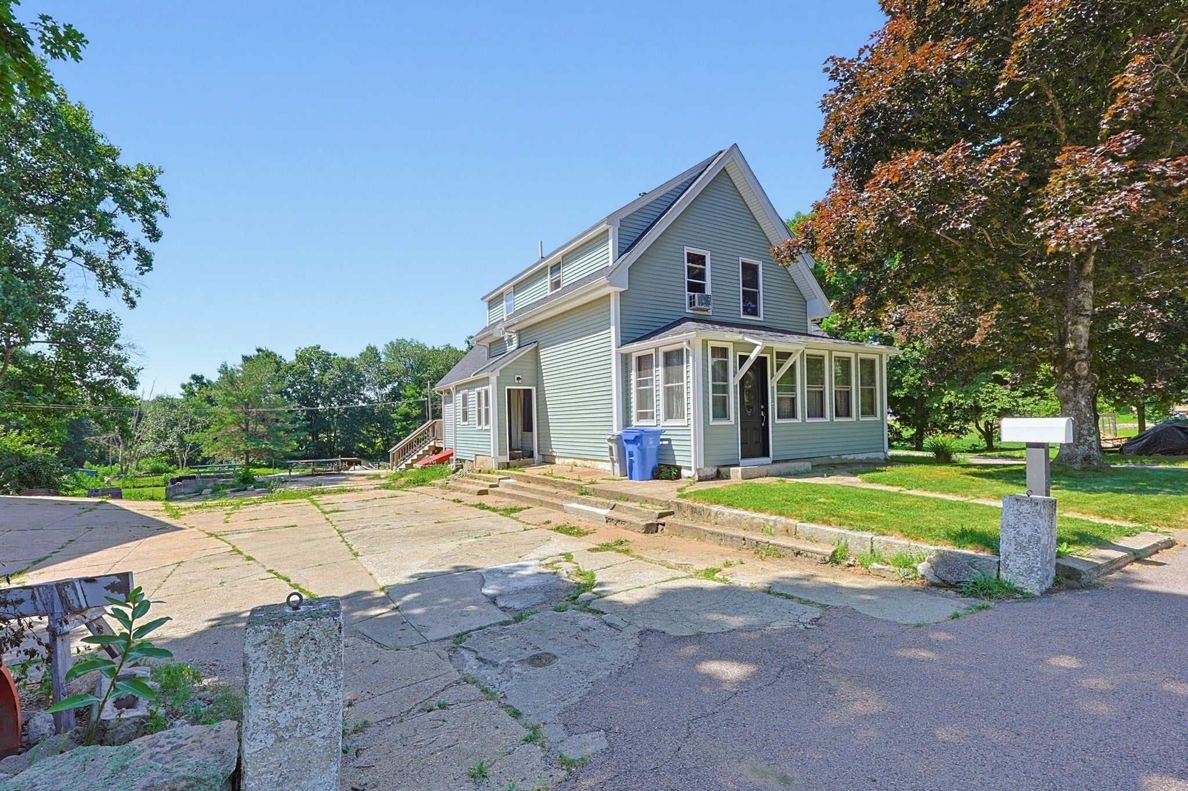
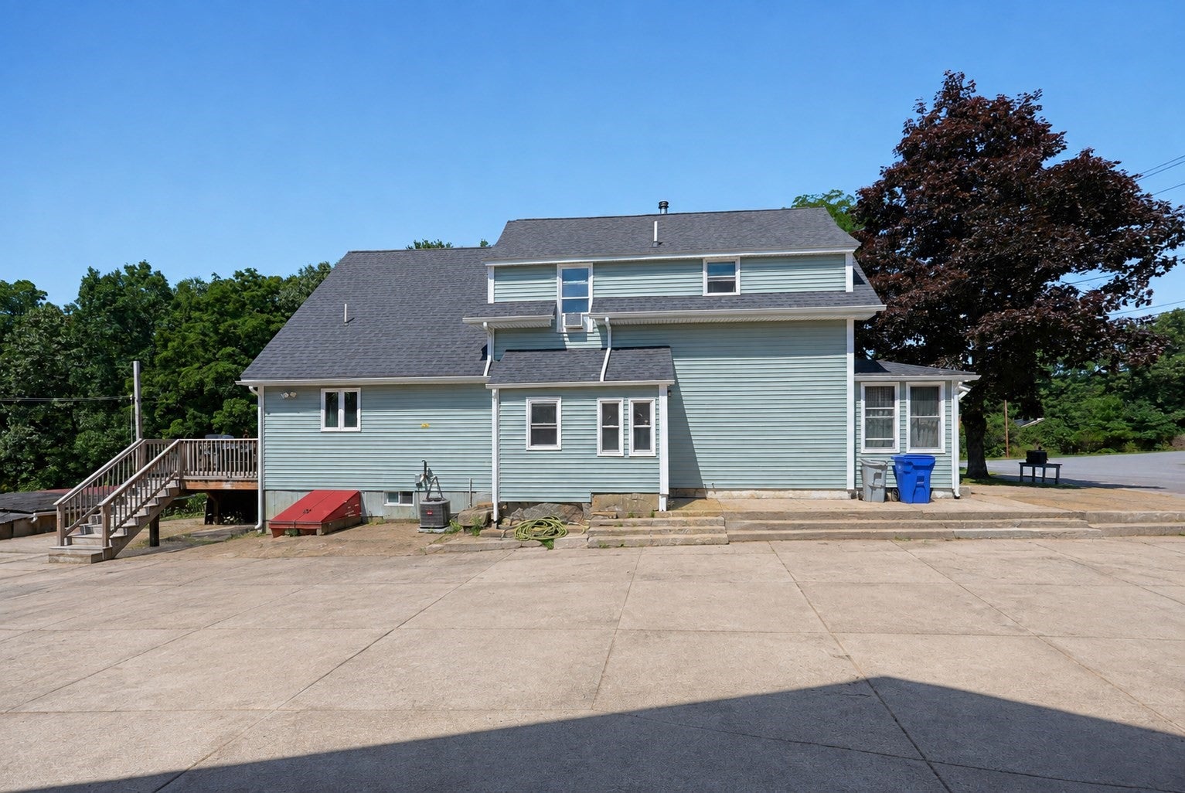
Where timeless country living meets endless possibility- Once known as Kampersal Dairy Farm, this exceptional farm and home offer the space, charm and freedom you've been waiting for! The main house recently underwent a 1,000+ sq. ft. addition featuring an oversized 2 car garage w/ hydraulic lift. Kitchen, Bathrooms, Main Floor Primary Bedroom, Office, and Breezeways are all new. Renovations also include a full-length rear deck with sliders off the Kitchen and Primary BR. The wood stove efficiently heats the entire home, while portions of the original house have been preserved.Oversized three-story Barn recently received a board-and-batten facelift and offers abundant storage below. Set on just under 5 acres, Continue operating as a farm, Raise or board horses, Explore subdivision potential, or enjoy Country Living. Conveniently located near the Upper Charles Rail Trail, perfect for horse back riding and most outdoor activity, with easy access to Rts. 495, 109 &16

Save
Ask
Tour
Hide
Share
Listing Snapshot
Price 
$999,000
Days On Site 
87 Days
Bedrooms 
3
Inside Area (SqFt) 
2,266 sqft
Total Baths 
3
Full Baths 
2
Partial Baths 
1
Lot Size 
4.61 Acres
Year Built 
1800
MLS® Number 
73552868
Status 
Active
Property Tax 
$9,946
HOA/Condo/Coop Fees 
N/A
Sq Ft Source 
N/A
Friends & Family
Recent Activity
3 weeks agoListing updated with changes from the MLS®
3 weeks agoPrice changed to $999,000
3 weeks agoStatus changed to Active
3 months agoListing first seen on site
General Features
Acres 
4.61
Attached Garage 
Yes
Disclosures 
Buyer to qualify for Solar Panel loan$200 transferable loan pd by buyer.
Foundation 
Concrete PerimeterStone
Garage 
Yes
Garage Spaces 
2
Green Energy Efficient 
Thermostat
Parking 
PavedAttachedGarage Door OpenerHeated GarageStorageWorkshop in GarageOversizedOff StreetDeededGarage
Parking Spaces 
10
Property Sub Type 
Single Family Residence
Sewer 
Private Sewer
SqFt Above 
2266
SqFt Total 
2266
Style 
Colonial
Water Source 
Public
Zoning 
80
Interior Features
Appliances 
Electric Water HeaterWater HeaterRangeDishwasherMicrowaveRefrigeratorWasherDryer
Basement 
FullConcreteUnfinished
Cooling 
Central AirWindow Unit(s)
Electric 
100 Amp Service200+ Amp Service
Fireplace 
Yes
Fireplaces 
1
Flooring 
TileCarpetHardwoodLaminate
Heating 
CentralForced AirPropaneWoodZoned
Interior 
Entrance FoyerHigh Speed InternetMaster DownstairsWalk-In Closet(s)Open FloorplanRecessed Lighting
Laundry Features 
Main LevelElectric Dryer HookupWasher Hookup
Main Level Bedrooms 
1
Window Features 
Insulated Windows
Bathroom 1 
Dimensions - 6x6Level - MainArea - 36
Bathroom 2 
Dimensions - 8x9Level - FirstArea - 72
Bathroom 3 
Dimensions - 4x10Level - SecondArea - 40
Bedroom 2 
Dimensions - 21x12Level - SecondArea - 252
Bedroom 3 
Dimensions - 13x11Level - SecondArea - 143
Dining Room 
Dimensions - 13x15Level - MainArea - 195
Kitchen 
Dimensions - 12x19Level - MainArea - 228
Living Room 
Dimensions - 14x11Level - MainArea - 154
Master Bedroom 
Level - Main
Office 
Dimensions - 8x15Level - MainArea - 120
Save
Ask
Tour
Hide
Share
Exterior Features
Construction Details 
Frame
Exterior 
Rain GuttersGarden
Fencing 
Fenced
Lot Features 
WoodedFarmGentle SlopingLevel
Other Structures 
Barn(s)
Patio And Porch 
DeckPorchEnclosed
Roof 
Asphalt
View 
Scenic
Waterfront Features 
Stream
Waterview 
Scenic
Windows/Doors 
Insulated Windows
Community Features
Community Features 
Tennis Court(s)Stable(s)Golf
Roads 
Paved
Horse Allowed 
Yes
Schools
School District
Unknown
Elementary School
Plac/Miller
Middle School
Adams Middle
High School
Holliston High
Listing courtesy of Meeghan Ford of Berkshire Hathaway HomeServices Commonwealth Real Estate


The property listing data and information, or the Images, set forth herein were provided to MLS Property Information Network, Inc. from third party sources, including sellers, lessors, landlords, and public records, and were compiled by MLS Property Information Network, Inc. The property listing data and information, and the Images, are for the personal, non-commercial use of consumers having a good faith interest in purchasing, leasing or renting listed properties of the type displayed to them and may not be used for any purpose other than to identify prospective properties which such consumers may have a good faith interest in purchasing, leasing or renting. MLS Property Information Network, Inc. and its subscribers disclaim any and all representations and warranties as to the accuracy of the property listing data and information, or as to the accuracy of any of the Images, set forth herein.

Last checked 2026-10-17 09:42 AM UTC

Neighborhood & Commute
Source: Walkscore
Save
Ask
Tour
Hide
Share