Save
Ask
Tour
Hide
Share
$649,900
5 Days On Site

6 Daniel Dr
Middleboro, MA 02346

For Sale|Single Family Residence|Active
3
Beds
3
Total Baths
3
Full Baths
2,274
SqFt
$286
/SqFt
1989
Built
County:
Plymouth

Due to the health concerns created by Coronavirus we are offering personal 1-1 online video walkthough tours where possible.
6 Daniel Dr6 Daniel Dr6 Daniel Dr6 Daniel Dr
Save
Ask
Tour
Hide
Share

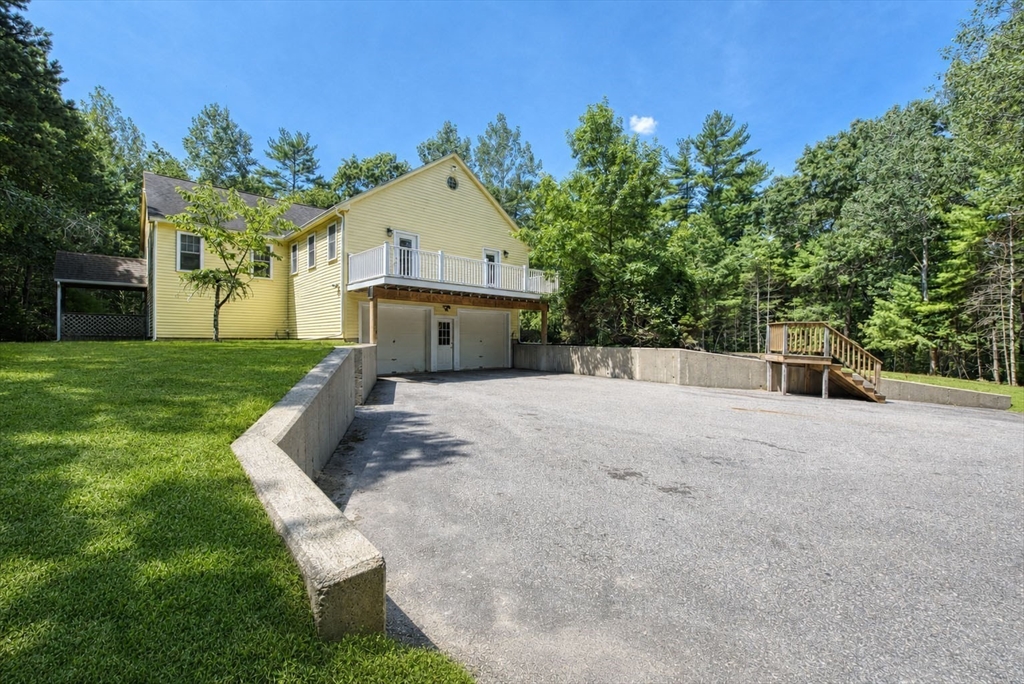
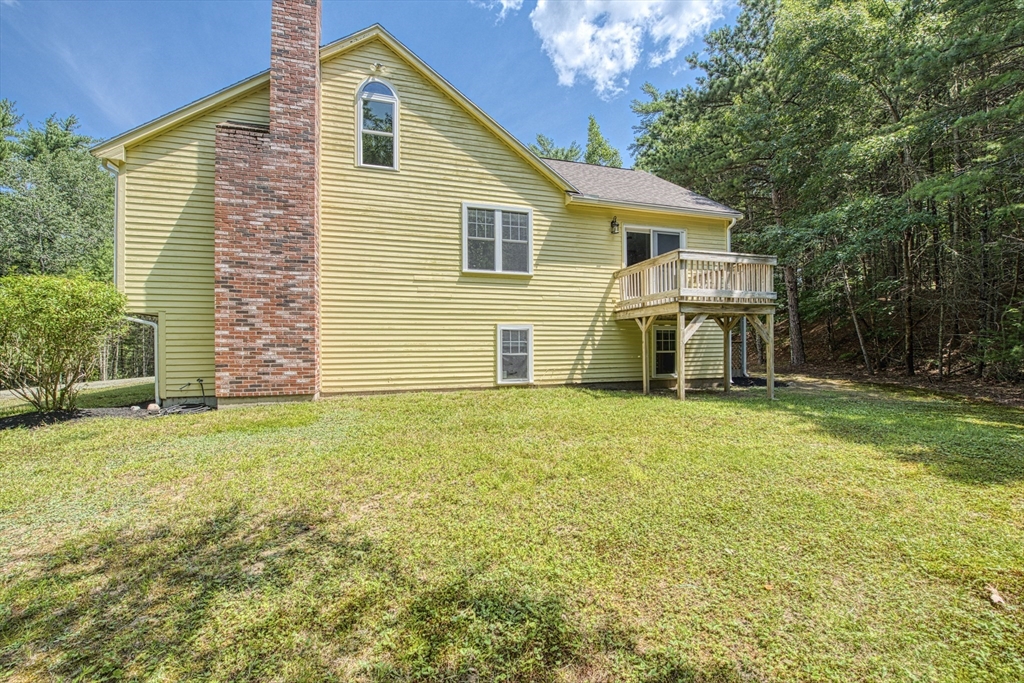
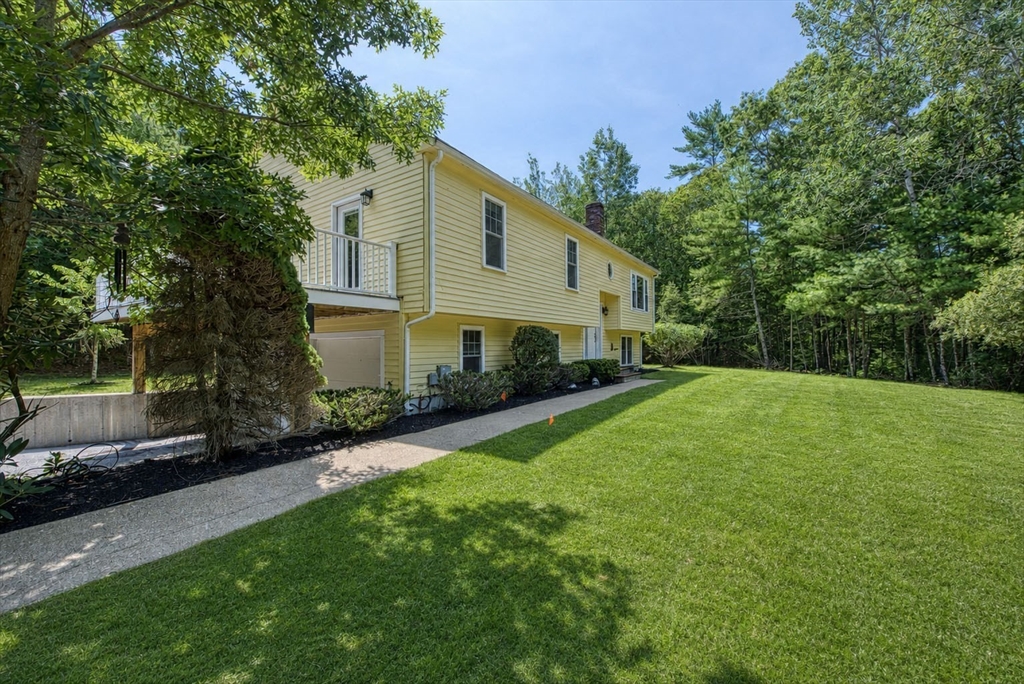
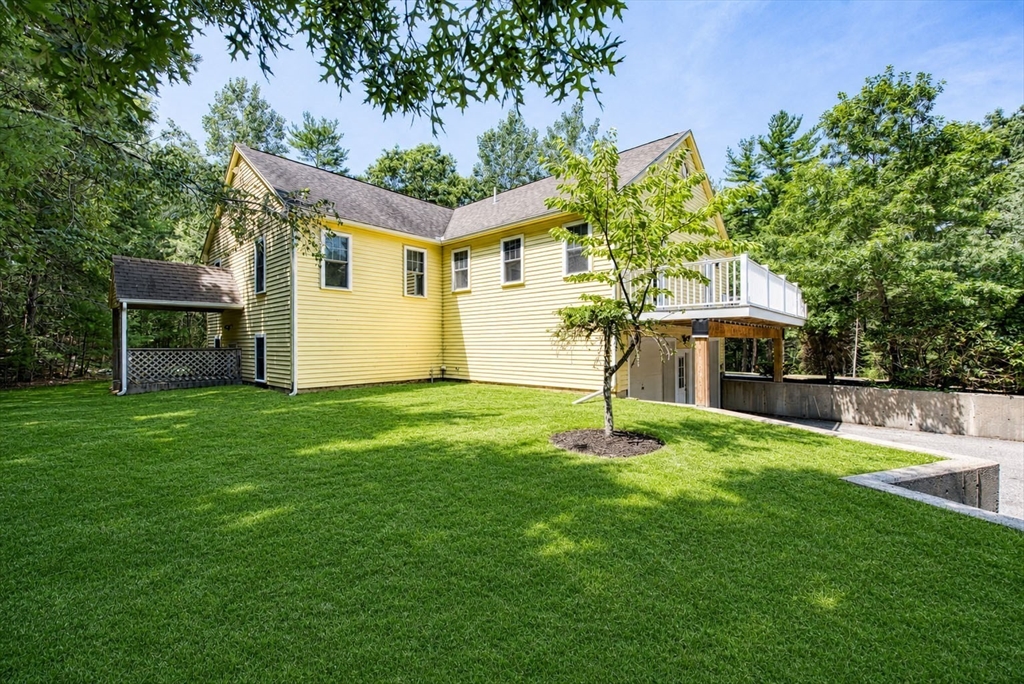
Tucked away at the end of a long private driveway and surrounded by nature, this inviting home offers the perfect blend of privacy, comfort, and thoughtful updates. Step inside to a warm and welcoming living room featuring soaring cathedral ceilings with exposed beams and a classic wood-burning fireplace, creating a cozy gathering space year-round. Enjoy the outdoors from the spacious composite deck, an ideal spot for entertaining or simply relaxing while taking in the peaceful natural surroundings. Recent improvements provide peace of mind, including a brand-new septic system, new boiler, replacement windows and doors, Roth oil tank, updated gutters, and a well pump and pressure tank that are less than five years old. A heated garage adds year-round convenience and versatility for vehicles, hobbies, or additional workspace. If you're looking for a home that offers privacy, modern mechanical updates, and a beautiful setting, this Middleboro property is one you won't want to miss.

Save
Ask
Tour
Hide
Share
Listing Snapshot
Price 
$649,900
Days On Site 
5 Days
Bedrooms 
3
Inside Area (SqFt) 
2,274 sqft
Total Baths 
3
Full Baths 
3
Partial Baths 
N/A
Lot Size 
1.84 Acres
Year Built 
1989
MLS® Number 
73552853
Status 
Active
Property Tax 
$7,537
HOA/Condo/Coop Fees 
N/A
Sq Ft Source 
Public Records
Friends & Family
Recent Activity
yesterdayListing updated with changes from the MLS®
5 days agoListing first seen on site
General Features
Acres 
1.84
Attached Garage 
Yes
Disclosures 
Light post does not work. Lawn photos have been virtually enhanced.
Foundation 
Concrete Perimeter
Garage 
Yes
Garage Spaces 
2
Parking 
PavedHeated GarageOff StreetAttachedGarage
Parking Spaces 
6
Property Sub Type 
Single Family Residence
Sewer 
Private Sewer
SqFt Above 
1663
SqFt Below 
611
SqFt Total 
2274
Style 
Raised Ranch
Water Source 
Private
Zoning 
RR
Interior Features
Appliances 
Electric Water HeaterWater HeaterRangeDishwasherMicrowave
Basement 
FullWalk-Out AccessInterior Entry
Electric 
Circuit Breakers
Fireplace 
Yes
Fireplace Features 
Living Room
Fireplaces 
1
Flooring 
TileCarpetHardwood
Heating 
BaseboardOilZoned
Interior 
Ceiling Fan(s)Master DownstairsCathedral Ceiling(s)Beamed Ceilings
Laundry Features 
In BasementElectric Dryer HookupWasher Hookup
Window Features 
Insulated Windows
Bathroom 1 
Dimensions - 12x10Level - FirstArea - 120
Bathroom 2 
Dimensions - 11x9Level - FirstArea - 99
Bathroom 3 
Dimensions - 11x5Level - BasementArea - 55
Bedroom 2 
Dimensions - 15x12Level - FirstArea - 180
Bedroom 3 
Dimensions - 11x11Level - BasementArea - 121
Dining Room 
Dimensions - 12x9Area - 108
Family Room 
Dimensions - 25x14Level - FirstArea - 350
Kitchen 
Dimensions - 12x11Level - FirstArea - 132
Living Room 
Dimensions - 15x13Level - FirstArea - 195
Master Bedroom 
Dimensions - 15x12Level - FirstArea - 180
Office 
Dimensions - 15x14Level - BasementArea - 210
Save
Ask
Tour
Hide
Share
Exterior Features
Construction Details 
Frame
Exterior 
Rain Gutters
Lot Features 
Cul-De-SacWooded
Patio And Porch 
Deck
Roof 
Shingle
Windows/Doors 
Insulated Windows
Community Features
Community Features 
Sidewalks
Roads 
Paved
Listing courtesy of Robert Chestnut of Keller Williams Realty


The property listing data and information, or the Images, set forth herein were provided to MLS Property Information Network, Inc. from third party sources, including sellers, lessors, landlords, and public records, and were compiled by MLS Property Information Network, Inc. The property listing data and information, and the Images, are for the personal, non-commercial use of consumers having a good faith interest in purchasing, leasing or renting listed properties of the type displayed to them and may not be used for any purpose other than to identify prospective properties which such consumers may have a good faith interest in purchasing, leasing or renting. MLS Property Information Network, Inc. and its subscribers disclaim any and all representations and warranties as to the accuracy of the property listing data and information, or as to the accuracy of any of the Images, set forth herein.

Last checked 2026-07-27 04:34 AM UTC

Neighborhood & Commute
Source: Walkscore
Save
Ask
Tour
Hide
Share