

600 Fox Hill RdChatham, MA 02633

Mortgage Calculator
Monthly Payment (Est.)
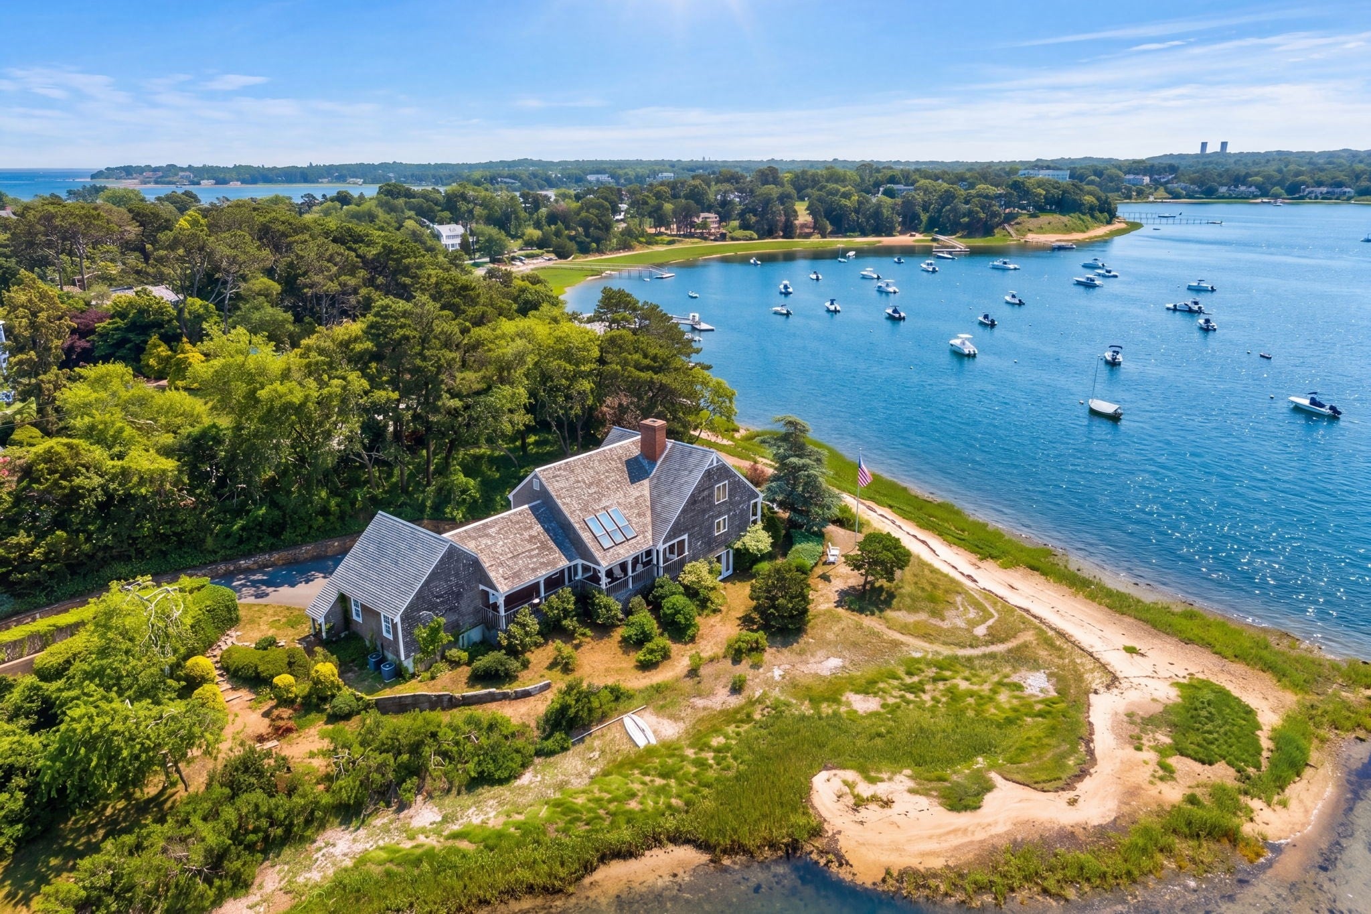
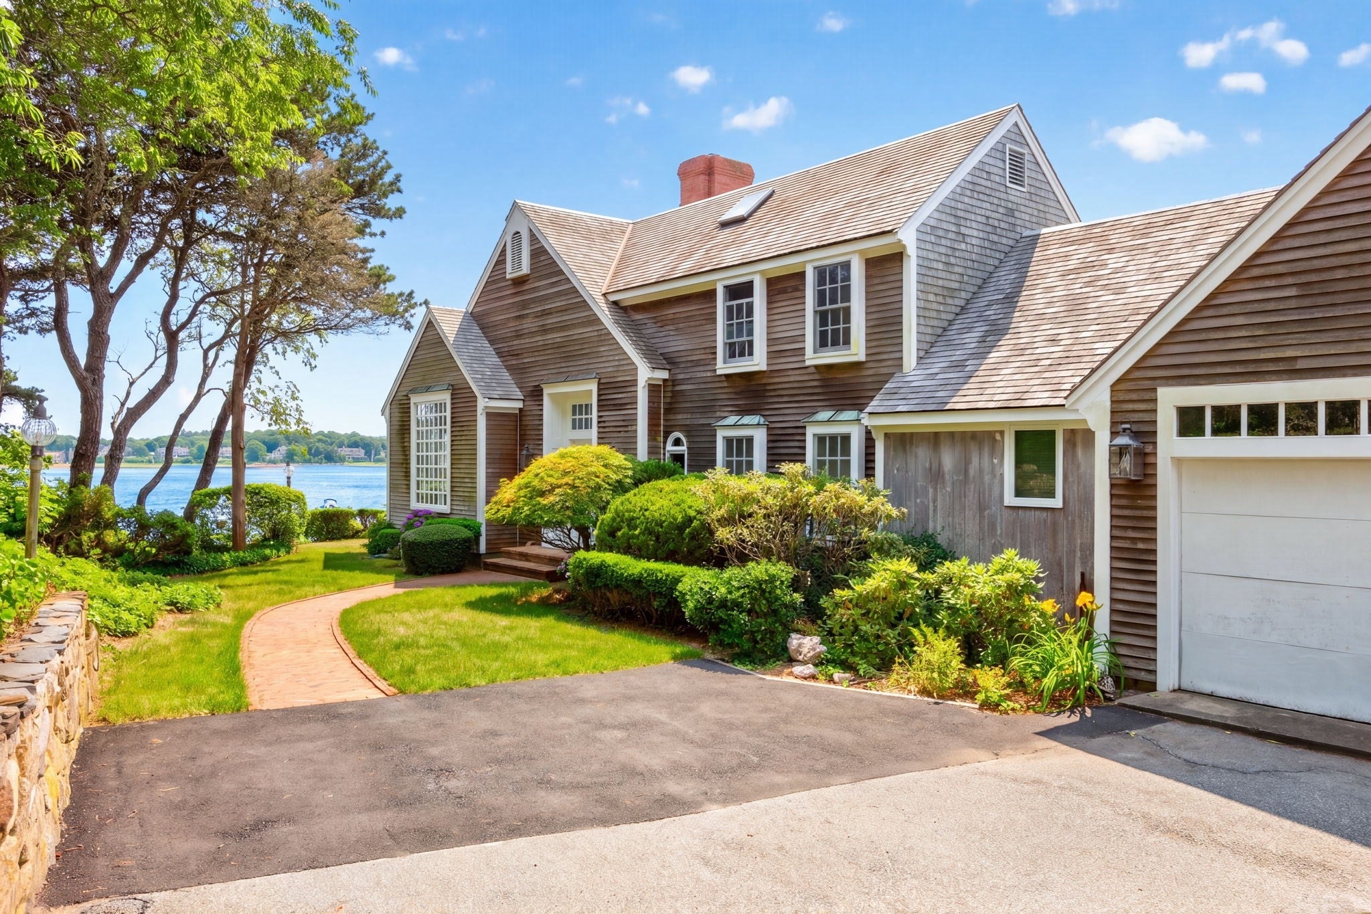
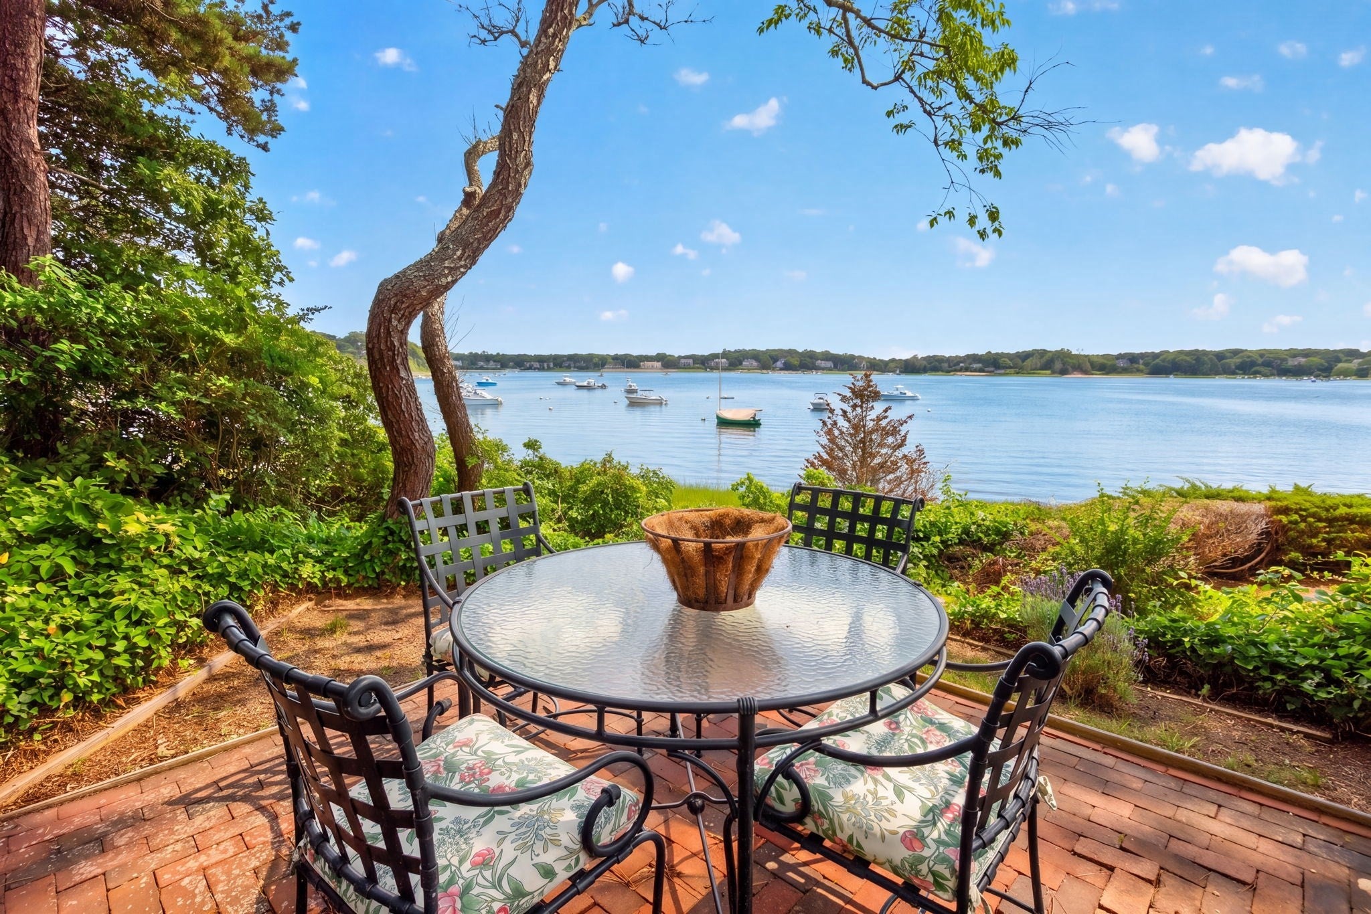
Enter an interest rate to see your estimated monthly payment.Exceptional waterfront estate offering breathtaking views from nearly every room and a private sandy beach. Lovingly owned by the same family for nearly three decades, this spectacular 3 bedroom, 3.5 bath residence offers three levels of beautifully designed living overlooking Crow's Pond. A grand foyer opens to a dramatic living room with soaring ceilings, a fireplace, walls of windows, and sweeping water views. Glass doors lead from the living room to a deck and patio overlooking the water, creating the perfect setting for entertaining or relaxing. The first floor also features a waterfront dining room, kitchen, spacious primary suite, wood-paneled den, powder room, laundry, and an attached two-car garage. A charming side porch provides yet another inviting outdoor retreat with spectacular water views. Upstairs, two guest bedrooms enjoy water views and share a full bath. The walkout lower level offers a family room, office, full bath, natural light, and excellent storage. Experience Cape Cod's finest waterfront living with boating, kayaking, swimming, and fishing right from your private sandy beach. Ideally located next to Eastward Ho! and a short drive to downtown Chatham.
| a month ago | Listing updated with changes from the MLS® | |
| 3 months ago | Listing first seen on site |

The property listing data and information, or the Images, set forth herein were provided to MLS Property Information Network, Inc. from third party sources, including sellers, lessors, landlords, and public records, and were compiled by MLS Property Information Network, Inc. The property listing data and information, and the Images, are for the personal, non-commercial use of consumers having a good faith interest in purchasing, leasing or renting listed properties of the type displayed to them and may not be used for any purpose other than to identify prospective properties which such consumers may have a good faith interest in purchasing, leasing or renting. MLS Property Information Network, Inc. and its subscribers disclaim any and all representations and warranties as to the accuracy of the property listing data and information, or as to the accuracy of any of the Images, set forth herein.
Last checked 2026-10-17 05:03 AM UTC