

5 Bourbeau TerraceNewburyport, MA 01950
Due to the health concerns created by Coronavirus we are offering personal 1-1 online video walkthough tours where possible.
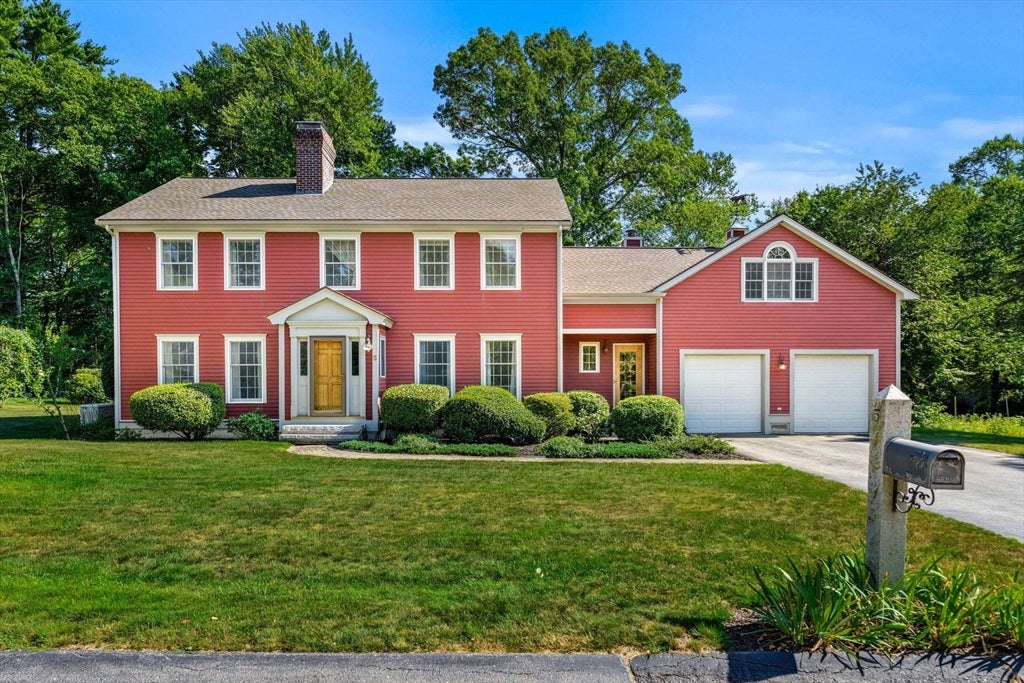


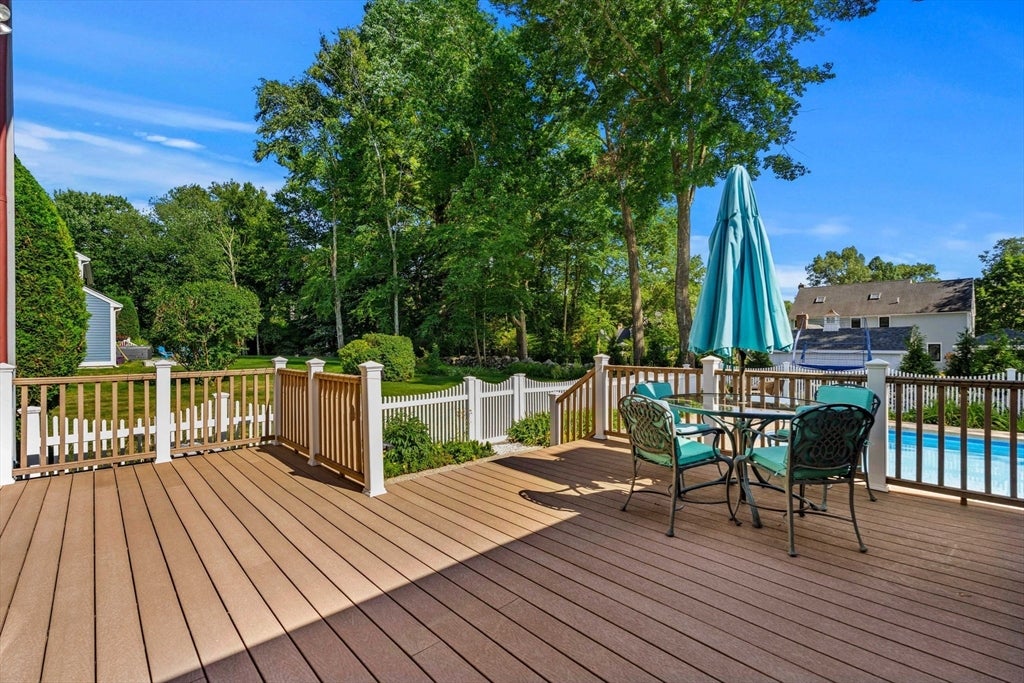
Imagine making your memories in a home that's as welcoming as it is beautifully maintained. Nestled in one of Newburyport's most sought-after neighborhoods, this custom Colonial offers the perfect blend of timeless charm, modern updates, and exceptional indoor/outdoor living. Thoughtfully cared for and meticulously updated, this move-in-ready home features a new roof, two energy-efficient mini-splits, in addition to the central air, a cozy gas fireplace, three wood-burning fireplaces, a Generac whole-house generator, whole-house water filtration, and an additional 9 inches of insulation, providing year-round comfort and peace of mind. Inside, generously sized rooms give everyone space to gather, relax, and grow. The stunning family room addition, surrounded by walls of glass, fills the home with natural light and offers beautiful views of the backyard oasis. Step outside to an oversized deck and patio overlooking the sparkling in-ground pool, vibrant flower gardens, cabana, and outdoor shower, creating the perfect setting for summer barbecues, pool parties, or quiet evenings under the stars. When you're ready to explore, you'll love being just minutes from parks, shopping, restaurants, commuter routes, and the charming Newburyport waterfront. Whether it's bike rides to the park, weekends by the water, or hosting family and friends at home, this is a place where everyday living feels extraordinary. This isn't just a house; it's the backdrop for your next chapter.
| 11 hours ago | Listing updated with changes from the MLS® | |
| 6 days ago | Listing first seen on site |

The property listing data and information, or the Images, set forth herein were provided to MLS Property Information Network, Inc. from third party sources, including sellers, lessors, landlords, and public records, and were compiled by MLS Property Information Network, Inc. The property listing data and information, and the Images, are for the personal, non-commercial use of consumers having a good faith interest in purchasing, leasing or renting listed properties of the type displayed to them and may not be used for any purpose other than to identify prospective properties which such consumers may have a good faith interest in purchasing, leasing or renting. MLS Property Information Network, Inc. and its subscribers disclaim any and all representations and warranties as to the accuracy of the property listing data and information, or as to the accuracy of any of the Images, set forth herein.
Last checked 2026-07-28 02:36 AM UTC