Save
Ask
Tour
Hide
Share
$999,000
13 Days On Site

13 Town Farm Rd
Ipswich, MA 01938

For Sale|Single Family Residence|Active
4
Beds
3
Total Baths
3
Full Baths
2,589
SqFt
$386
/SqFt
1984
Built
County:
Essex

Due to the health concerns created by Coronavirus we are offering personal 1-1 online video walkthough tours where possible.

13 Town Farm Rd13 Town Farm Rd13 Town Farm Rd13 Town Farm Rd
Save
Ask
Tour
Hide
Share

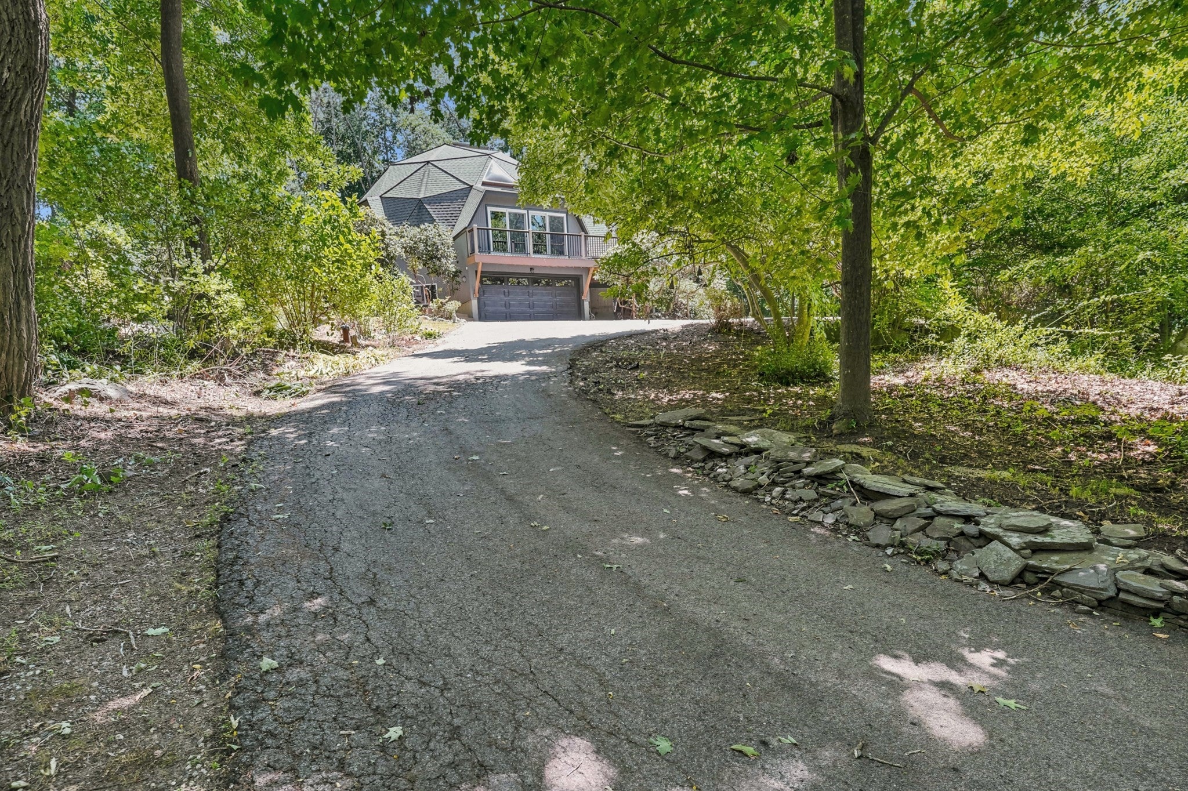
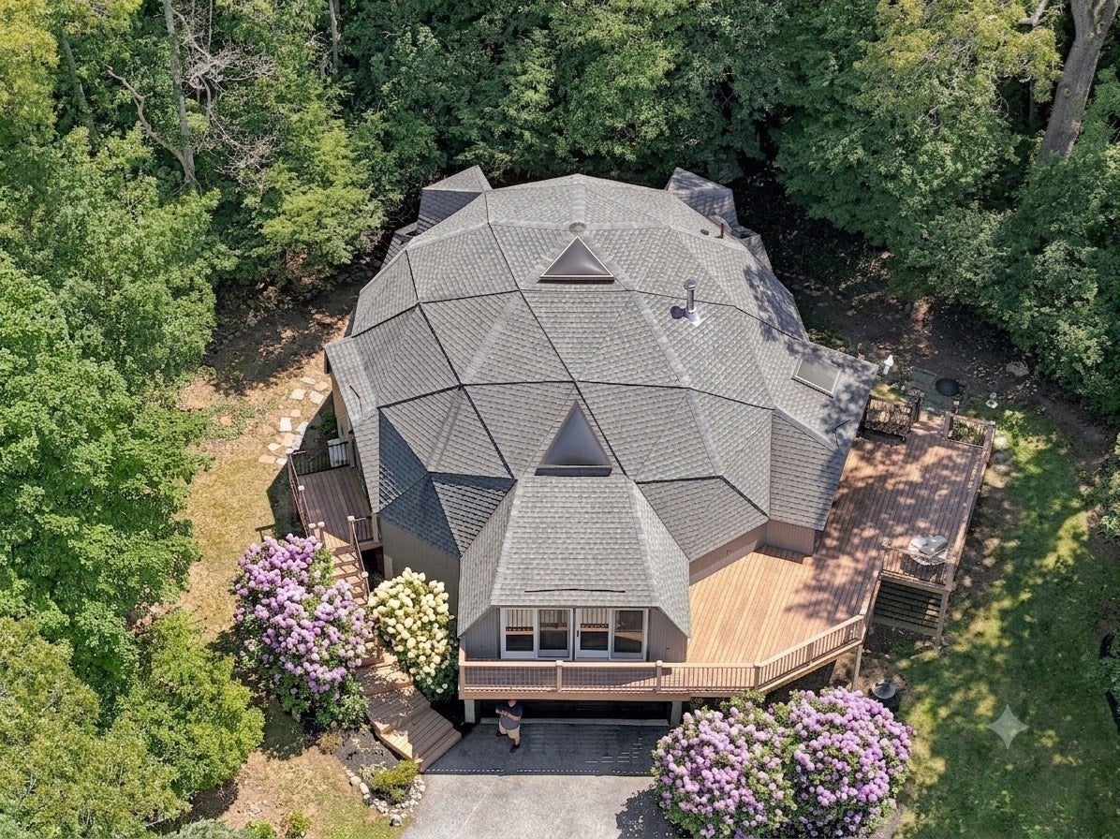
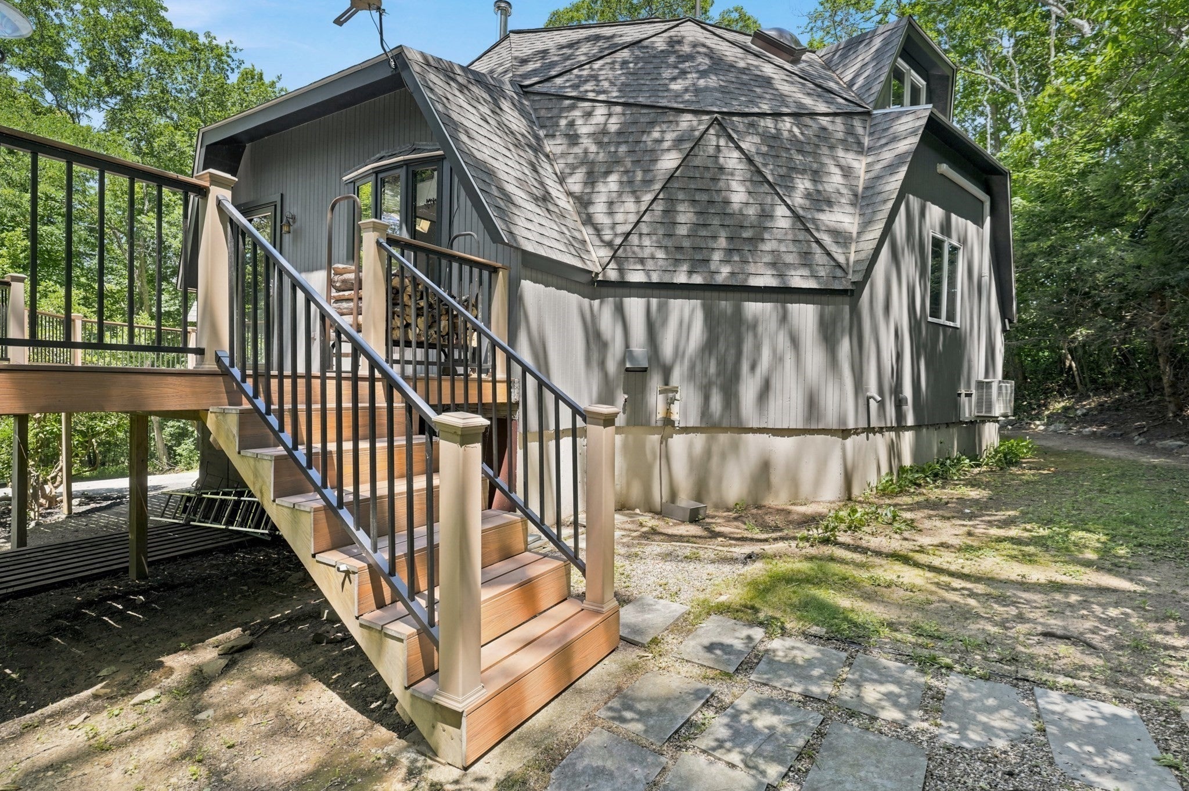
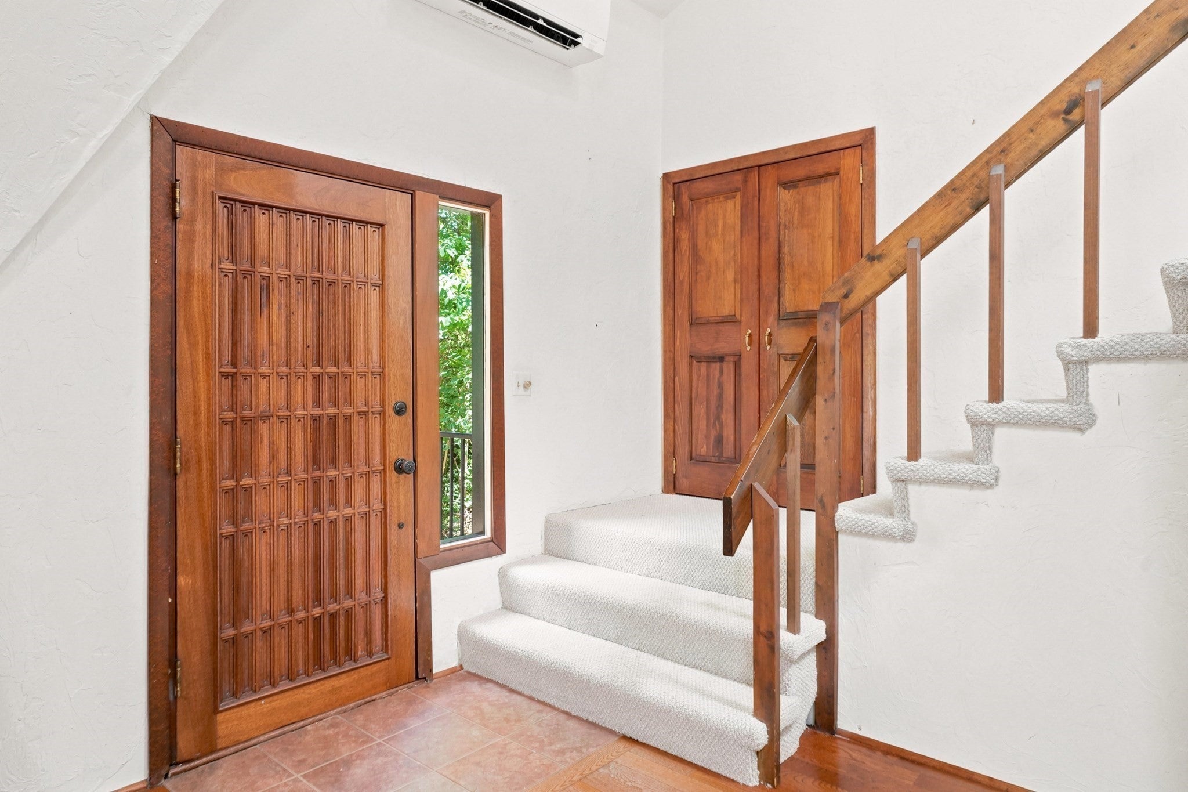
Unlike any home you've seen! Nestled on 2.3 private acres, this extraordinary 4 bed, 3 full bath geodesic dome offers a rare opportunity to own one of the area’s most distinctive homes. Surrounded by nature & set far back from the road, the property provides exceptional privacy & a peaceful setting while still offering convenient access to town, the T-stop, restaurants & beaches. The unique, structurally strong, architectural design creates an unforgettable living experience w/expansive open concept interior spaces, soaring ceilings, & endless potential to customize & make it your own. Hdwd thruout the 1st flr. The sun-soaked LR/DR has a wood stove & sliders to the wrap-around Trex deck. Stainless appliances & granite counters grace the eat-in kit. 3 bdrms & full bth complete the 1st flr. Upstairs the versatile loft area leads to the massive primary suite w/renovated bath. The huge walk-out lower level has a full bath. 5 yr roof w/50 yr warranty, new boiler, new mini-splits.

Save
Ask
Tour
Hide
Share
Listing Snapshot
Price 
$999,000
Days On Site 
13 Days
Bedrooms 
4
Inside Area (SqFt) 
2,589 sqft
Total Baths 
3
Full Baths 
3
Partial Baths 
N/A
Lot Size 
2.35 Acres
Year Built 
1984
MLS® Number 
73552778
Status 
Active
Property Tax 
$8,655
HOA/Condo/Coop Fees 
N/A
Sq Ft Source 
N/A
Friends & Family
Recent Activity
a week agoListing updated with changes from the MLS®
2 weeks agoListing first seen on site
General Features
Acres 
2.35
Attached Garage 
Yes
Disclosures 
Right of way easement over shared driveway. Some photos have been enhanced with AI.
Foundation 
Concrete Perimeter
Garage 
Yes
Garage Spaces 
2
Green Energy Efficient 
Thermostat
Parking 
PavedAttachedGarage Door OpenerWorkshop in GarageShared DrivewayOff StreetGarage
Parking Spaces 
12
Property Sub Type 
Single Family Residence
Sewer 
Private Sewer
SqFt Above 
2589
SqFt Total 
2589
Style 
ContemporaryOctagon
Water Source 
Private
Zoning 
RRA
Interior Features
Appliances 
Water HeaterRangeDishwasherRefrigeratorWasherDryer
Basement 
FullPartially FinishedWalk-Out AccessInterior EntryConcrete
Cooling 
Central AirDualDuctlessZoned
Electric 
200+ Amp Service
Flooring 
TileCarpetHardwood
Heating 
BaseboardPropaneWood StoveZoned
Interior 
Entrance FoyerWalk-In Closet(s)Cathedral Ceiling(s)Ceiling Fan(s)Open FloorplanRecessed Lighting
Laundry Features 
In Basement
Bathroom 1 
Dimensions - 5x9Level - FirstArea - 45
Bathroom 2 
Dimensions - 17x17Level - SecondArea - 289
Bathroom 3 
Dimensions - 6x11Level - BasementArea - 66
Bedroom 2 
Dimensions - 14x15Level - FirstArea - 210
Bedroom 3 
Dimensions - 12x13Level - FirstArea - 156
Bedroom 4 
Dimensions - 14x13Level - FirstArea - 182
Dining Room 
Dimensions - 8x13Level - FirstArea - 104
Kitchen 
Dimensions - 20x15Level - FirstArea - 300
Living Room 
Dimensions - 19x22Level - FirstArea - 418
Master Bedroom 
Dimensions - 18x26Level - SecondArea - 468
Save
Ask
Tour
Hide
Share
Exterior Features
Construction Details 
Frame
Exterior 
Storage
Lot Features 
Wooded
Other Structures 
Storage
Patio And Porch 
Deck
Roof 
Shingle
View 
Scenic
Waterfront Features 
Ocean Front
Waterview 
Scenic
Community Features
Community Features 
Tennis Court(s)Park
Financing Terms Available 
Contract
Roads 
Paved
Schools
School District
Unknown
Elementary School
Doyon
Middle School
Ipswich Middle
High School
Ipswich High
Listing courtesy of Nancy Judge of Keller Williams Realty Evolution


The property listing data and information, or the Images, set forth herein were provided to MLS Property Information Network, Inc. from third party sources, including sellers, lessors, landlords, and public records, and were compiled by MLS Property Information Network, Inc. The property listing data and information, and the Images, are for the personal, non-commercial use of consumers having a good faith interest in purchasing, leasing or renting listed properties of the type displayed to them and may not be used for any purpose other than to identify prospective properties which such consumers may have a good faith interest in purchasing, leasing or renting. MLS Property Information Network, Inc. and its subscribers disclaim any and all representations and warranties as to the accuracy of the property listing data and information, or as to the accuracy of any of the Images, set forth herein.

Last checked 2026-08-04 04:56 AM UTC

Neighborhood & Commute
Source: Walkscore
Save
Ask
Tour
Hide
Share