Save
Ask
Tour
Hide
Share
$1,895,000
35 Days On Site

60 Lanes End
Concord, MA 01742

Single Family Residence|Pending
4
Beds
3
Total Baths
3
Full Baths
3,890
SqFt
$487
/SqFt
1987
Built
County:
Middlesex
60 Lanes End60 Lanes End60 Lanes End60 Lanes End
Save
Ask
Tour
Hide
Share

Mortgage Calculator

Monthly Payment (Est.)

$8,646
Calculator powered by Showcase IDX, a Constellation1 Company. Copyright ©2026 Information is deemed reliable but not guaranteed.

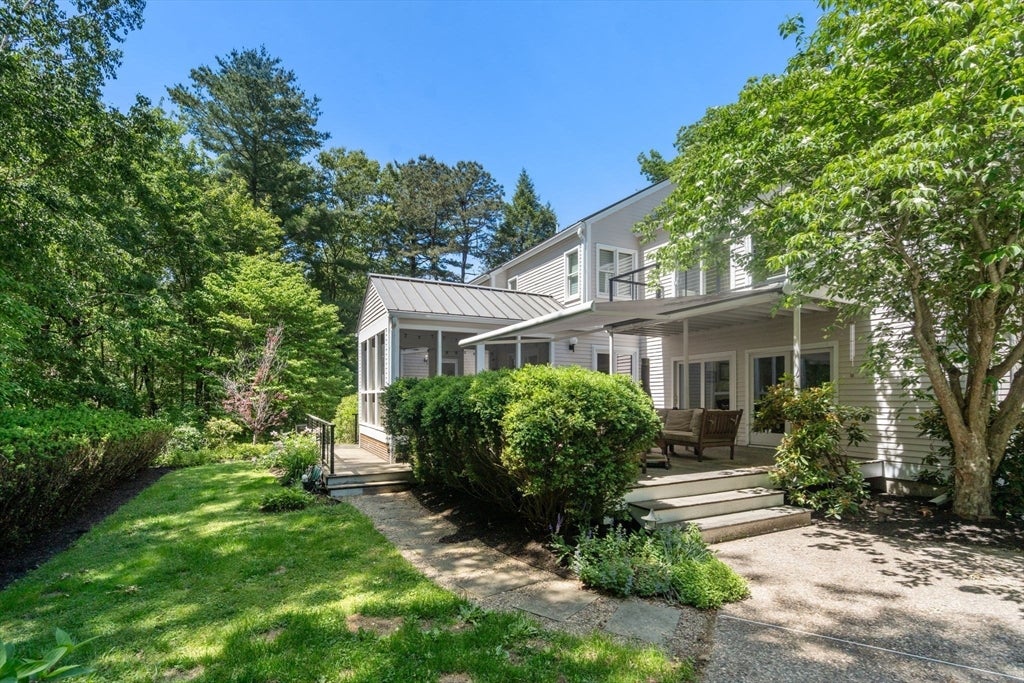
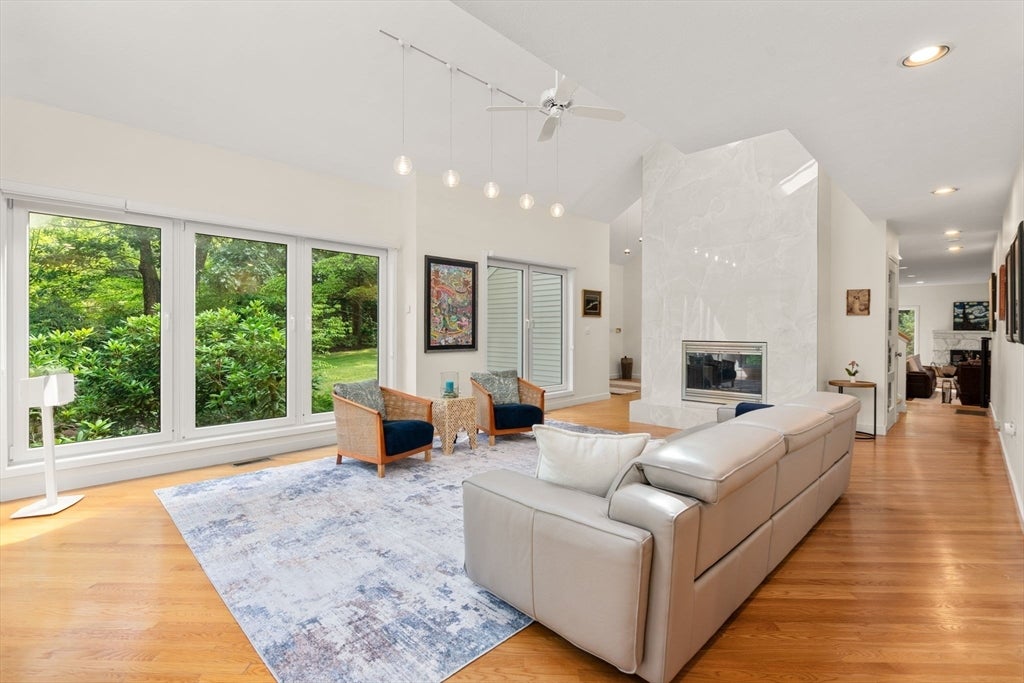
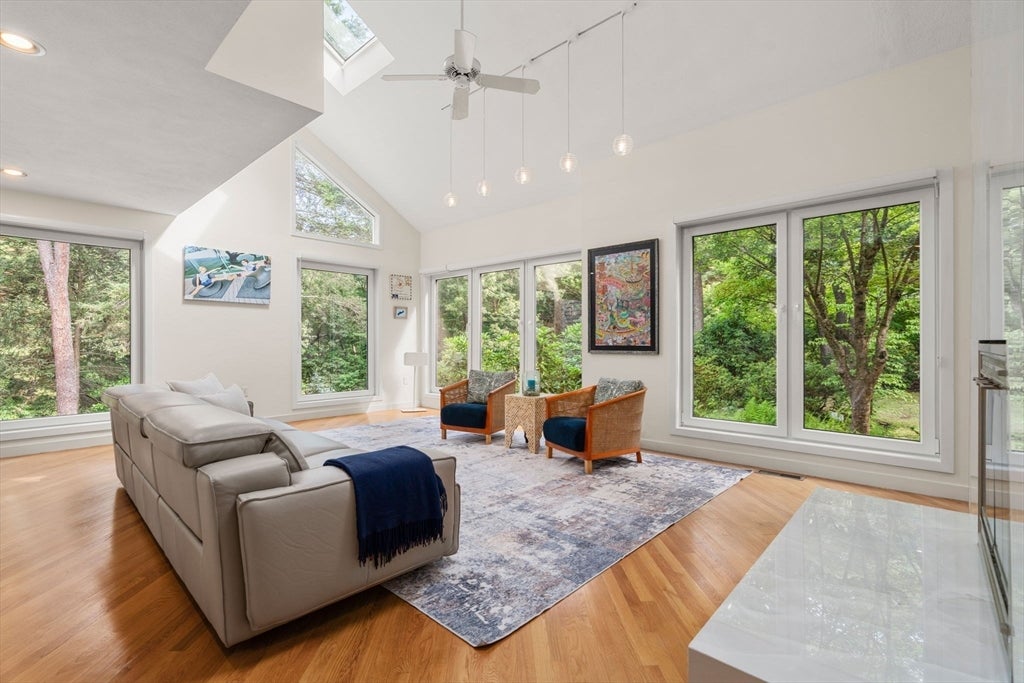
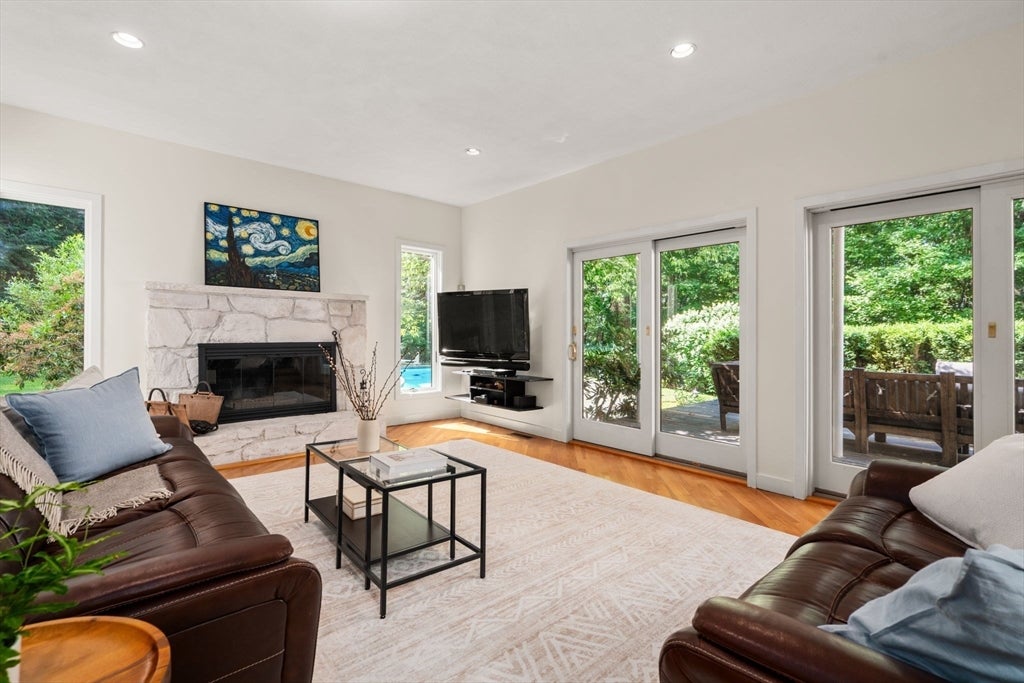
OH CANCELLED. OFFER ACCEPTED! Nestled among mature trees, this exceptional contemporary features well appointed & modern updates offering beautifully landscaped grounds & remarkable privacy, just minutes to Concord Ctr & W. Concord Village. Walls of glass, soaring ceilings, skylights & European tilt-turn windows fill the home w/natural light & woodland views. Flexible floor plan offers 4 BRs, 3 full BAs, including a 1st-floor BR/office w/adjoining full BA. The dramatic living room w/vaulted ceilings & fireplace flows to the dining area, updated chef's kitchen, family room w/stone fireplace, screened porch & 4-season sunroom. The primary suite features a renovated spa bath w/infrared sauna. Heated in-ground pool, multiple decks & fully fenced backyard create a private outdoor oasis. Heated mudroom, metal roof, hardwood floors throughout & 3-car garage complete this special offering.

Save
Ask
Tour
Hide
Share
Listing Snapshot
Price 
$1,895,000
Days On Site 
35 Days
Bedrooms 
4
Inside Area (SqFt) 
3,890 sqft
Total Baths 
3
Full Baths 
3
Partial Baths 
N/A
Lot Size 
1.87 Acres
Year Built 
1987
MLS® Number 
73552771
Status 
Pending
Property Tax 
$24,734
HOA/Condo/Coop Fees 
N/A
Sq Ft Source 
Public Records
Friends & Family
Recent Activity
3 weeks agoListing updated with changes from the MLS®
3 weeks agoStatus changed to Pending
a month agoListing first seen on site
General Features
Acres 
1.87
Attached Garage 
Yes
Disclosures 
Sound system and projector excluded.
Foundation 
Concrete Perimeter
Garage 
Yes
Garage Spaces 
3
Green Energy Efficient 
Thermostat
Parking 
PavedAttachedGarage Door OpenerGarage
Parking Spaces 
9
Property Sub Type 
Single Family Residence
Sewer 
Private Sewer
SqFt Above 
3890
SqFt Total 
3890
Style 
Contemporary
Water Source 
Public
Zoning 
AA
Interior Features
Appliances 
Water HeaterOvenDishwasherRangeRefrigeratorWasherDryer
Basement 
Partially FinishedInterior EntryConcrete
Cooling 
Central AirHeat PumpDuctlessZoned
Electric 
200+ Amp Service
Fireplace 
Yes
Fireplace Features 
Family RoomLiving RoomMaster Bedroom
Fireplaces 
3
Flooring 
WoodTile
Heating 
Heat PumpForced AirOilDuctlessZoned
Interior 
Central VacuumVaulted Ceiling(s)
Laundry Features 
Laundry ClosetElectric Dryer HookupWasher Hookup
Window Features 
Insulated Windows
Bathroom 1 
Dimensions - 7x7Level - FirstArea - 49
Bathroom 2 
Dimensions - 19x8Level - SecondArea - 152
Bathroom 3 
Dimensions - 13x9Level - SecondArea - 117
Bedroom 2 
Dimensions - 15x15Level - SecondArea - 225
Bedroom 3 
Dimensions - 15x13Level - SecondArea - 195
Bedroom 4 
Dimensions - 16x11Level - FirstArea - 176
Dining Room 
Dimensions - 15x13Level - MainArea - 195
Family Room 
Dimensions - 23x15Level - MainArea - 345
Kitchen 
Dimensions - 24x14Level - MainArea - 336
Living Room 
Dimensions - 21x16Level - MainArea - 336
Master Bedroom 
Dimensions - 21x15Level - SecondArea - 315
Save
Ask
Tour
Hide
Share
Exterior Features
Construction Details 
Frame
Fencing 
FencedStone
Lot Features 
Cul-De-SacWooded
Patio And Porch 
ScreenedDeckPorch
Pool Features 
In GroundHeatedPrivate
Private Pool 
Yes
Roof 
Metal
Windows/Doors 
Insulated Windows
Community Features
Community Features 
PoolTennis Court(s)ParkStable(s)Golf
Schools
School District
Unknown
Elementary School
Thoreau
Middle School
Cms
High School
Cchs
Listing courtesy of Peggy Dowcett of Coldwell Banker Realty - Concord


The property listing data and information, or the Images, set forth herein were provided to MLS Property Information Network, Inc. from third party sources, including sellers, lessors, landlords, and public records, and were compiled by MLS Property Information Network, Inc. The property listing data and information, and the Images, are for the personal, non-commercial use of consumers having a good faith interest in purchasing, leasing or renting listed properties of the type displayed to them and may not be used for any purpose other than to identify prospective properties which such consumers may have a good faith interest in purchasing, leasing or renting. MLS Property Information Network, Inc. and its subscribers disclaim any and all representations and warranties as to the accuracy of the property listing data and information, or as to the accuracy of any of the Images, set forth herein.

Last checked 2026-08-26 03:22 AM UTC

Neighborhood & Commute
Source: Walkscore
Save
Ask
Tour
Hide
Share