Save
Ask
Tour
Hide
Share
$554,900
New Listing

5 Washington St
Stoneham, MA 02180

For Sale|Single Family Residence|Active
3
Beds
1
Total Bath
1
Full Bath
1,550
SqFt
$358
/SqFt
1900
Built
County:
Middlesex

Due to the health concerns created by Coronavirus we are offering personal 1-1 online video walkthough tours where possible.
5 Washington St5 Washington St5 Washington St5 Washington St
Save
Ask
Tour
Hide
Share

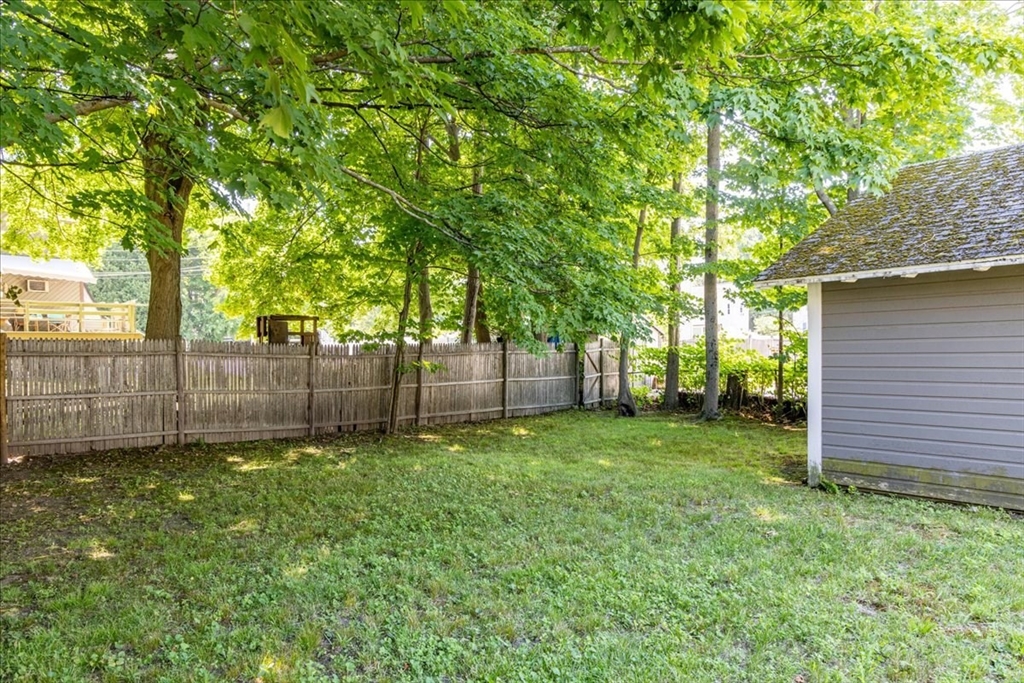
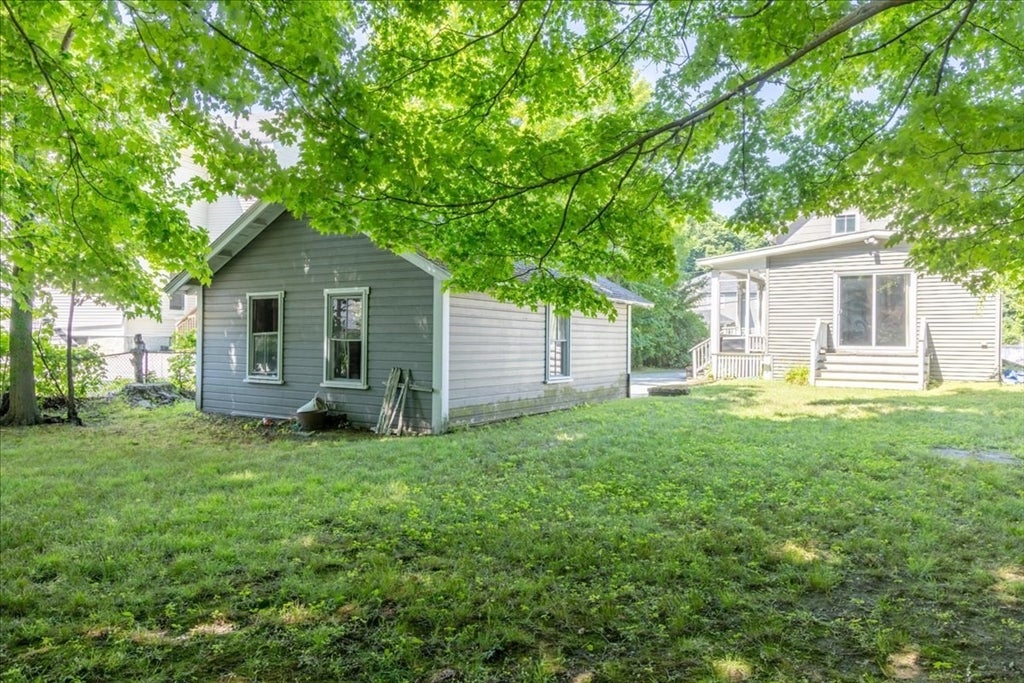
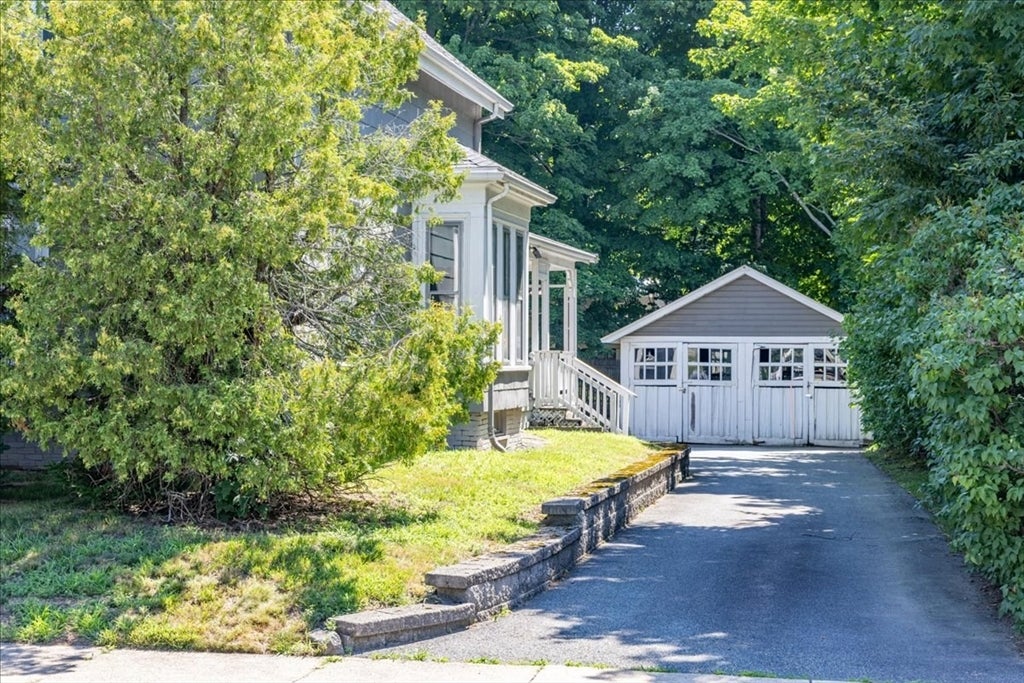
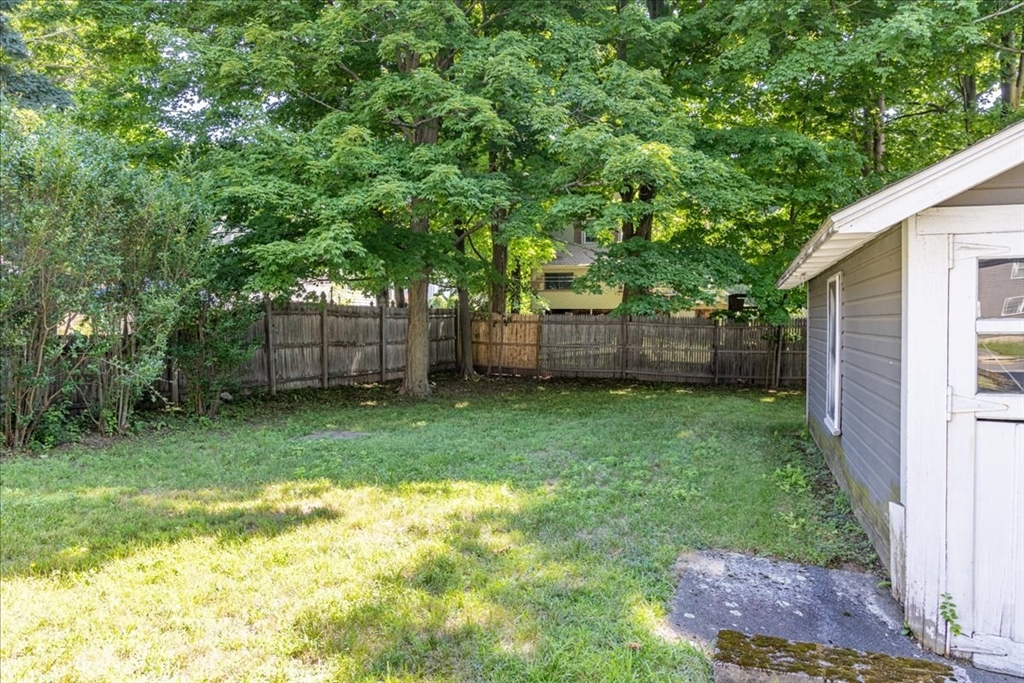
Rich with character and timeless appeal, this classic Stoneham home is ready for its next chapter. Set on an expansive 8,000+ square foot lot, this 3-bedroom residence with a two-car garage offers a rare opportunity to restore, expand, or reimagine a home filled with traditional charm. Original details and a functional floor plan provide the perfect starting point for creating a space that blends historic character with modern updates. Outside, the oversized yard offers exceptional outdoor space and endless possibilities for future enhancements. Ideally located just moments from Stoneham Center, local restaurants, shops, and major commuter routes—and within walking distance of the middle school—this property combines an unbeatable location with incredible potential. Whether you're looking to lovingly restore a classic New England home, invest in a renovation project, or build upon its enduring appeal, this is a unique opportunity in one of Stoneham's most desirable neighborhoods

Save
Ask
Tour
Hide
Share
Listing Snapshot
Price 
$554,900
Days On Site 
0 Days
Bedrooms 
3
Inside Area (SqFt) 
1,550 sqft
Total Baths 
1
Full Baths 
1
Partial Baths 
N/A
Lot Size 
0.19 Acres
Year Built 
1900
MLS® Number 
73552765
Status 
Active
Property Tax 
$5,868
HOA/Condo/Coop Fees 
N/A
Sq Ft Source 
Public Records
Friends & Family
Recent Activity
3 hours agoListing updated with changes from the MLS®
3 hours agoListing first seen on site
General Features
Acres 
0.19
Disclosures 
Oil tank 2021New water main 2018. Washer and dryer are included. Kitchen disposal is there but does not work. Please do not park in the parking lot next door. Video Recording devices in use.
Foundation 
Stone
Garage 
Yes
Garage Spaces 
2
Parking 
PavedDetachedOff Street
Parking Spaces 
5
Property Sub Type 
Single Family Residence
Sewer 
Public Sewer
SqFt Above 
1550
SqFt Total 
1550
Style 
Colonial
Water Source 
Public
Zoning 
RA
Interior Features
Appliances 
Water HeaterRangeDishwasherDisposalRefrigeratorWasherDryer
Basement 
FullUnfinished
Cooling 
Window Unit(s)
Electric 
Circuit Breakers
Flooring 
Wood
Heating 
Hot WaterSteamOil
Interior 
Walk-In Closet(s)
Laundry Features 
Electric Dryer HookupWasher Hookup
Bathroom 1 
Dimensions - 9.666666666x4.833333333Level - BasementArea - 46
Bedroom 2 
Dimensions - 13.916666666x10.25Level - SecondArea - 142
Bedroom 3 
Dimensions - 11.25x10.25Level - ThirdArea - 115
Dining Room 
Dimensions - 14.166666666x6.083333333Level - MainArea - 86
Kitchen 
Dimensions - 19.5x16.416666666Level - MainArea - 320
Living Room 
Dimensions - 15.583333333x15.083333333Level - MainArea - 235
Master Bedroom 
Dimensions - 12.833333333x12.75Level - SecondArea - 163
Office 
Dimensions - 12.166666666x8.75Level - MainArea - 106
Save
Ask
Tour
Hide
Share
Exterior Features
Construction Details 
Frame
Lot Features 
Level
Patio And Porch 
PorchDeck
Roof 
Shingle
Community Features
Community Features 
ParkGolf
Schools
School District
Unknown
Elementary School
South Elementary
Middle School
Stoneham Central Middle
High School
Stoneham High School
Listing courtesy of Jennifer Duff of Brad Hutchinson Real Estate


The property listing data and information, or the Images, set forth herein were provided to MLS Property Information Network, Inc. from third party sources, including sellers, lessors, landlords, and public records, and were compiled by MLS Property Information Network, Inc. The property listing data and information, and the Images, are for the personal, non-commercial use of consumers having a good faith interest in purchasing, leasing or renting listed properties of the type displayed to them and may not be used for any purpose other than to identify prospective properties which such consumers may have a good faith interest in purchasing, leasing or renting. MLS Property Information Network, Inc. and its subscribers disclaim any and all representations and warranties as to the accuracy of the property listing data and information, or as to the accuracy of any of the Images, set forth herein.

Last checked 2026-07-21 08:22 PM UTC

Neighborhood & Commute
Source: Walkscore
Save
Ask
Tour
Hide
Share