

1 Granite RdPeabody, MA 01960
Mortgage Calculator
Monthly Payment (Est.)
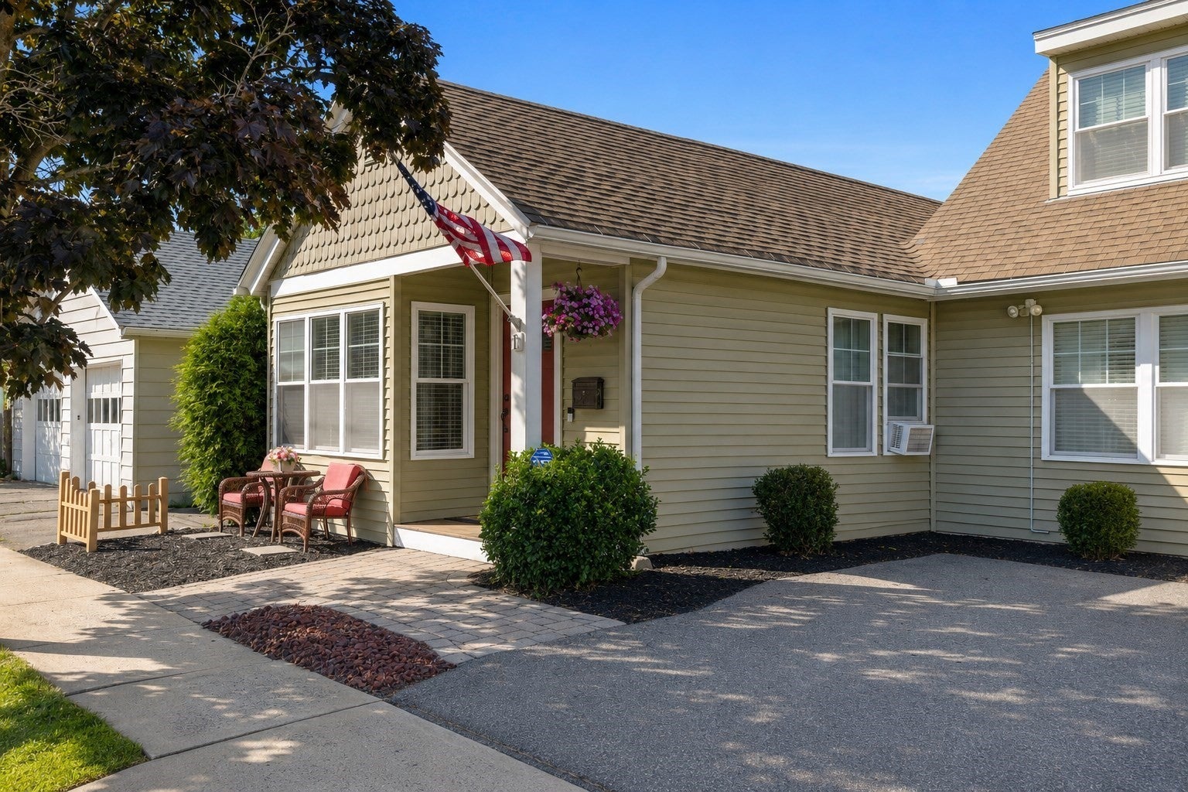
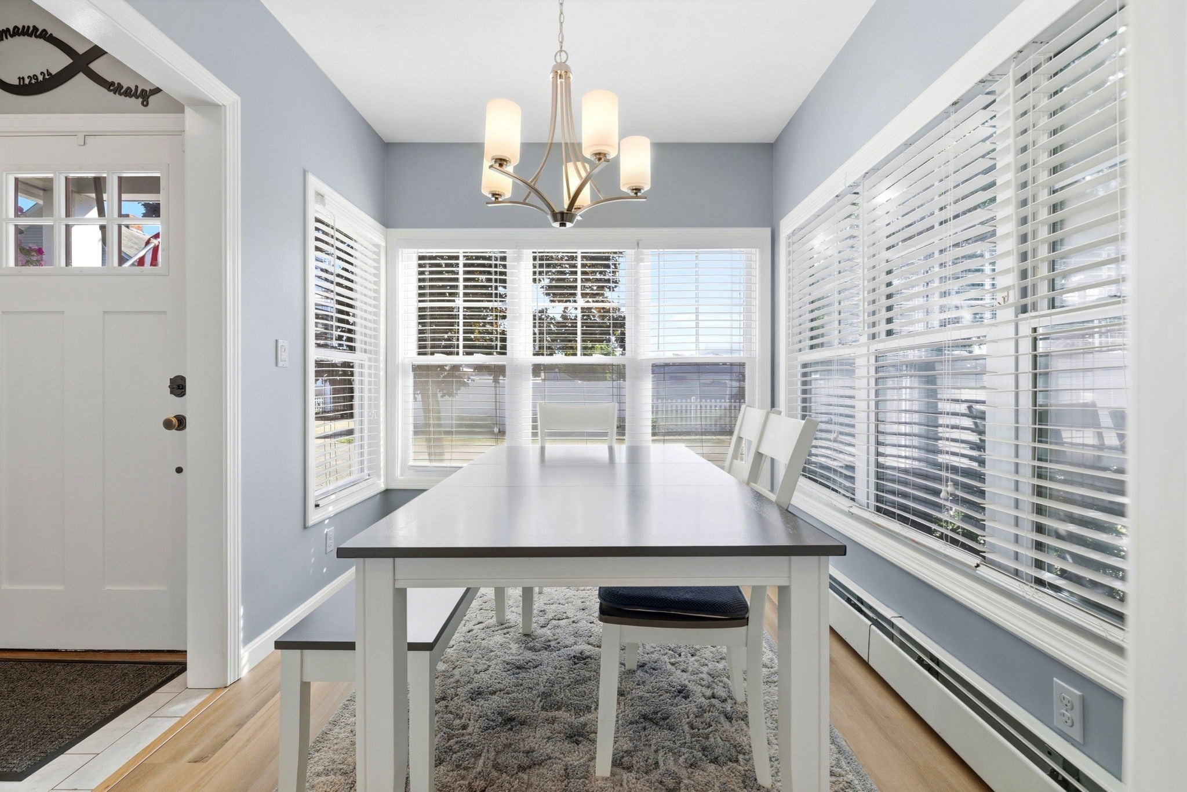
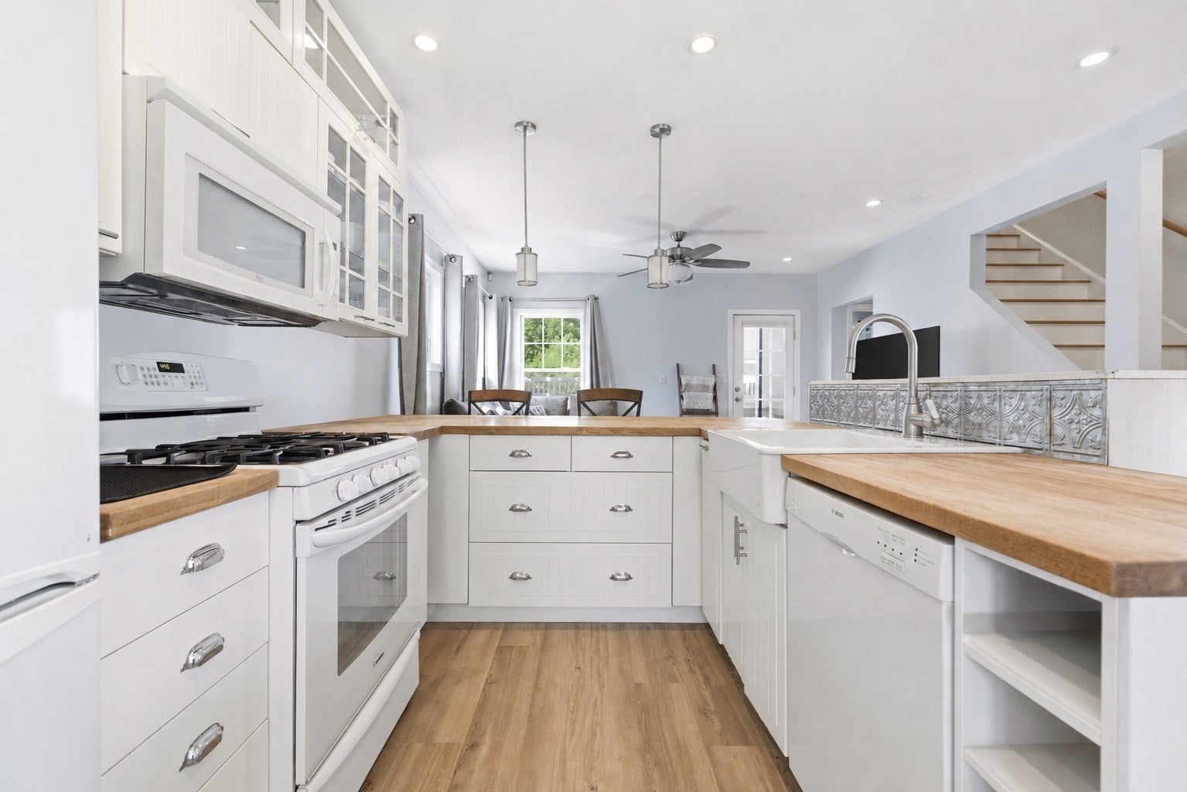
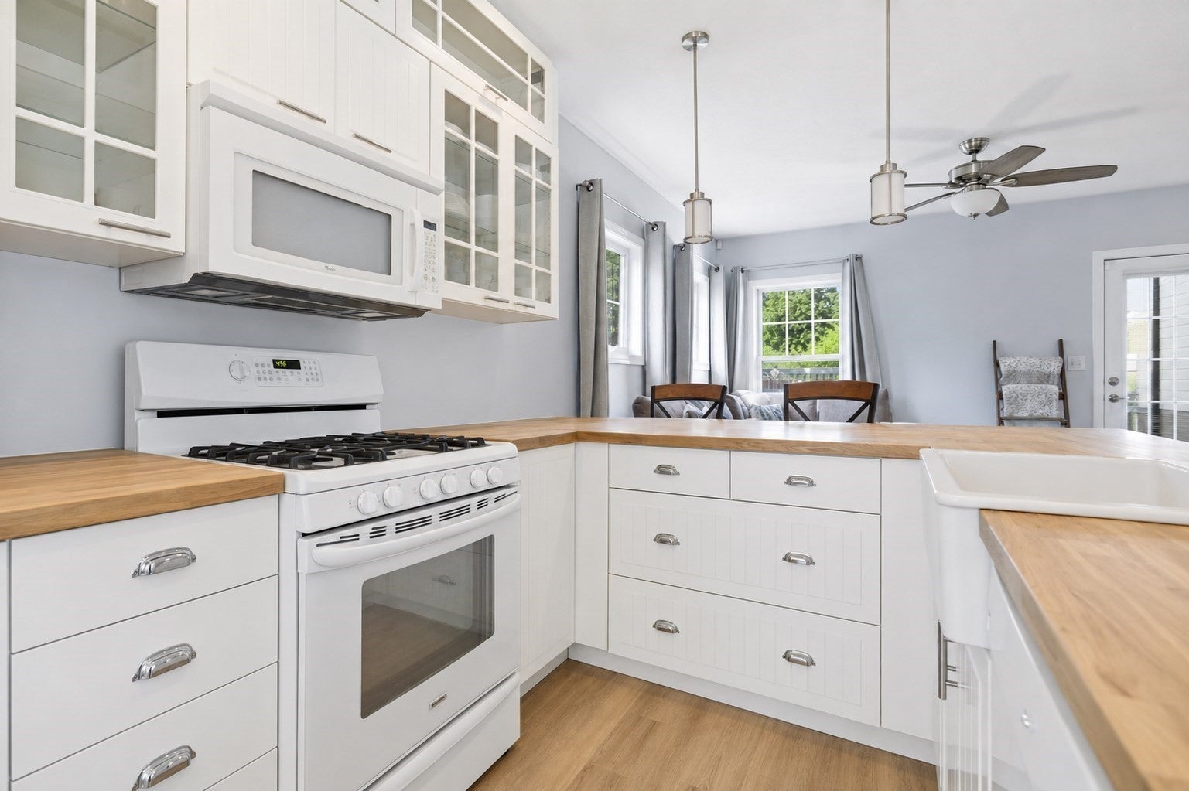
Enter an interest rate to see your estimated monthly payment.*OPEN HOUSE CANCELLED* Charming gem nestled in the sought-after Brown's Pond neighborhood of Peabody! Whether you're buying your first home or looking for the perfect downsize, this property delivers. Great condo alternative without the HOA fees! The low-maintenance backyard space features lovely professional landscaping, while the comfortable open floor plan on the main level offers true one-floor living potential. The beautiful kitchen boasts plentiful cabinetry, gorgeous butcher block counters, a cozy breakfast nook, and a sun-filled dining room. The spacious living room opens to the back patio, ideal for quiet morning coffee or summer BBQs. A fully updated bath and generous bedroom complete this smart main-level layout. Upstairs, you'll find another large bedroom, offering flexibility for first- or second-floor living. An additional built-in exterior shed offers even more storage. Enjoy neighborhood walks, fishing in Brown's Pond, and so much more!
| 3 days ago | Listing updated with changes from the MLS® | |
| 6 days ago | Status changed to Pending | |
| 2 months ago | Price changed to $549,999 | |
| 3 months ago | Listing first seen on site |

The property listing data and information, or the Images, set forth herein were provided to MLS Property Information Network, Inc. from third party sources, including sellers, lessors, landlords, and public records, and were compiled by MLS Property Information Network, Inc. The property listing data and information, and the Images, are for the personal, non-commercial use of consumers having a good faith interest in purchasing, leasing or renting listed properties of the type displayed to them and may not be used for any purpose other than to identify prospective properties which such consumers may have a good faith interest in purchasing, leasing or renting. MLS Property Information Network, Inc. and its subscribers disclaim any and all representations and warranties as to the accuracy of the property listing data and information, or as to the accuracy of any of the Images, set forth herein.
Last checked 2026-10-16 08:22 PM UTC