Save
Ask
Tour
Hide
Share
$799,900
31 Days On Site

29 Canterbury Hill Rd
Topsfield, MA 01983

For Sale|Single Family Residence|Active Under Contract
4
Beds
3
Total Baths
3
Full Baths
2,070
SqFt
$386
/SqFt
1960
Built
County:
Essex
29 Canterbury Hill Rd29 Canterbury Hill Rd29 Canterbury Hill Rd29 Canterbury Hill Rd
Save
Ask
Tour
Hide
Share

Mortgage Calculator

Monthly Payment (Est.)

$3,649
Calculator powered by Showcase IDX, a Constellation1 Company. Copyright ©2026 Information is deemed reliable but not guaranteed.

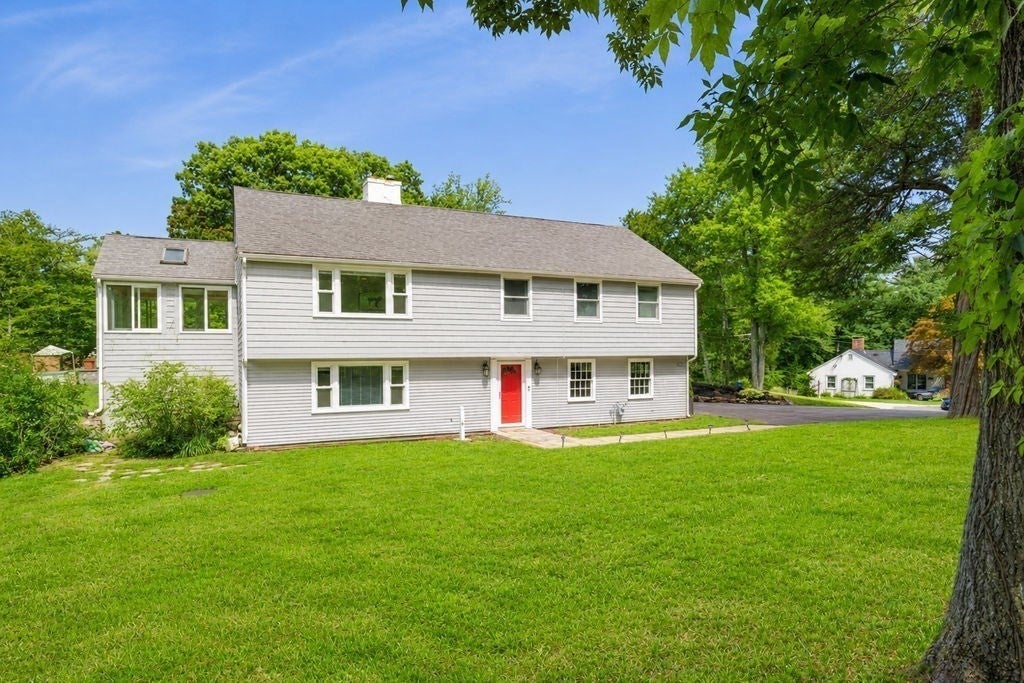
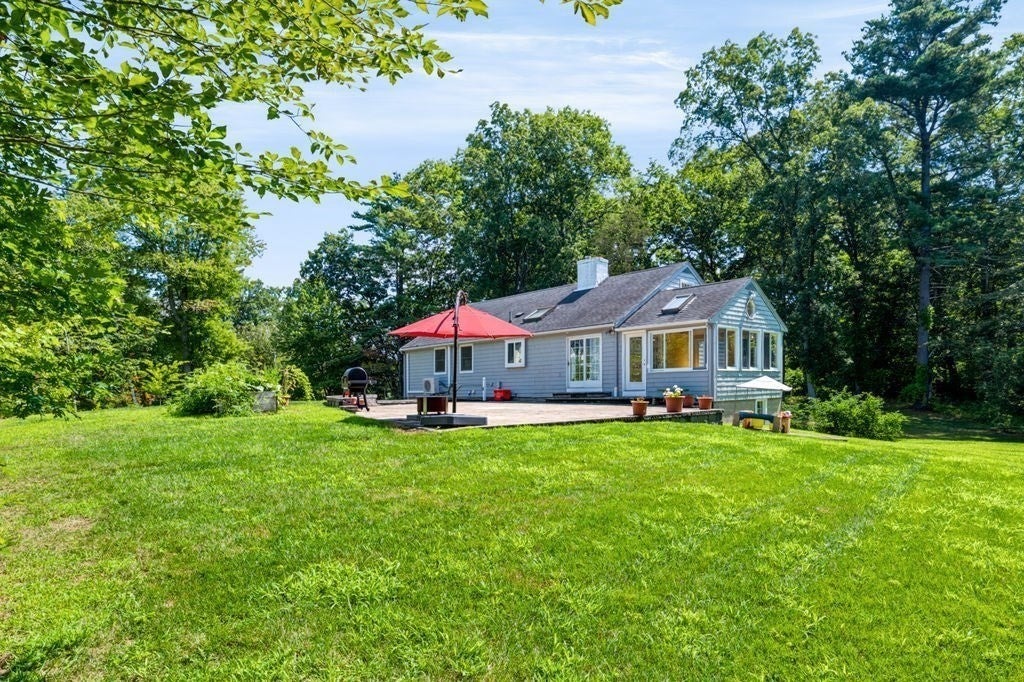
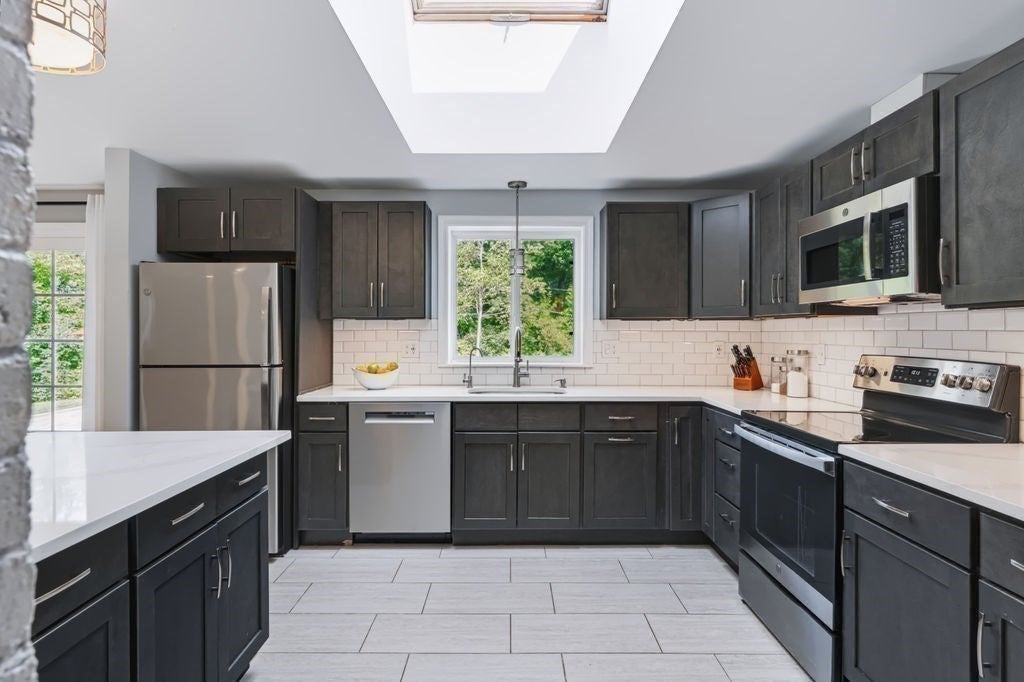
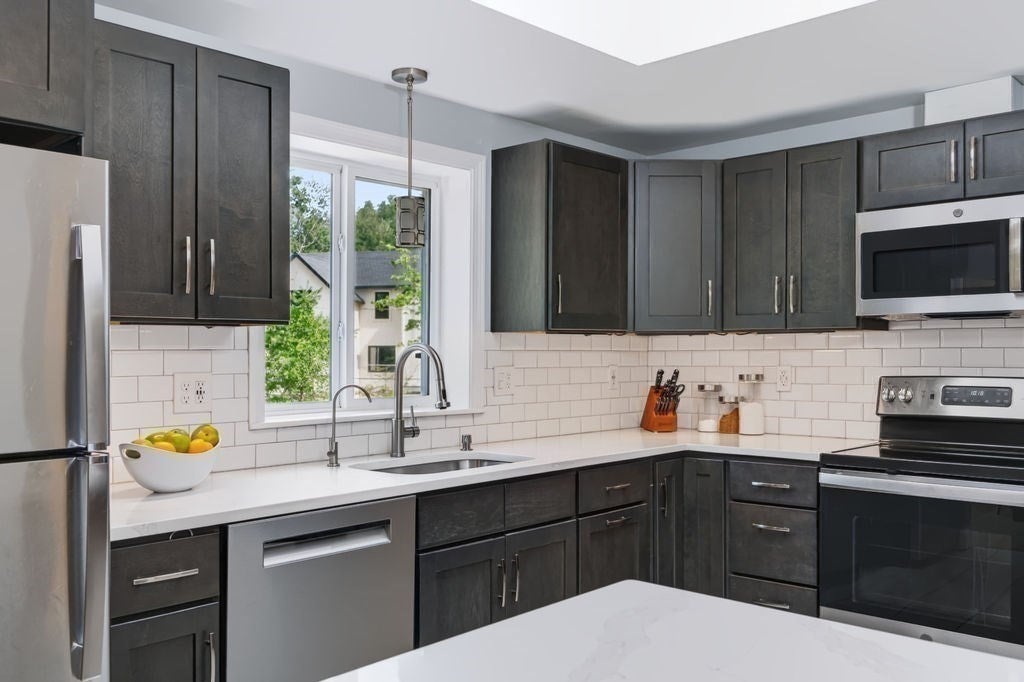
Situated on nearly an acre of beautifully landscaped land in the highly sought-after Masco School District, this spacious home offers over 2,000 square feet of comfortable living space. Featuring 4 bedrooms and 3 full bathrooms, this home is designed for both everyday living and entertaining. The main level showcases gleaming hardwood floors throughout, an updated kitchen with modern finishes, and an inviting layout filled with natural light. The versatile lower level includes a spacious fourth bedroom, a full bath, laundry and additional living space, making it ideal for guests, extended family, a home office, or recreation. Enjoy year-round comfort with recently installed energy-efficient ductless mini-split systems providing both heating and air conditioning. A bright and airy sunroom overlooks the private backyard and leads to a large patio—perfect for summer barbecues, entertaining friends, or simply relaxing while taking in the peaceful surroundings. The nearly one-acre lot offers plenty of room to play, garden, or create your own outdoor oasis, while the attached two-car garage provides ample space for parking, storage, and convenience Whether you're looking for room to grow, space to entertain, or a peaceful setting to enjoy, this property offers it all. Don't miss the opportunity to make this exceptional home yours!

Save
Ask
Tour
Hide
Share
Listing Snapshot
Price 
$799,900
Days On Site 
31 Days
Bedrooms 
4
Inside Area (SqFt) 
2,070 sqft
Total Baths 
3
Full Baths 
3
Partial Baths 
N/A
Lot Size 
0.99 Acres
Year Built 
1960
MLS® Number 
73552733
Status 
Active Under Contract
Property Tax 
$10,611
HOA/Condo/Coop Fees 
N/A
Sq Ft Source 
N/A
Friends & Family
Recent Activity
13 hours agoListing updated with changes from the MLS®
16 hours agoStatus changed to Active Under Contract
a week agoPrice changed to $799,900
a month agoListing first seen on site
General Features
Acres 
0.99
Attached Garage 
Yes
Disclosures 
Property is assessed at 3 bedrooms4th bedroom is on lower level. 4-bedroom septic. Radiant heat in lower level bathroom. Sunroom not heated. Some photos digitally enhanced.
Foundation 
Concrete Perimeter
Garage 
Yes
Garage Spaces 
2
Parking 
PavedAttachedOff StreetGarage
Parking Spaces 
8
Property Sub Type 
Single Family Residence
Sewer 
Private Sewer
SqFt Above 
1454
SqFt Below 
616
SqFt Total 
2070
Style 
Raised Ranch
Water Source 
Public
Zoning 
IRA
Interior Features
Appliances 
Gas Water HeaterWater HeaterRangeDishwasherMicrowaveRefrigeratorWasherDryerPlumbed For Ice Maker
Basement 
FullFinishedWalk-Out AccessInterior Entry
Cooling 
DuctlessZoned
Electric 
200+ Amp Service
Fireplace 
Yes
Fireplace Features 
Family RoomLiving Room
Fireplaces 
2
Flooring 
TileHardwood
Heating 
Natural GasBaseboardDuctlessZoned
Interior 
Master DownstairsOpen Floorplan
Laundry Features 
Gas Dryer HookupWasher Hookup
Main Level Bedrooms 
3
Window Features 
Skylight(s)Screens
Bathroom 1 
Dimensions - 5.3x7.8Level - MainArea - 41
Bathroom 2 
Dimensions - 8x4.7Level - MainArea - 37
Bathroom 3 
Dimensions - 6.5x4.7Level - FirstArea - 30
Bedroom 2 
Dimensions - 11.5x14.2Level - MainArea - 163
Bedroom 3 
Dimensions - 12.5x10.7Level - MainArea - 133
Bedroom 4 
Dimensions - 15.3x11.3Level - FirstArea - 172
Dining Room 
Dimensions - 12.11Level - Second
Family Room 
Dimensions - 18.2x15.7Level - FirstArea - 285
Kitchen 
Dimensions - 12.1x12.7Level - MainArea - 153
Living Room 
Dimensions - 21.7x15.11Level - MainArea - 327
Master Bedroom 
Dimensions - 14.1x12.7Level - MainArea - 179
Save
Ask
Tour
Hide
Share
Exterior Features
Construction Details 
Frame
Exterior 
Rain Gutters
Patio And Porch 
Patio
Roof 
Shingle
Windows/Doors 
Skylight(s)Screens
Community Features
Community Features 
ParkStable(s)Golf
Schools
School District
Unknown
Elementary School
Steward / Proctor
Middle School
Masco
High School
Masco
Listing courtesy of Lisa Sullivan of J. Barrett & Company


The property listing data and information, or the Images, set forth herein were provided to MLS Property Information Network, Inc. from third party sources, including sellers, lessors, landlords, and public records, and were compiled by MLS Property Information Network, Inc. The property listing data and information, and the Images, are for the personal, non-commercial use of consumers having a good faith interest in purchasing, leasing or renting listed properties of the type displayed to them and may not be used for any purpose other than to identify prospective properties which such consumers may have a good faith interest in purchasing, leasing or renting. MLS Property Information Network, Inc. and its subscribers disclaim any and all representations and warranties as to the accuracy of the property listing data and information, or as to the accuracy of any of the Images, set forth herein.

Last checked 2026-08-22 11:17 AM UTC

Neighborhood & Commute
Source: Walkscore
Save
Ask
Tour
Hide
Share