

151 Wright StreetArlington, MA 02474
Due to the health concerns created by Coronavirus we are offering personal 1-1 online video walkthough tours where possible.
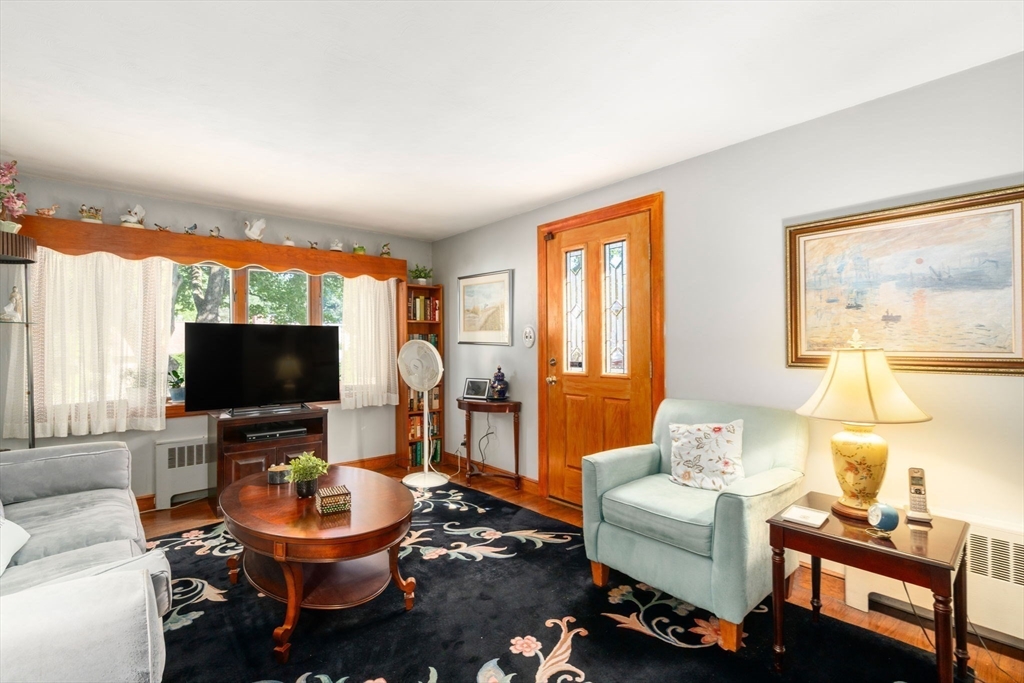
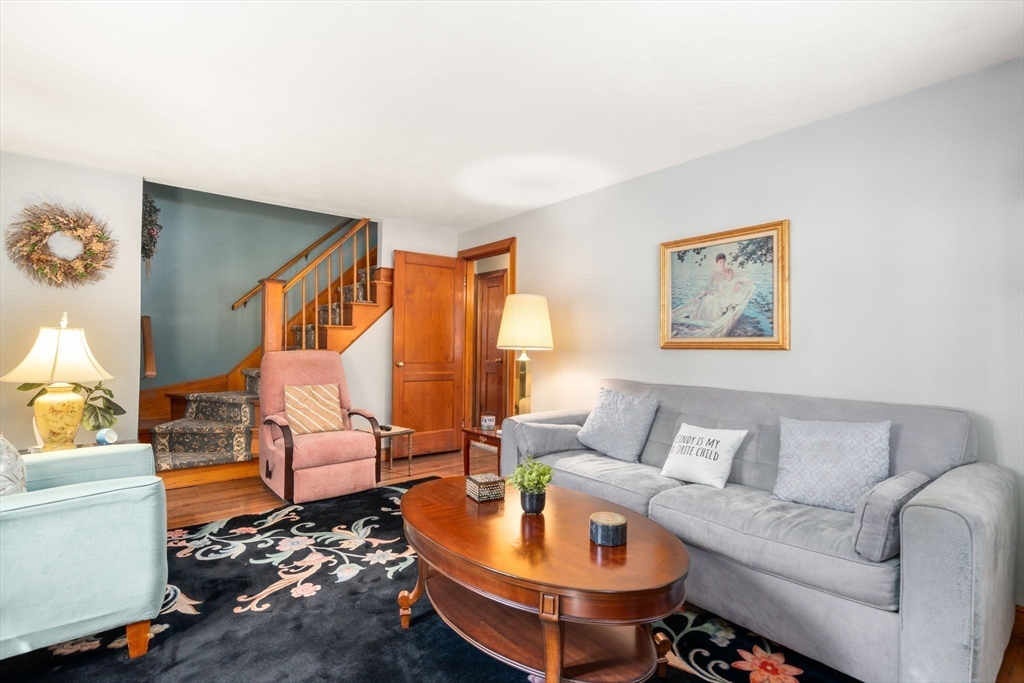
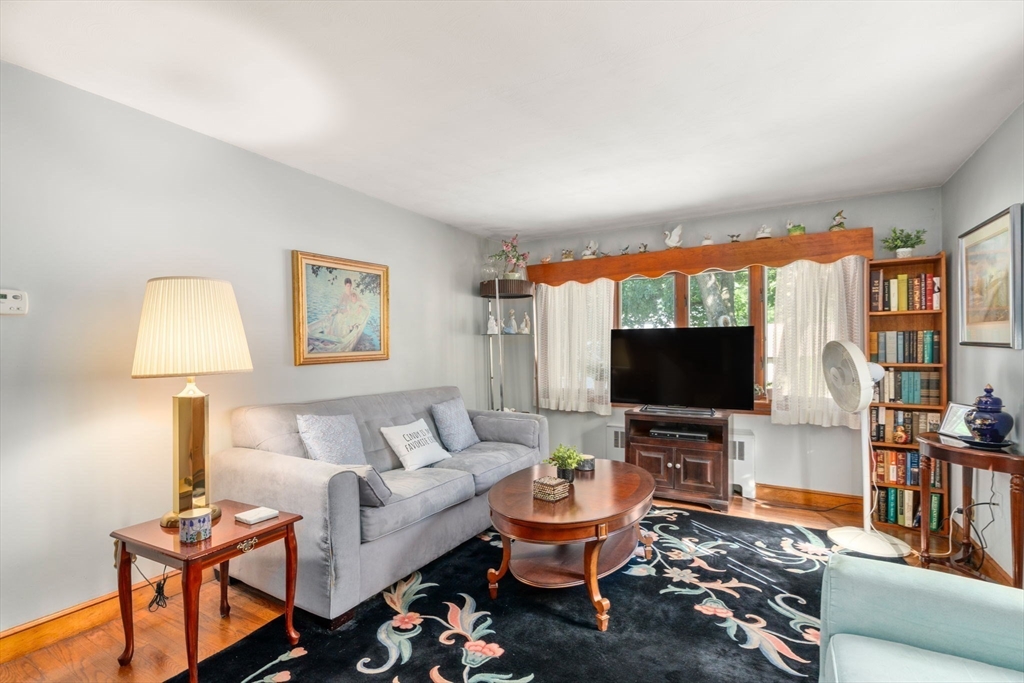
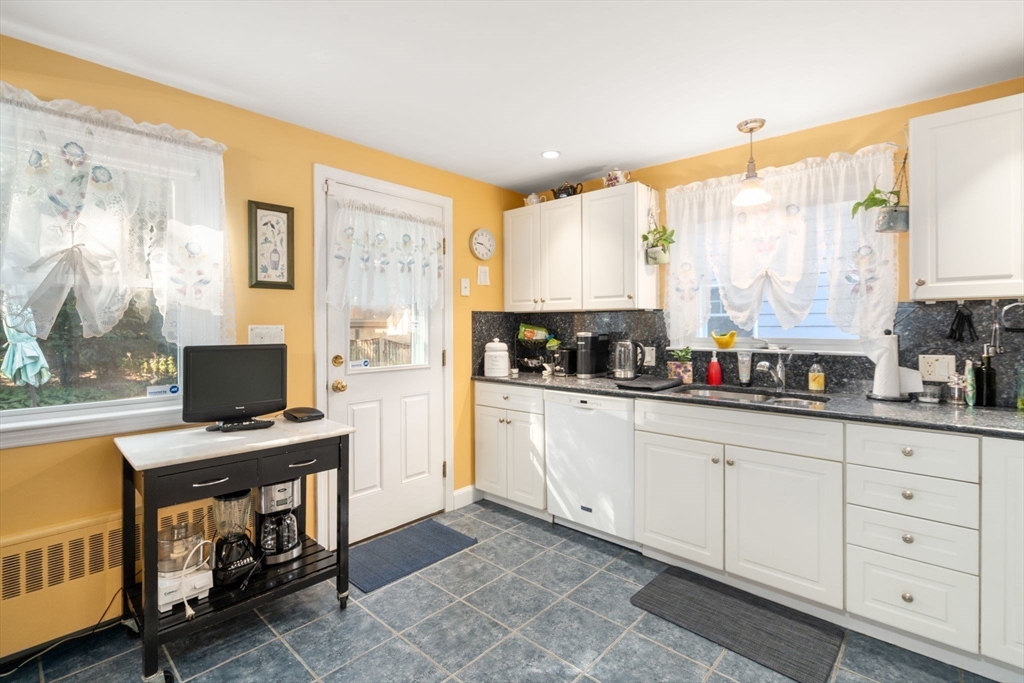
Step back in time at 151 Wright Street, a true time capsule brimming with original charm and endless potential. Lovingly maintained over the years, this classic Cape offers a rare opportunity to own a home that has preserved its character while providing the perfect canvas for your personal vision. Featuring three bedrooms, one and a half bathrooms, specious living space, the home offers a functional layout with sun-filled living areas, generously sized bedrooms, and a finished lower level ideal for a family room, home office, or gym. The private backyard provides plenty of space for entertaining, gardening, or simply enjoying the outdoors. Perfectly situated on a quiet, tree-lined street just moments from Arlington Center, top-rated schools, parks, shopping, dining, and commuter routes, this is a rare chance to restore, renovate, or simply appreciate a home that has stood the test of time. Whether you're looking to preserve its vintage charm or create your dream home, 151 Wright Street offers exceptional potential in one of Arlington's most sought-after neighborhoods.
| yesterday | Listing updated with changes from the MLS® | |
| 5 days ago | Listing first seen on site |

The property listing data and information, or the Images, set forth herein were provided to MLS Property Information Network, Inc. from third party sources, including sellers, lessors, landlords, and public records, and were compiled by MLS Property Information Network, Inc. The property listing data and information, and the Images, are for the personal, non-commercial use of consumers having a good faith interest in purchasing, leasing or renting listed properties of the type displayed to them and may not be used for any purpose other than to identify prospective properties which such consumers may have a good faith interest in purchasing, leasing or renting. MLS Property Information Network, Inc. and its subscribers disclaim any and all representations and warranties as to the accuracy of the property listing data and information, or as to the accuracy of any of the Images, set forth herein.
Last checked 2026-07-27 12:28 AM UTC