Save
Ask
Tour
Hide
Share
$799,999
87 Days On Site

159 High Plain Rd
Andover, MA 01810

For Sale|Single Family Residence|Active
3
Beds
2
Total Baths
1
Full Bath
1
Partial Bath
1,269
SqFt
$630
/SqFt
1956
Built
County:
Essex
Upcoming Open Houses
Sat, Oct 17, 11:00 AM - 12:30 PM
159 High Plain Rd159 High Plain Rd159 High Plain Rd159 High Plain Rd
Save
Ask
Tour
Hide
Share

Mortgage Calculator

Monthly Payment (Est.)

Enter an interest rate to see your estimated monthly payment.
Calculator powered by Showcase IDX, a Constellation1 Company. Copyright ©2026 Information is deemed reliable but not guaranteed.

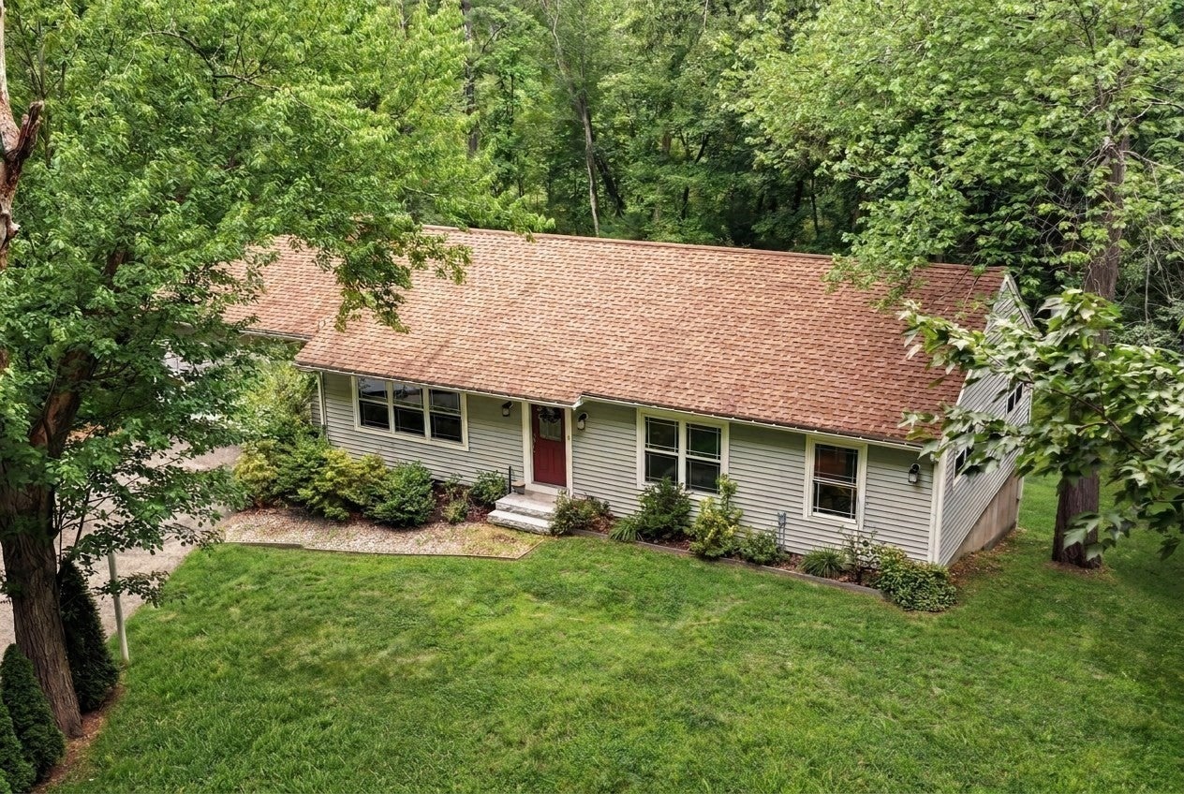
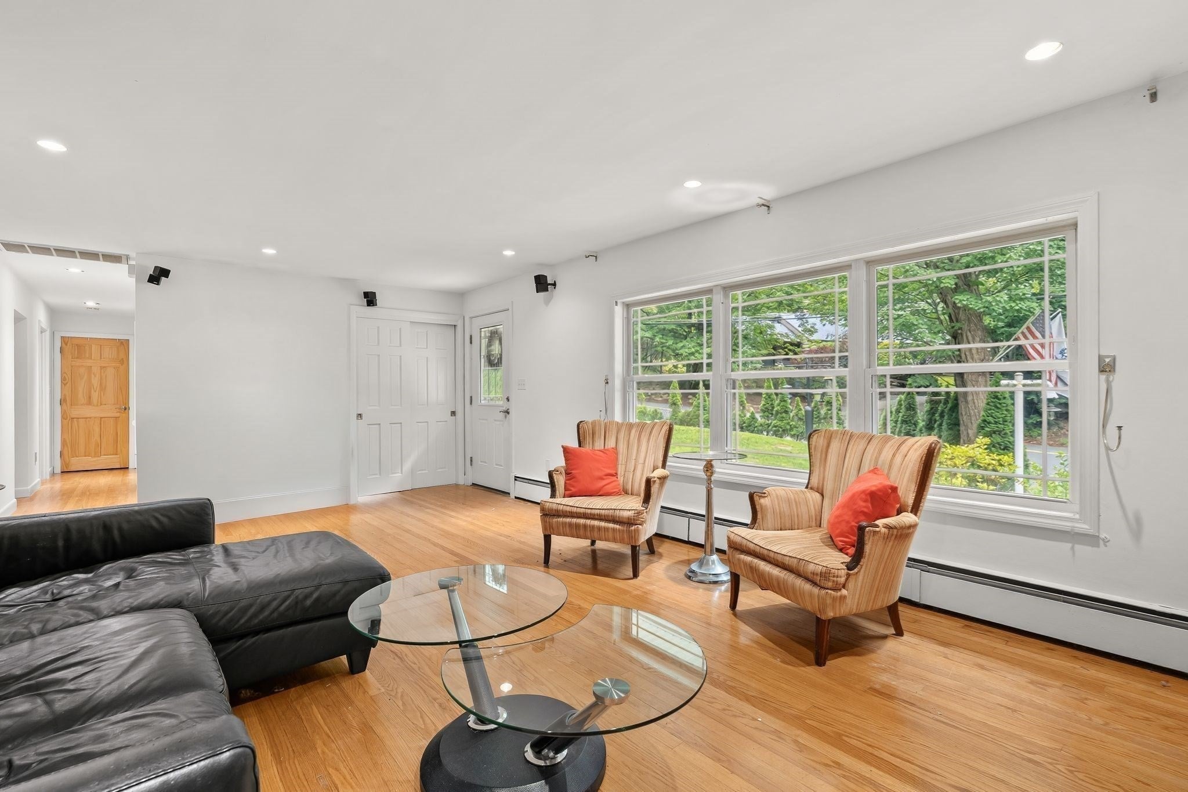
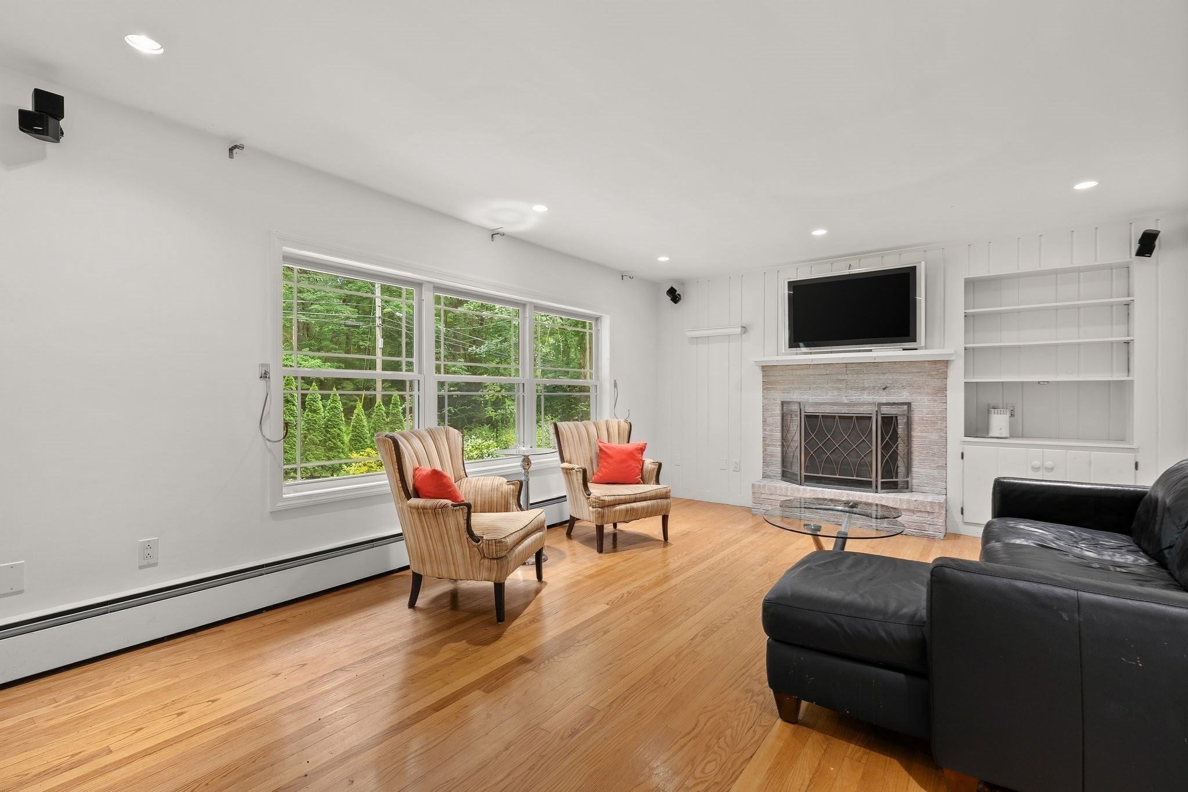
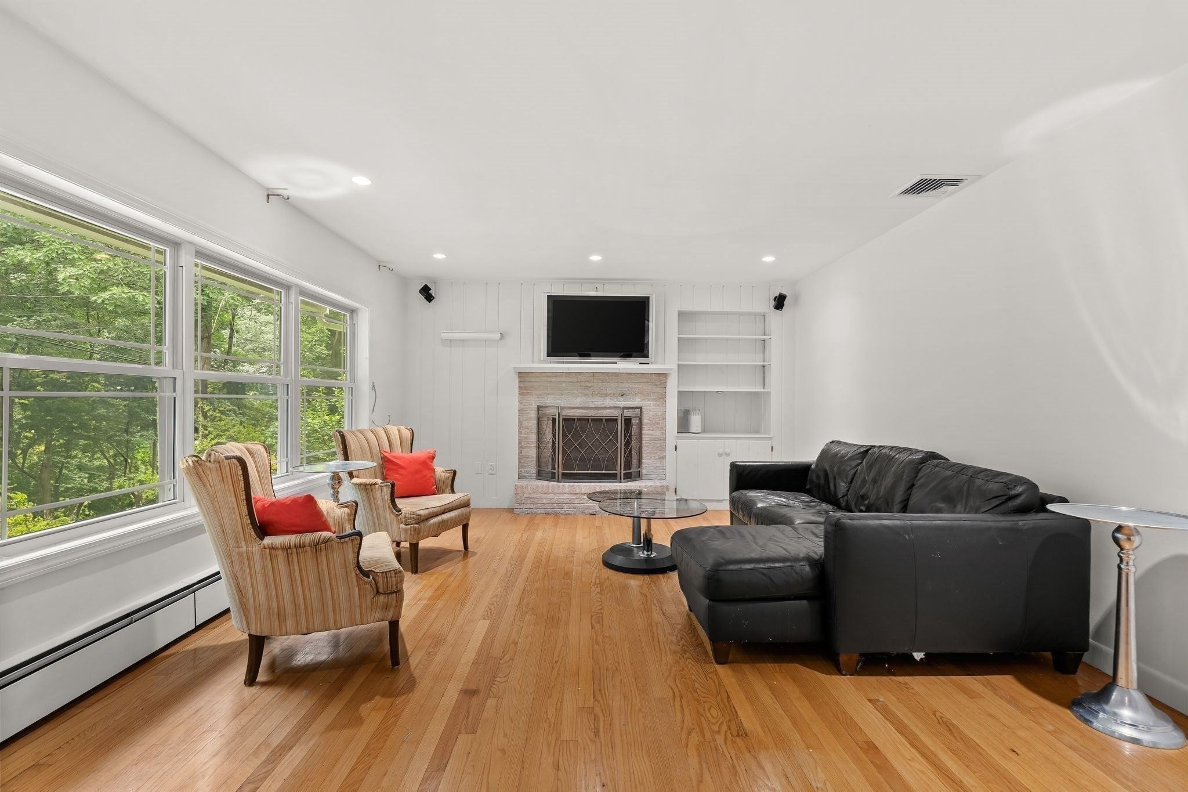
Ranch in Andover, MA on a 1.03-acre lot across the street from conservation land and walking trails. Built in 1956, the single-level home has 3 bedrooms, 1.5 baths and 1,269 sq ft of living space. The 22.5 x 13.8 living room has a fireplace, picture window, hardwood floors and recessed lighting. The kitchen has granite countertops, tile flooring, a wall oven, countertop range and vent hood, with a separate dining room. All three bedrooms have hardwood floors. The full unfinished walk-out basement has interior and exterior access and laundry. Systems include 2-zone oil hot water baseboard heat, central air, 200-amp electrical service, a generator connection, insulated windows and central vacuum. The home has town water and a private septic system that passed Title 5. The level lot has wooded and cleared areas, with a deck, 2-car attached garage and off-street parking for 10. The home is minutes from downtown Andover, with access to I-93 and I-495.

Save
Ask
Tour
Hide
Share
Listing Snapshot
Price 
$799,999
Days On Site 
87 Days
Bedrooms 
3
Inside Area (SqFt) 
1,269 sqft
Total Baths 
2
Full Baths 
1
Partial Baths 
1
Lot Size 
1.03 Acres
Year Built 
1956
MLS® Number 
73552623
Status 
Active
Property Tax 
$9,264
HOA/Condo/Coop Fees 
N/A
Sq Ft Source 
Public Records
Friends & Family
Recent Activity
yesterdayListing updated with changes from the MLS®
2 months agoPrice changed to $799,999
2 months agoStatus changed to Active
3 months agoListing first seen on site
General Features
Acres 
1.03
Attached Garage 
Yes
Disclosures 
Please see/review sellers statement disclosure attached to the MLS. Title V passed inspection.
Foundation 
Concrete Perimeter
Garage 
Yes
Garage Spaces 
2
Parking 
PavedAttachedOff StreetGarage
Parking Spaces 
10
Property Sub Type 
Single Family Residence
Sewer 
Private Sewer
SqFt Above 
1269
SqFt Below 
1269
SqFt Total 
1269
Style 
Ranch
Water Source 
Public
Zoning 
SRB
Interior Features
Appliances 
Water HeaterOvenDishwasherRangeRefrigeratorWasherDryerRange Hood
Basement 
FullWalk-Out AccessInterior EntryConcreteUnfinished
Cooling 
Central Air
Electric 
Circuit Breakers200+ Amp Service
Fireplace 
Yes
Fireplace Features 
Living Room
Fireplaces 
1
Flooring 
WoodTileHardwood
Heating 
BaseboardOilZoned
Interior 
Central VacuumWired for SoundMaster DownstairsRecessed Lighting
Laundry Features 
In BasementElectric Dryer HookupWasher Hookup
Window Features 
Insulated Windows
Bedroom 2 
Dimensions - 11.5x10Level - FirstArea - 115
Bedroom 3 
Dimensions - 9.7x10Level - FirstArea - 97
Dining Room 
Dimensions - 9.9x12.3Level - FirstArea - 121
Kitchen 
Dimensions - 15x12.3Level - FirstArea - 184
Living Room 
Dimensions - 22.5x13.8Level - FirstArea - 310
Master Bedroom 
Dimensions - 13.4x12.3Level - FirstArea - 164
Save
Ask
Tour
Hide
Share
Exterior Features
Construction Details 
Frame
Exterior 
Rain Gutters
Lot Features 
WoodedClearedLevel
Patio And Porch 
Deck
Roof 
Shingle
Windows/Doors 
Insulated Windows
Community Features
Community Features 
Golf
Roads 
Paved
Schools
School District
Unknown
Elementary School
West Elementary
Middle School
Andover West Middle School
High School
Andover High School
Listing courtesy of Michael Giannone of The Aland Realty Group LLC


The property listing data and information, or the Images, set forth herein were provided to MLS Property Information Network, Inc. from third party sources, including sellers, lessors, landlords, and public records, and were compiled by MLS Property Information Network, Inc. The property listing data and information, and the Images, are for the personal, non-commercial use of consumers having a good faith interest in purchasing, leasing or renting listed properties of the type displayed to them and may not be used for any purpose other than to identify prospective properties which such consumers may have a good faith interest in purchasing, leasing or renting. MLS Property Information Network, Inc. and its subscribers disclaim any and all representations and warranties as to the accuracy of the property listing data and information, or as to the accuracy of any of the Images, set forth herein.

Last checked 2026-10-16 11:45 PM UTC

Neighborhood & Commute
Source: Walkscore
Save
Ask
Tour
Hide
Share