

Save
Ask
Tour
Hide
$599,900
87 Days On Site
6 Gallagher DriveRandolph, MA 02368
For Sale|Single Family Residence|Active
3
Beds
2
Total Baths
1
Full Bath
1
Partial Bath
1,917
SqFt
$313
/SqFt
1970
Built
County:
Norfolk
Save
Ask
Tour
Hide
Mortgage Calculator
Monthly Payment (Est.)
Enter an interest rate to see your estimated monthly payment.Calculator powered by Showcase IDX, a Constellation1 Company. Copyright ©2026 Information is deemed reliable but not guaranteed.
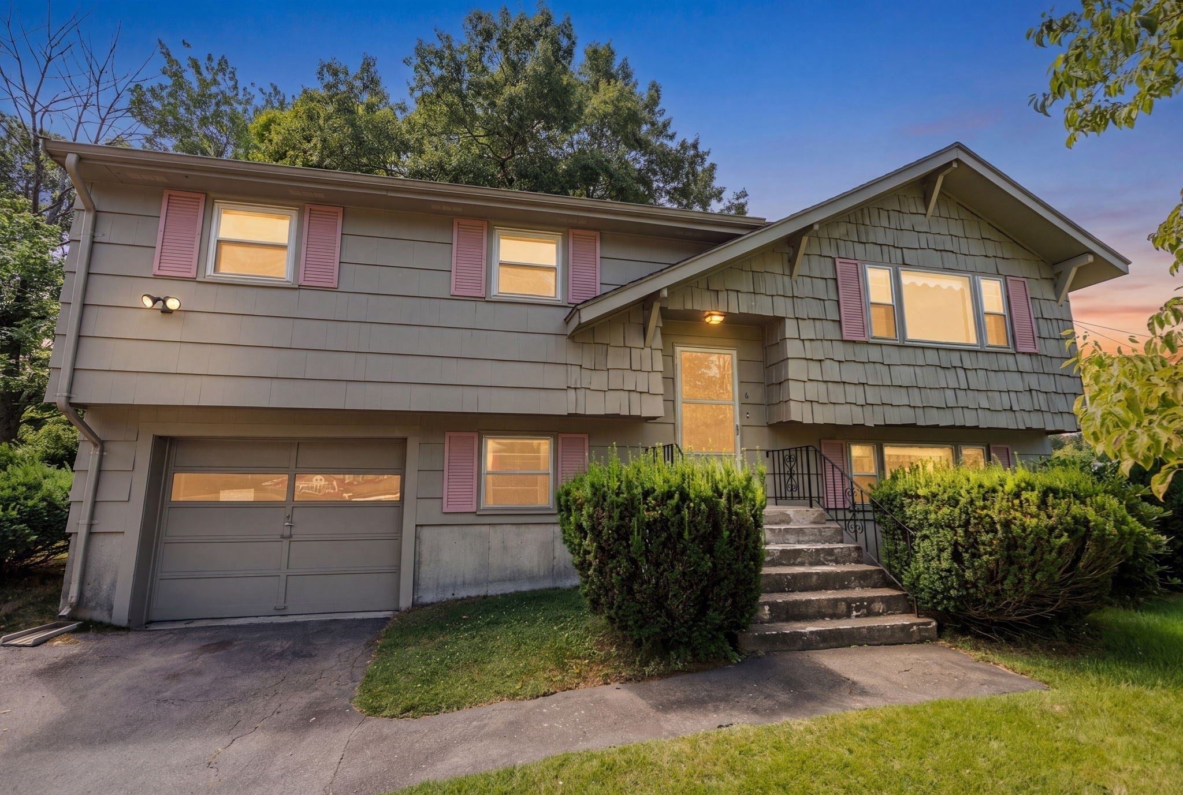
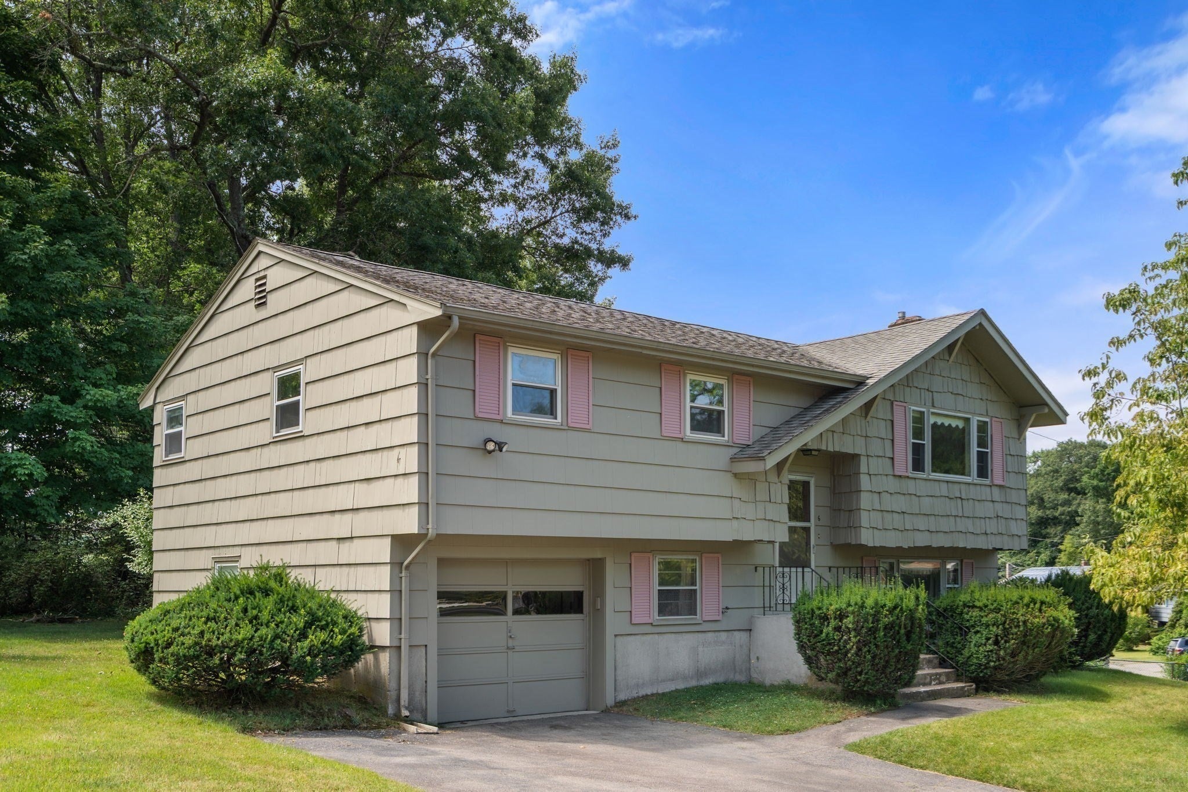
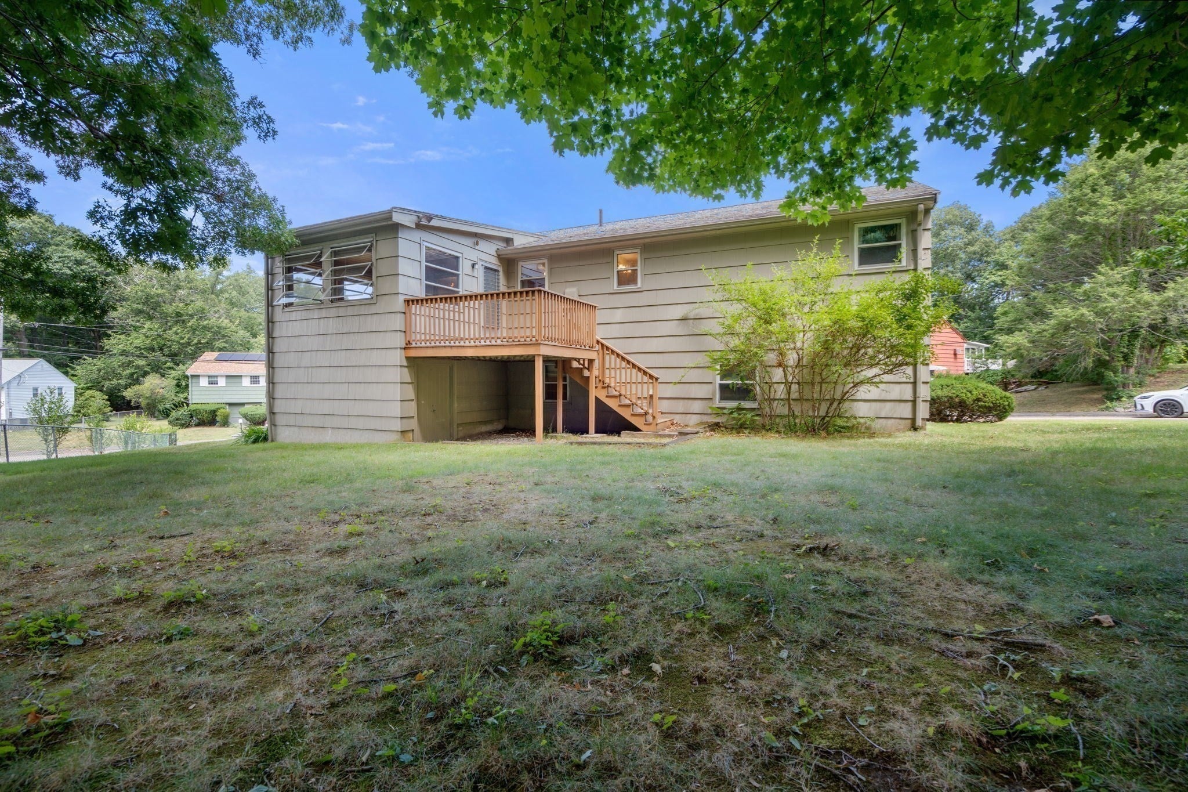
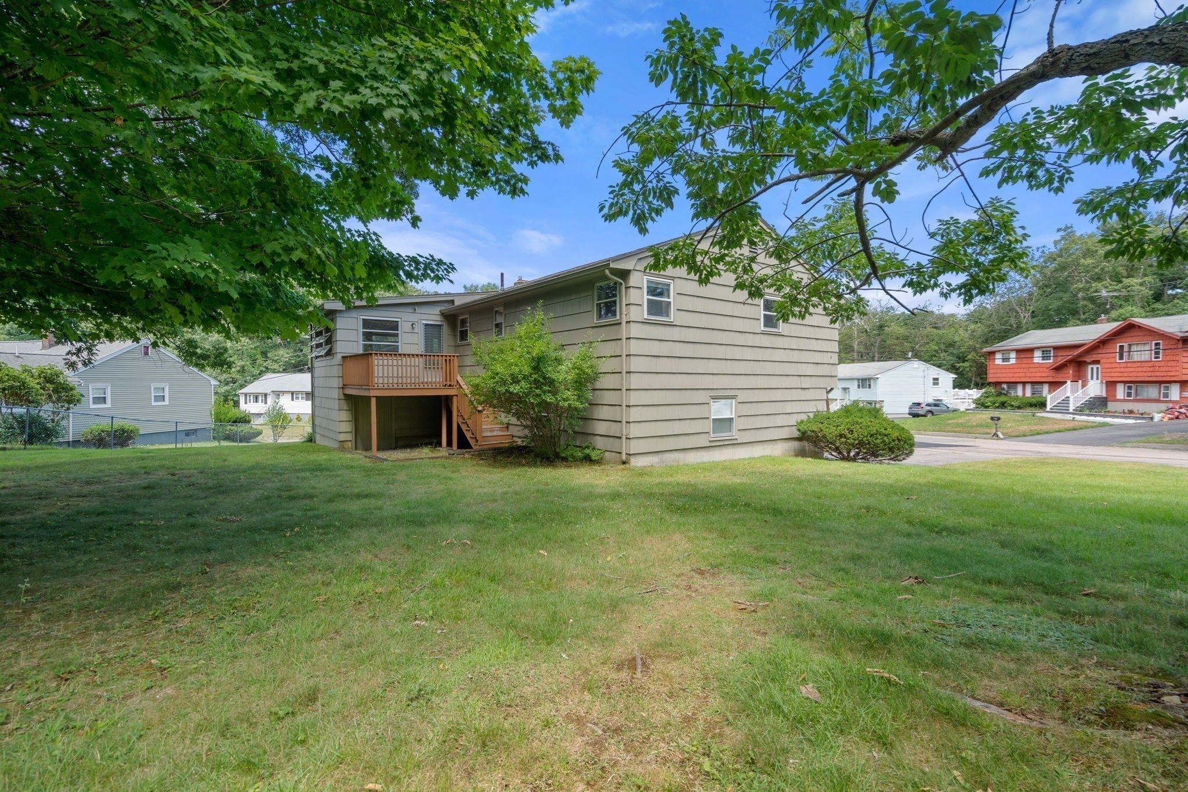
This well kept home is located on a beautiful corner lot with a large yard. Hardwoods on main level, living room with fireplace open to the dining room. Custom pine wood paneled 3 season room, full finished lower level with a half bath, family room with a wet bar plus an office/exercise room/den and access to the one car garage. New forced hot air by gas heating system and new central air. Floor plan attached.
Save
Ask
Tour
Hide
Listing Snapshot
Price
$599,900
Days On Site
87 Days
Bedrooms
3
Inside Area (SqFt)
1,917 sqft
Total Baths
2
Full Baths
1
Partial Baths
1
Lot Size
0.28 Acres
Year Built
1970
MLS® Number
73552610
Status
Active
Property Tax
$6,094
HOA/Condo/Coop Fees
N/A
Sq Ft Source
N/A
Friends & Family
Recent Activity
| 2 weeks ago | Listing updated with changes from the MLS® | |
| 3 weeks ago | Price changed to $599,900 | |
| 3 weeks ago | Status changed to Active | |
| 3 months ago | Listing first seen on site |
General Features
Acres
0.28
Attached Garage
Yes
Disclosures
Some photos are virtual staged and/or photo-shopped
Foundation
Concrete Perimeter
Garage
Yes
Garage Spaces
1
Parking
PavedAttachedGarage
Parking Spaces
3
Property Sub Type
Single Family Residence
Sewer
Public Sewer
SqFt Above
1241
SqFt Below
676
SqFt Total
1917
Style
Raised Ranch
Water Source
Public
Zoning
res
Interior Features
Appliances
RangeDishwasherRefrigeratorWasherDryer
Basement
Interior Entry
Cooling
Central Air
Fireplace
Yes
Fireplace Features
Living Room
Fireplaces
1
Heating
Natural GasForced Air
Interior
Master Downstairs
Laundry Features
In Basement
Bathroom 1
Level - First
Bathroom 2
Level - Basement
Bedroom 2
Level - First
Bedroom 3
Level - First
Dining Room
Level - First
Family Room
Level - Basement
Kitchen
Level - First
Living Room
Level - First
Master Bedroom
Level - First
Office
Level - Basement
Save
Ask
Tour
Hide
Exterior Features
Exterior
Rain Gutters
Lot Features
Corner Lot
Patio And Porch
Deck
Listing courtesy of Humphrey Realty Group of Coldwell Banker Realty - Easton

The property listing data and information, or the Images, set forth herein were provided to MLS Property Information Network, Inc. from third party sources, including sellers, lessors, landlords, and public records, and were compiled by MLS Property Information Network, Inc. The property listing data and information, and the Images, are for the personal, non-commercial use of consumers having a good faith interest in purchasing, leasing or renting listed properties of the type displayed to them and may not be used for any purpose other than to identify prospective properties which such consumers may have a good faith interest in purchasing, leasing or renting. MLS Property Information Network, Inc. and its subscribers disclaim any and all representations and warranties as to the accuracy of the property listing data and information, or as to the accuracy of any of the Images, set forth herein.
Last checked 2026-10-17 12:28 AM UTC
The property listing data and information, or the Images, set forth herein were provided to MLS Property Information Network, Inc. from third party sources, including sellers, lessors, landlords, and public records, and were compiled by MLS Property Information Network, Inc. The property listing data and information, and the Images, are for the personal, non-commercial use of consumers having a good faith interest in purchasing, leasing or renting listed properties of the type displayed to them and may not be used for any purpose other than to identify prospective properties which such consumers may have a good faith interest in purchasing, leasing or renting. MLS Property Information Network, Inc. and its subscribers disclaim any and all representations and warranties as to the accuracy of the property listing data and information, or as to the accuracy of any of the Images, set forth herein.
Last checked 2026-10-17 12:28 AM UTC
Neighborhood & Commute
Source: Walkscore
Save
Ask
Tour
Hide