Save
Ask
Tour
Hide
Share
$715,000
5 Days On Site

46 Seaver Street
Easton, MA 02356

For Sale|Single Family Residence|Active Under Contract
4
Beds
2
Total Baths
2
Full Baths
1,872
SqFt
$382
/SqFt
1900
Built
County:
Bristol

Due to the health concerns created by Coronavirus we are offering personal 1-1 online video walkthough tours where possible.
46 Seaver Street46 Seaver Street46 Seaver Street46 Seaver Street
Save
Ask
Tour
Hide
Share

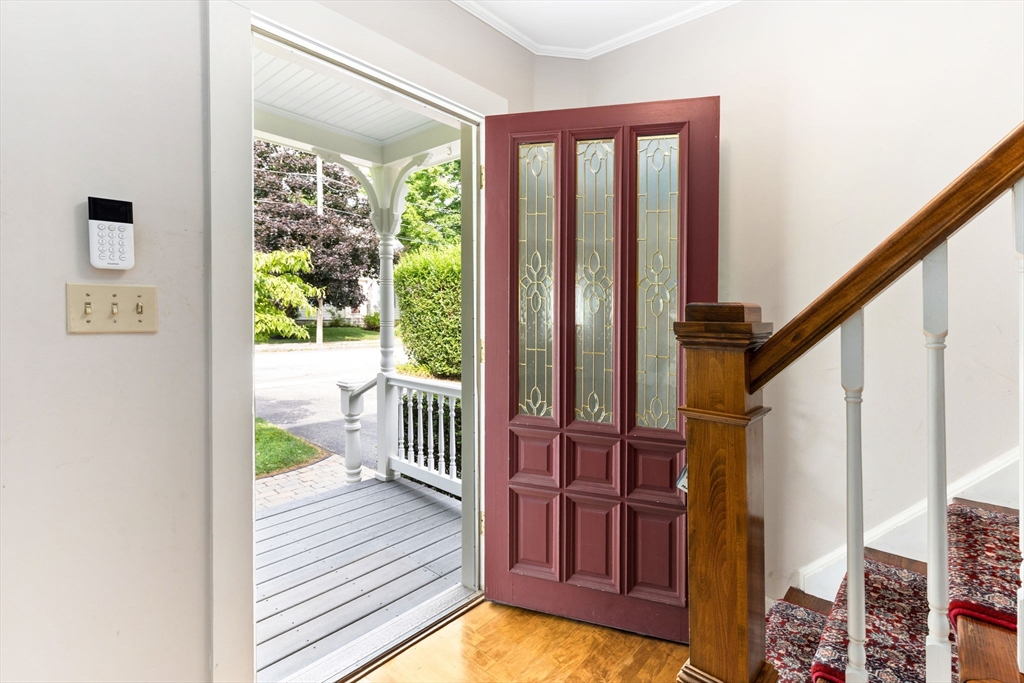
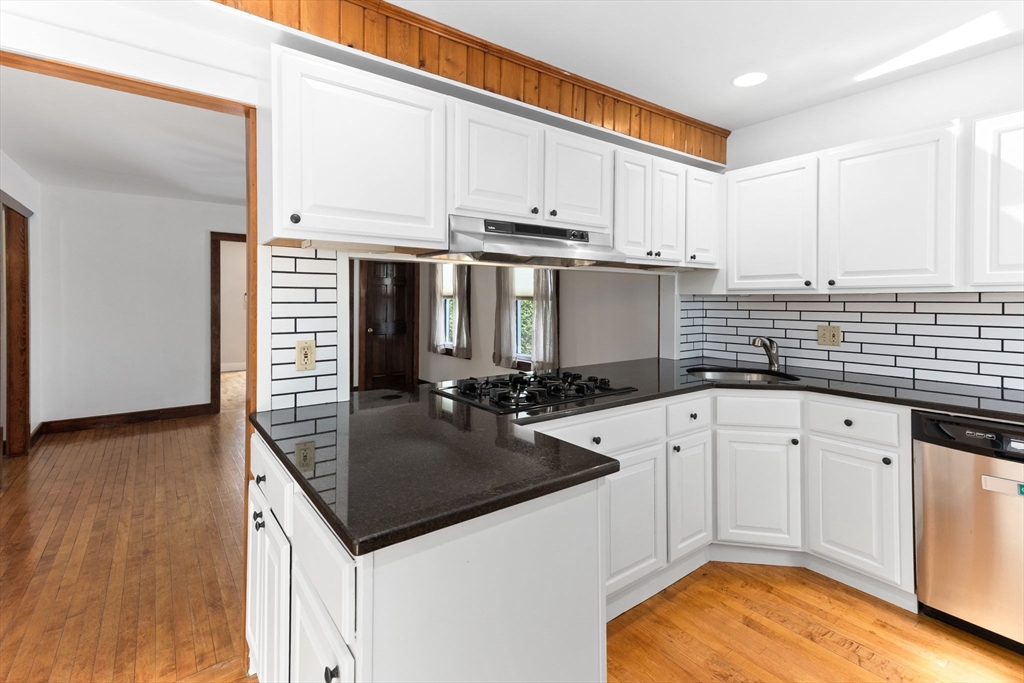
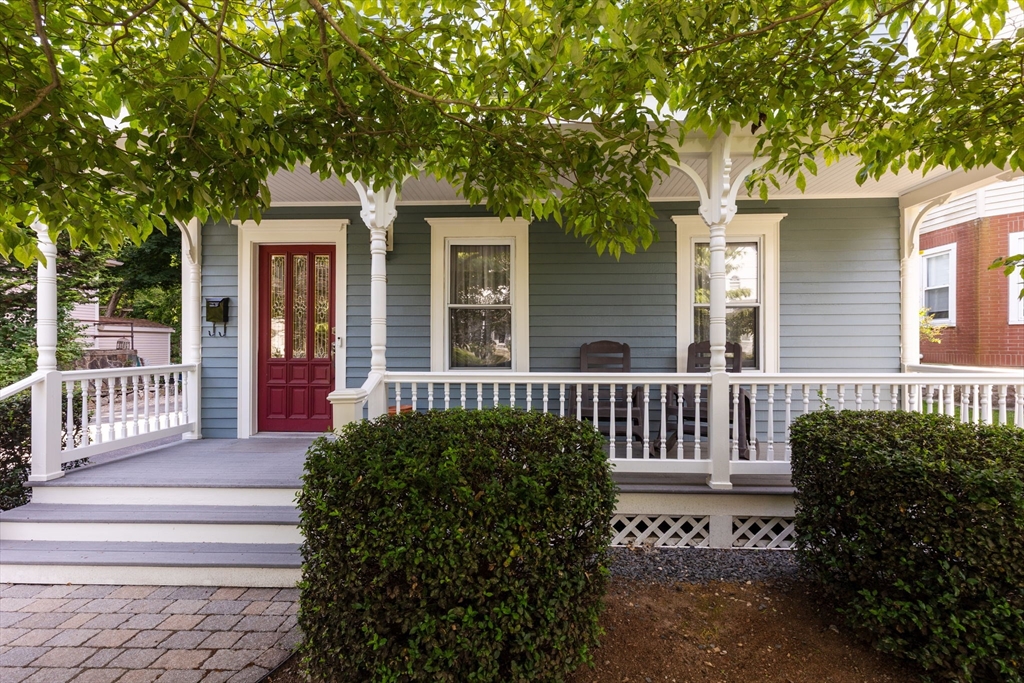
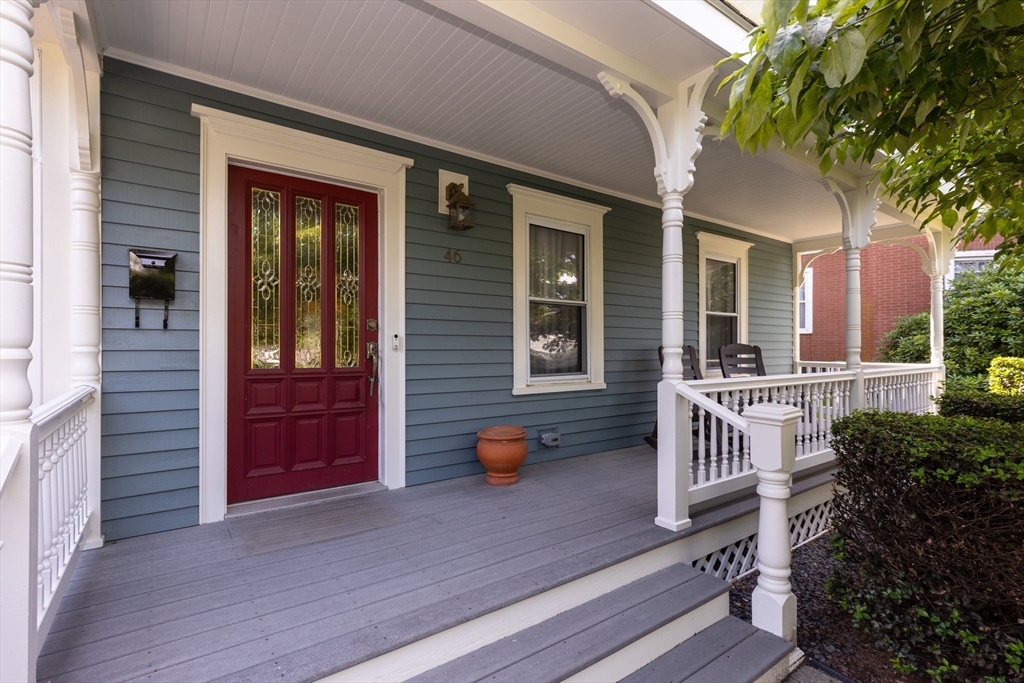
Thoughtfully updated while preserving its timeless character, this move-in ready home features gleaming hardwood floors, freshly painted interior and exterior, renovated baths, and an inviting eat-in kitchen with granite countertops. The flexible floor plan offers seamless flow between the kitchen and living areas, with options for formal dining, a family room, and a bonus office or study. Upstairs, you'll find four generously sized bedrooms and a full bath. Ideally located near parks, the library, and local dining. With its spacious layout and desirable Village location, this property may offer potential for two-family or multi-unit conversion, subject to buyer due diligence, zoning, and municipal approvals. Best and Final Offer due Friday 7/24 10am

Save
Ask
Tour
Hide
Share
Listing Snapshot
Price 
$715,000
Days On Site 
5 Days
Bedrooms 
4
Inside Area (SqFt) 
1,872 sqft
Total Baths 
2
Full Baths 
2
Partial Baths 
N/A
Lot Size 
0.17 Acres
Year Built 
1900
MLS® Number 
73552583
Status 
Active Under Contract
Property Tax 
$7,315
HOA/Condo/Coop Fees 
N/A
Sq Ft Source 
Public Records
Friends & Family
Recent Activity
yesterdayListing updated with changes from the MLS®
yesterdayStatus changed to Active Under Contract
5 days agoListing first seen on site
General Features
Acres 
0.17
Disclosures 
room dimensions are approximatedigitally staged. Buyer/ Buyers agent to varify all.
Foundation 
Concrete Perimeter
Parking 
PavedOff StreetDriveway
Parking Spaces 
8
Property Sub Type 
Single Family Residence
Sewer 
Public SewerPrivate Sewer
SqFt Above 
1872
SqFt Total 
1872
Style 
Colonial
Water Source 
Public
Zoning 
res
Interior Features
Appliances 
Gas Water HeaterWater HeaterRangeDishwasherMicrowaveRefrigeratorWasherDryer
Basement 
FullInterior EntryConcreteUnfinished
Cooling 
Window Unit(s)
Electric 
200+ Amp Service
Flooring 
CarpetHardwood
Heating 
Natural GasBaseboardZoned
Interior 
Ceiling Fan(s)
Window Features 
Insulated Windows
Bathroom 1 
Level - First
Bathroom 2 
Dimensions - 7x12Level - FirstArea - 84
Bedroom 2 
Dimensions - 12x16Level - SecondArea - 192
Bedroom 3 
Dimensions - 8x12Level - ThirdArea - 96
Bedroom 4 
Dimensions - 13x12Area - 156
Dining Room 
Dimensions - 14x11Level - FirstArea - 154
Family Room 
Dimensions - 13x15Level - FirstArea - 195
Kitchen 
Dimensions - 10x11Level - FirstArea - 110
Living Room 
Dimensions - 23x12Level - FirstArea - 276
Master Bedroom 
Dimensions - 11x22Level - SecondArea - 242
Office 
Dimensions - 10x10Level - FirstArea - 100
Save
Ask
Tour
Hide
Share
Exterior Features
Construction Details 
Frame
Exterior 
Rain Gutters
Lot Features 
Level
Patio And Porch 
PorchDeck
Roof 
Shingle
Windows/Doors 
Insulated Windows
Community Features
Community Features 
ParkStable(s)Golf
Schools
School District
Unknown
Elementary School
Blanche Ames
Middle School
Ems
High School
Oahs
Listing courtesy of Claire Abate of Keller Williams Realty


The property listing data and information, or the Images, set forth herein were provided to MLS Property Information Network, Inc. from third party sources, including sellers, lessors, landlords, and public records, and were compiled by MLS Property Information Network, Inc. The property listing data and information, and the Images, are for the personal, non-commercial use of consumers having a good faith interest in purchasing, leasing or renting listed properties of the type displayed to them and may not be used for any purpose other than to identify prospective properties which such consumers may have a good faith interest in purchasing, leasing or renting. MLS Property Information Network, Inc. and its subscribers disclaim any and all representations and warranties as to the accuracy of the property listing data and information, or as to the accuracy of any of the Images, set forth herein.

Last checked 2026-07-27 01:35 AM UTC

Neighborhood & Commute
Source: Walkscore
Save
Ask
Tour
Hide
Share