

10 Tower Hill DrSandwich, MA 02563
Mortgage Calculator
Monthly Payment (Est.)
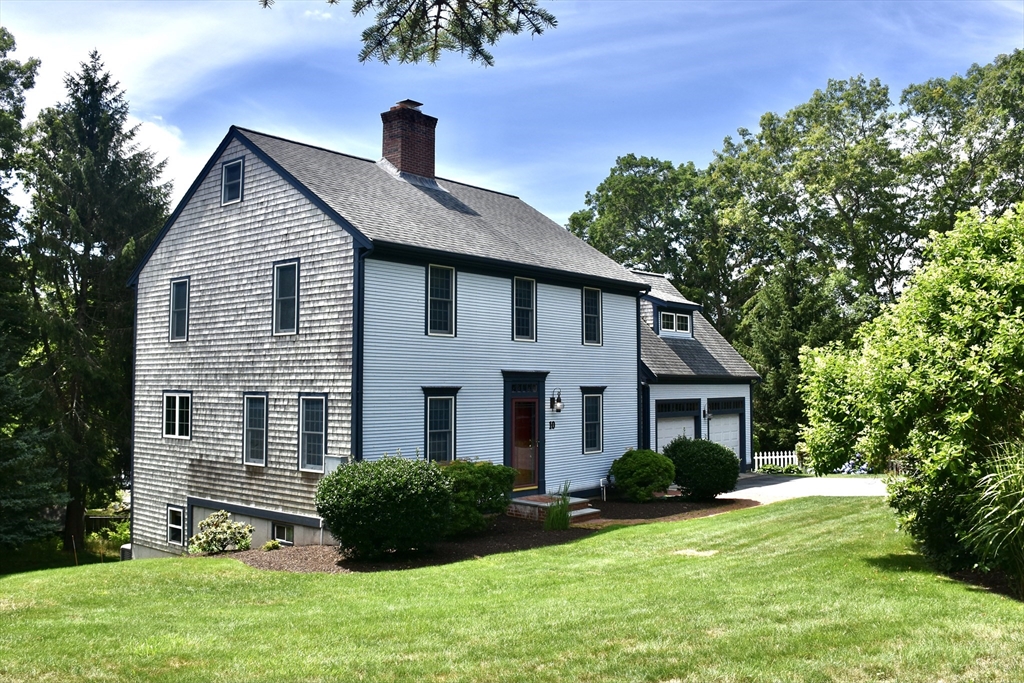
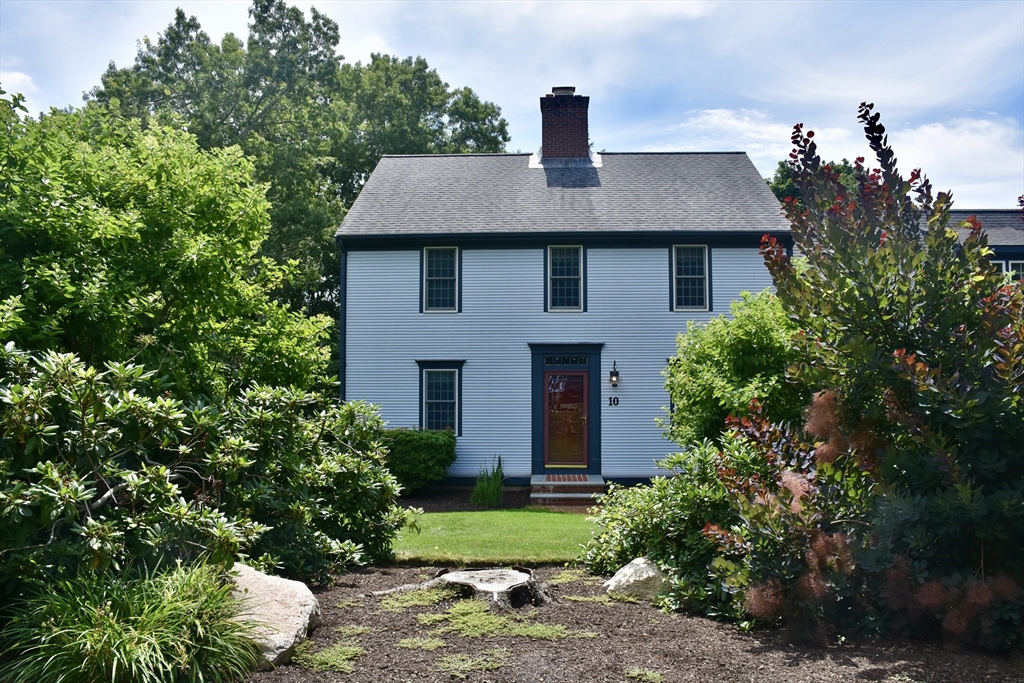
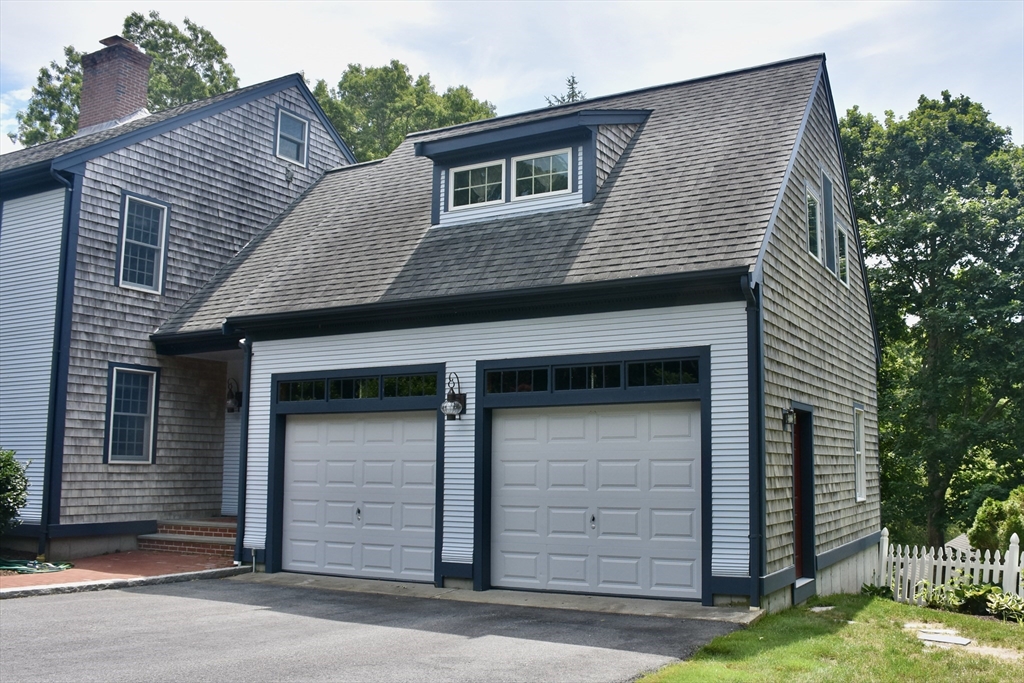
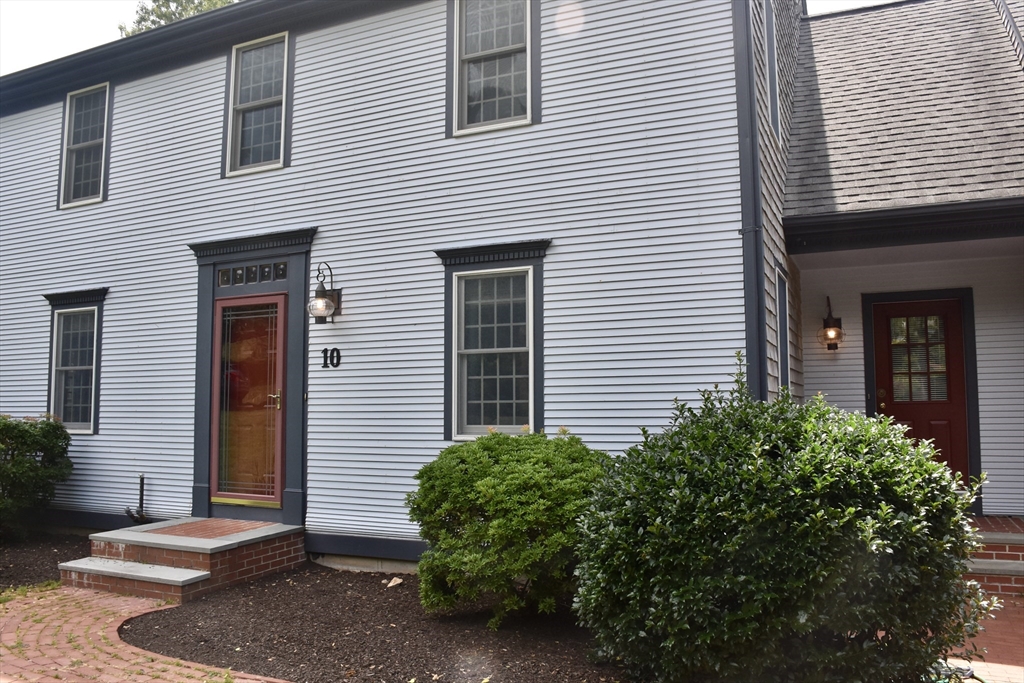
$4,102Welcome to 10 Tower Hill Drive, a five bedroom, 2 1/2 bath post and beam that sits in one of downtown Sandwich's prettiest neighborhoods! Settled on a quiet cul-de-sac and side-walked to all of downtown, this location is truly special. The first floor is open, and easily flows from kitchen to dining to living room. The wide pine floors, wood burning fireplace, and first floor bedroom/office leave little to desire. Upstairs you will find an extremely generous light and bright primary suite. The bathroom is spacious, including a shower as well as a jacuzzi tub. Down the hall you will find three more ample bedrooms and another tasteful full bath with an updated vanity. This home has been meticulously maintained. Additional highlights include a full house generator, updated heating system (2025), hot water tank (2025), oil tanks (2025),driveway (2021), roof (2015). There is one mini split downstairs and one mini split in the primary bedroom. Passing Title v for 5 bedrooms in hand. Buyers/Buyers agents to verify all information.
| 3 weeks ago | Listing updated with changes from the MLS® | |
| 3 weeks ago | Status changed to Pending | |
| a month ago | Listing first seen on site |

The property listing data and information, or the Images, set forth herein were provided to MLS Property Information Network, Inc. from third party sources, including sellers, lessors, landlords, and public records, and were compiled by MLS Property Information Network, Inc. The property listing data and information, and the Images, are for the personal, non-commercial use of consumers having a good faith interest in purchasing, leasing or renting listed properties of the type displayed to them and may not be used for any purpose other than to identify prospective properties which such consumers may have a good faith interest in purchasing, leasing or renting. MLS Property Information Network, Inc. and its subscribers disclaim any and all representations and warranties as to the accuracy of the property listing data and information, or as to the accuracy of any of the Images, set forth herein.
Last checked 2026-08-26 01:18 AM UTC