Save
Ask
Tour
Hide
Share
$699,000
15 Days On Site

160 Forest St
Melrose, MA 02176

Single Family Residence|Pending
3
Beds
2
Total Baths
2
Full Baths
1,744
SqFt
$401
/SqFt
1931
Built
County:
Middlesex

Due to the health concerns created by Coronavirus we are offering personal 1-1 online video walkthough tours where possible.

160 Forest St160 Forest St160 Forest St160 Forest St
Save
Ask
Tour
Hide
Share

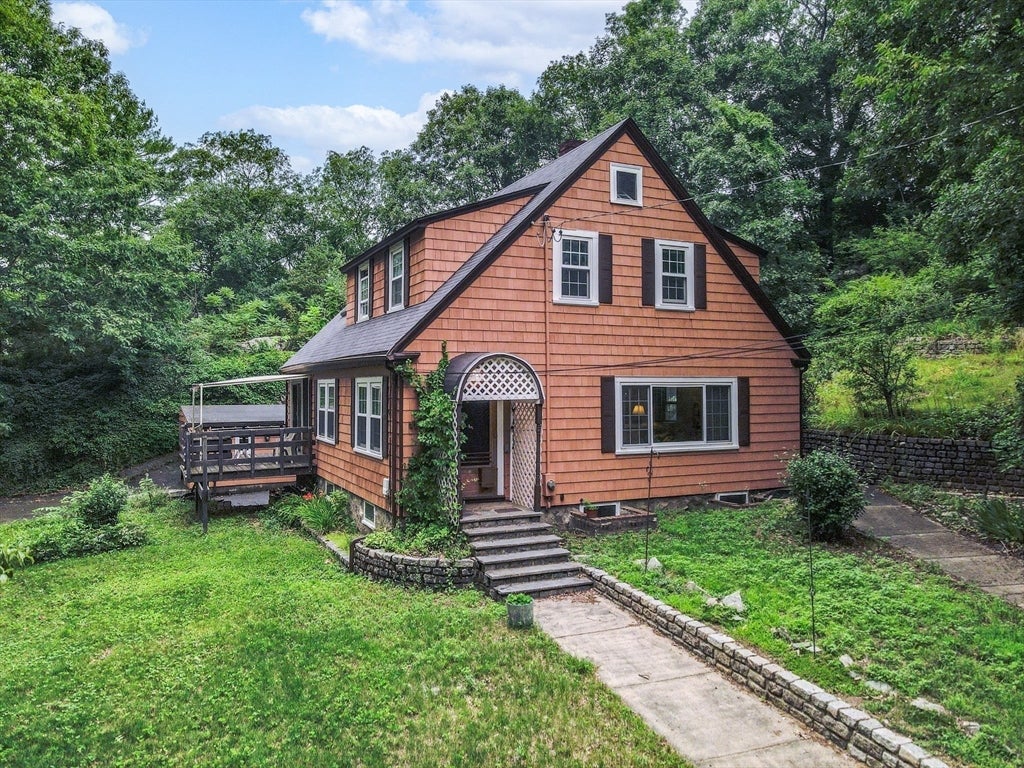
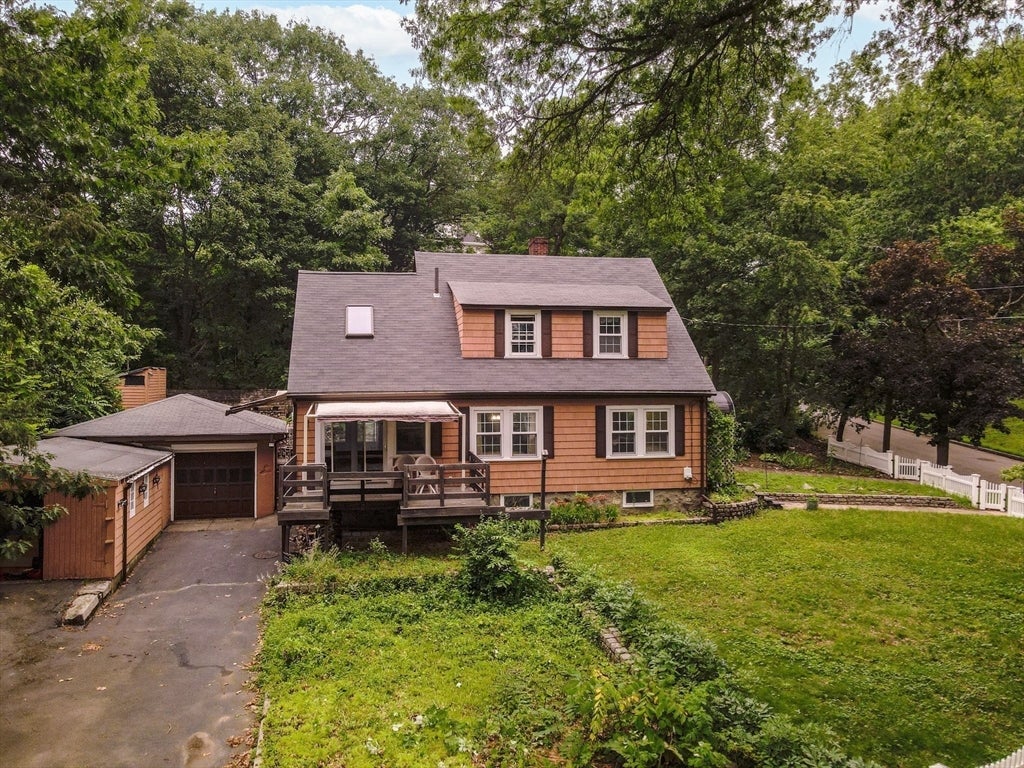
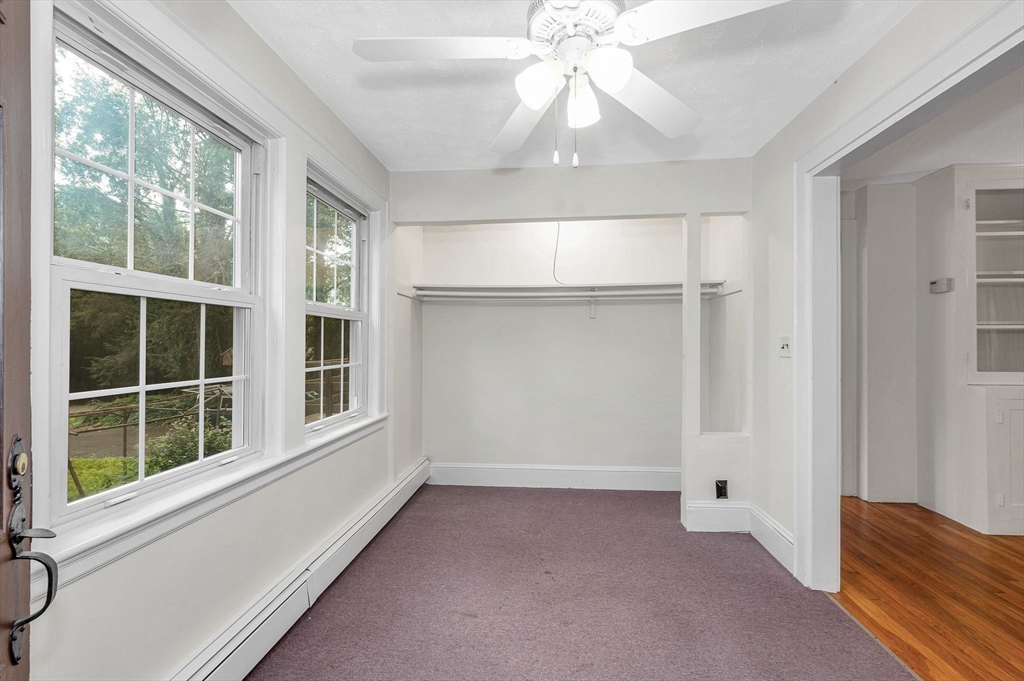
Nestled on a picturesque lot surrounded by mature trees, this warm and inviting home blends timeless character with everyday comfort. Sunlight pours into the spacious living room featuring hardwood floors, a classic fireplace with custom built-ins, and oversized windows The generous dining room flows into a charming sunroom, creating the perfect space to enjoy your morning coffee, read a book, or simply relax throughout the day, while sliding glass doors lead to the deck for easy outdoor entertaining. The country kitchen is functional and filled with potential, offering the perfect opportunity to create the kitchen you've always envisioned. The second floor offers three bedrooms, additoinal office space and a full bath. The spacious primary bedroom features a charming partial vaulted ceiling and generous closet space. The partially finished basement includes a full bath, a workshop area, and plenty of storage. A detached garage offers additional storage and convenience. This home presents an exceptional opportunity for buyers looking to personalize a property while building equity in the highly deisrable city of Melrose. Showings begin at the first open house. Offers, if any, are due Monday, July 27 at 12:00 PM.

Save
Ask
Tour
Hide
Share
Listing Snapshot
Price 
$699,000
Days On Site 
15 Days
Bedrooms 
3
Inside Area (SqFt) 
1,744 sqft
Total Baths 
2
Full Baths 
2
Partial Baths 
N/A
Lot Size 
0.53 Acres
Year Built 
1931
MLS® Number 
73552536
Status 
Pending
Property Tax 
$7,496
HOA/Condo/Coop Fees 
N/A
Sq Ft Source 
Public Records
Friends & Family
Recent Activity
a week agoListing updated with changes from the MLS®
a week agoStatus changed to Pending
2 weeks agoListing first seen on site
General Features
Acres 
0.53
Disclosures 
Property being sold as is2nd bedroom bunkbeds are built in2nd bath is in the basementsellers would prefer to leave behind any personal items they do not wantheating system is old but functioningbedrooms have electric heatpossible termite damage in the garage
Foundation 
Block
Garage 
Yes
Garage Spaces 
2
Parking 
DetachedStorageWorkshop in GarageOff StreetPaved
Parking Spaces 
6
Property Sub Type 
Single Family Residence
Sewer 
Public Sewer
SqFt Above 
1744
SqFt Total 
1744
Style 
Cape
Water Source 
Public
Zoning 
URA
Interior Features
Appliances 
RangeDishwasherMicrowaveRefrigeratorWasherDryer
Basement 
FullPartially FinishedWalk-Out AccessInterior EntrySump PumpConcrete
Cooling 
Window Unit(s)
Electric 
200+ Amp Service
Fireplace 
Yes
Fireplace Features 
Living Room
Fireplaces 
1
Flooring 
TileVinylCarpetHardwood
Heating 
BaseboardOilElectricWood StoveZoned
Interior 
Entrance FoyerOpen Floorplan
Laundry Features 
In Basement
Window Features 
Bay Window(s)
Bathroom 1 
Level - Second
Bathroom 2 
Level - Basement
Bedroom 2 
Dimensions - 11.25x11.833333333Level - SecondArea - 133
Bedroom 3 
Dimensions - 134x9.333333333Level - SecondArea - 1250
Dining Room 
Dimensions - 13x12.166666666Level - MainArea - 158
Kitchen 
Dimensions - 16.416666666x14Level - MainArea - 229
Living Room 
Dimensions - 21.25x11.833333333Level - MainArea - 251
Master Bedroom 
Dimensions - 13.083333333x24.083333333Level - SecondArea - 315
Office 
Dimensions - 8.75x12.1Level - SecondArea - 105
Save
Ask
Tour
Hide
Share
Exterior Features
Construction Details 
Frame
Exterior 
Rain GuttersStorageGarden
Fencing 
FencedStone
Lot Features 
Corner LotWoodedLevelSloped
Other Structures 
Storage
Patio And Porch 
PatioDeck
Roof 
Shingle
Windows/Doors 
Bay Window(s)
Community Features
Community Features 
ParkGolf
Financing Terms Available 
Contract
Listing courtesy of Tina Crowley of Compass


The property listing data and information, or the Images, set forth herein were provided to MLS Property Information Network, Inc. from third party sources, including sellers, lessors, landlords, and public records, and were compiled by MLS Property Information Network, Inc. The property listing data and information, and the Images, are for the personal, non-commercial use of consumers having a good faith interest in purchasing, leasing or renting listed properties of the type displayed to them and may not be used for any purpose other than to identify prospective properties which such consumers may have a good faith interest in purchasing, leasing or renting. MLS Property Information Network, Inc. and its subscribers disclaim any and all representations and warranties as to the accuracy of the property listing data and information, or as to the accuracy of any of the Images, set forth herein.

Last checked 2026-08-05 11:59 PM UTC

Neighborhood & Commute
Source: Walkscore
Save
Ask
Tour
Hide
Share