

43 Main StMattapoisett, MA 02739
Mortgage Calculator
Monthly Payment (Est.)
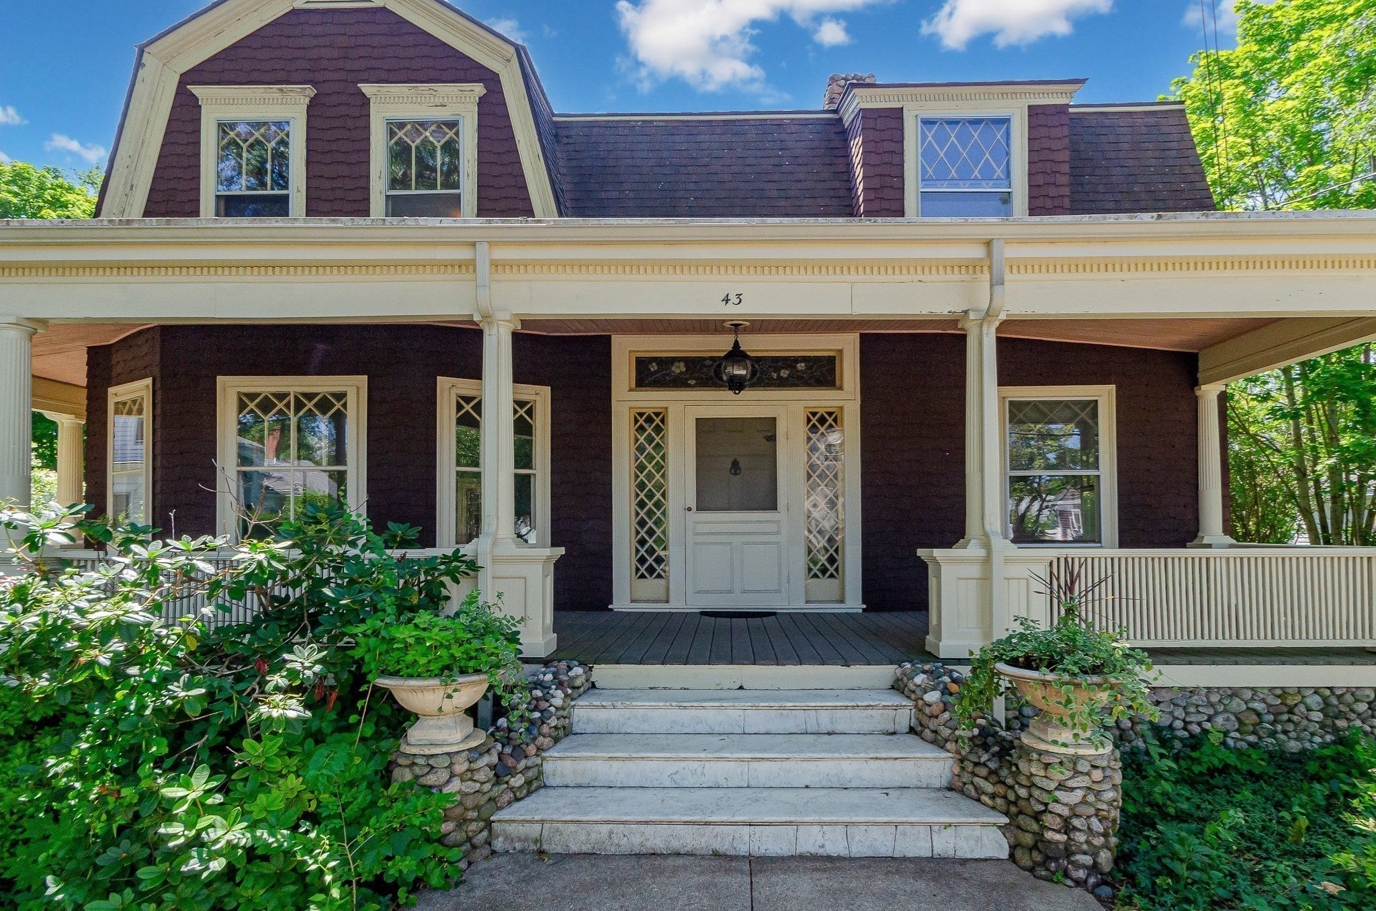
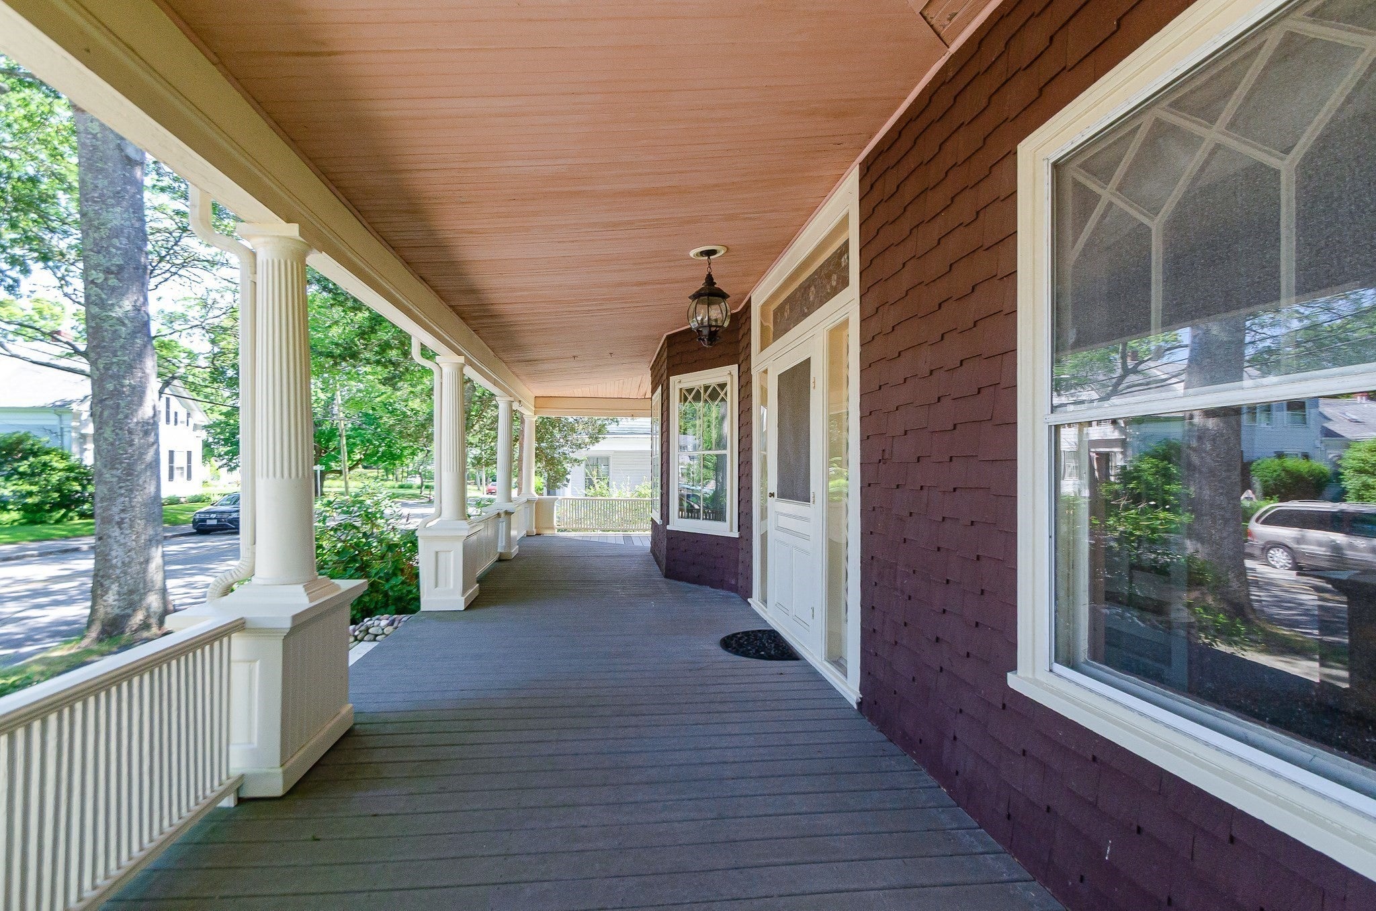
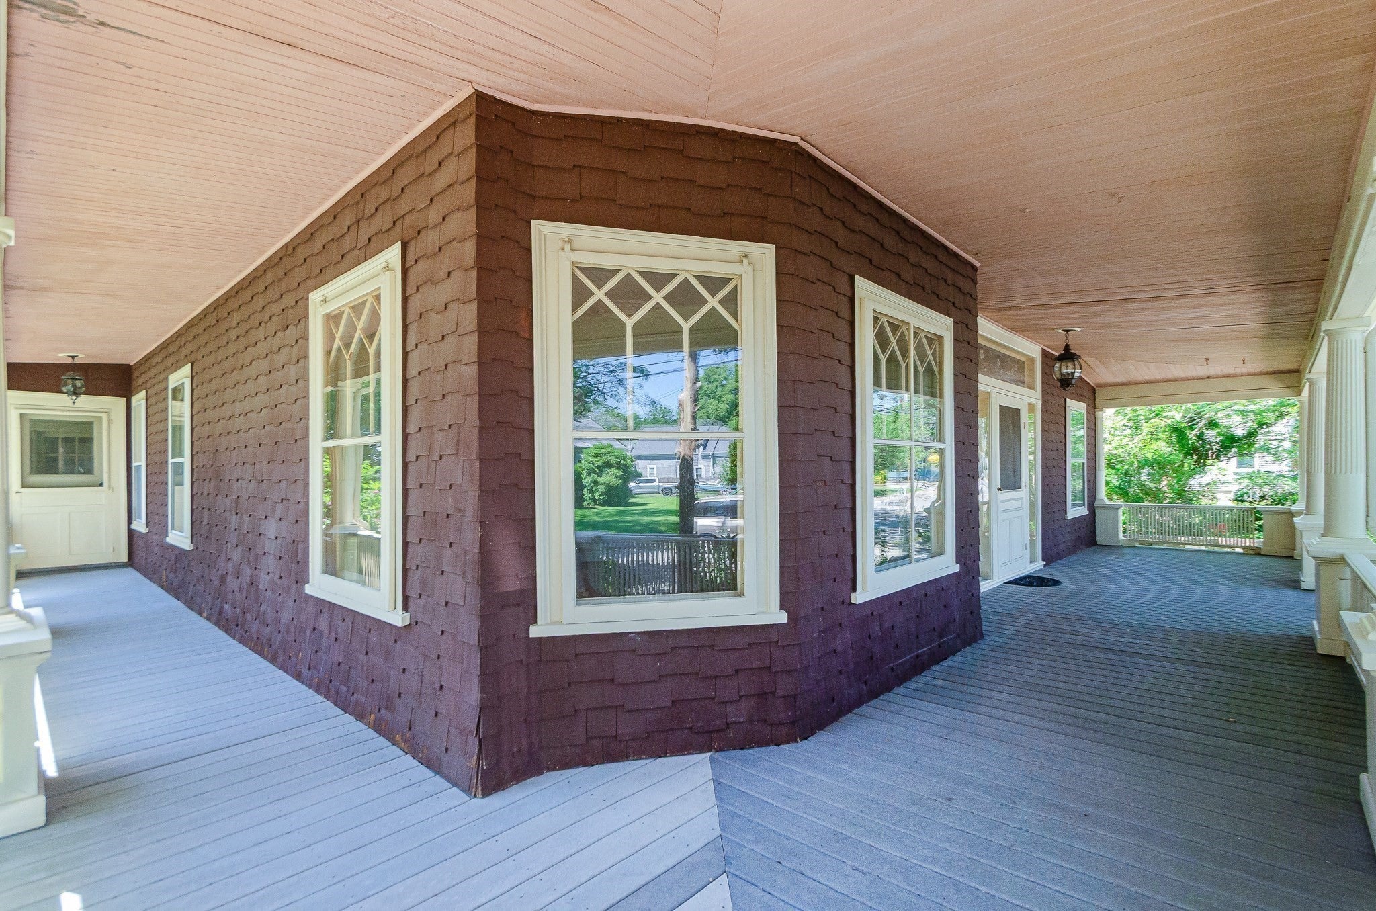
Enter an interest rate to see your estimated monthly payment.Situated in the quaint village or Mattapoisett, here you'll enjoy easy access to restaurants, beaches, harbor, schools and the recently constructed bike path. This iconic shingle-style residence offers a second floor 1 bedroom apartment accessed via the rear of the building. Rich in character, showcasing a classic gambrel roof with high ceilings, expansive covered porch, original diamond-pane window accents, stained glass windows and a striking stone chimney. Nestled among mature trees and gardens, the property offers the warmth and architectural appeal of a quintessential New England village home. Originally built as a single family home, the second floor rental unit could easily be incorporated back to the original house. South of Rte 6, this property is convenient to shopping, restaurants, schools, Mattapoisett harbor and town beach. A true village gem.
| 4 weeks ago | Listing updated with changes from the MLS® | |
| 2 months ago | Listing first seen on site |

The property listing data and information, or the Images, set forth herein were provided to MLS Property Information Network, Inc. from third party sources, including sellers, lessors, landlords, and public records, and were compiled by MLS Property Information Network, Inc. The property listing data and information, and the Images, are for the personal, non-commercial use of consumers having a good faith interest in purchasing, leasing or renting listed properties of the type displayed to them and may not be used for any purpose other than to identify prospective properties which such consumers may have a good faith interest in purchasing, leasing or renting. MLS Property Information Network, Inc. and its subscribers disclaim any and all representations and warranties as to the accuracy of the property listing data and information, or as to the accuracy of any of the Images, set forth herein.
Last checked 2026-09-28 02:29 PM UTC