

258 Warren St WRaynham, MA 02767
Mortgage Calculator
Monthly Payment (Est.)
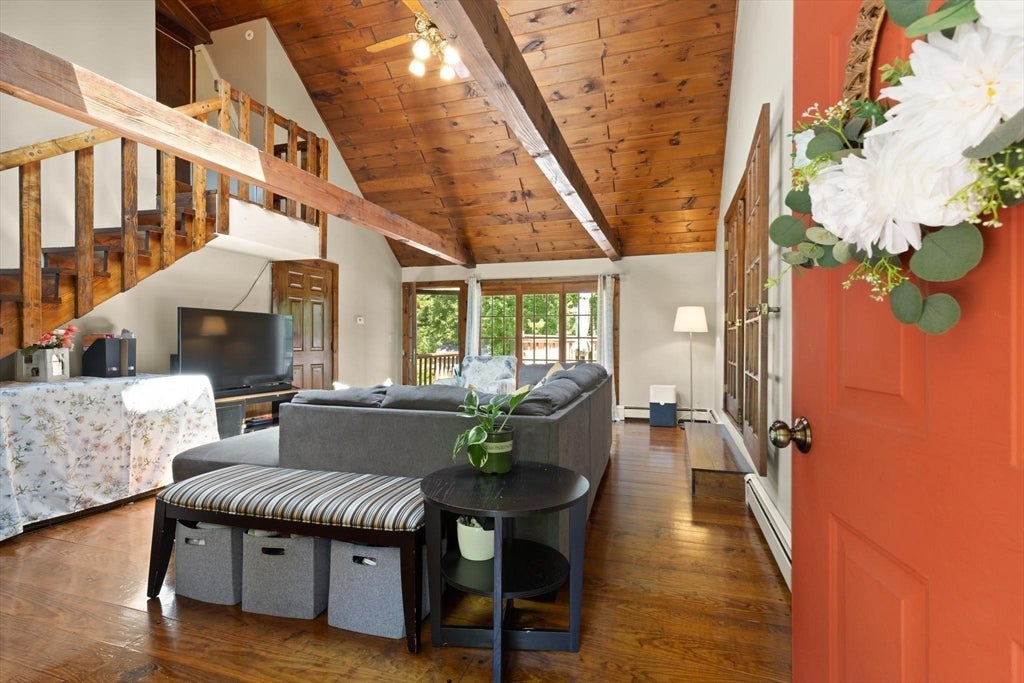
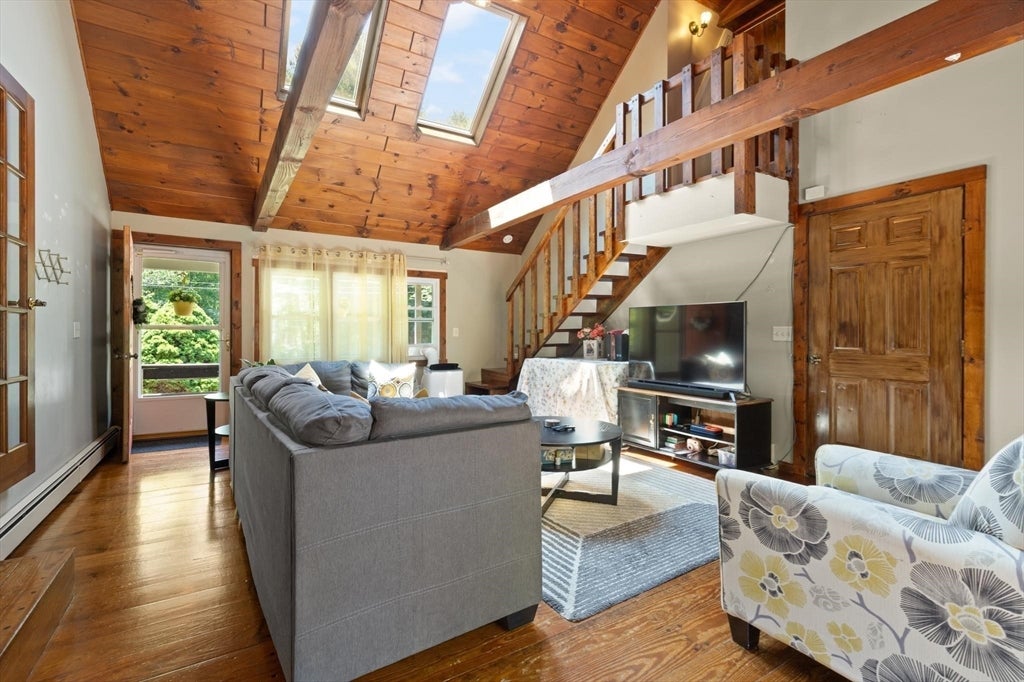
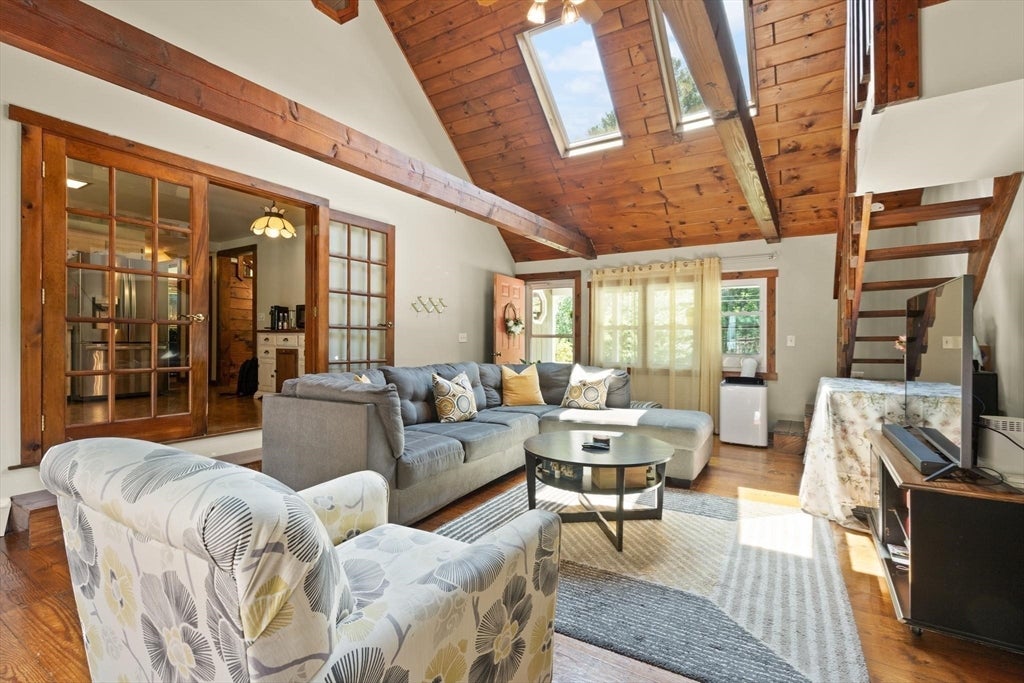
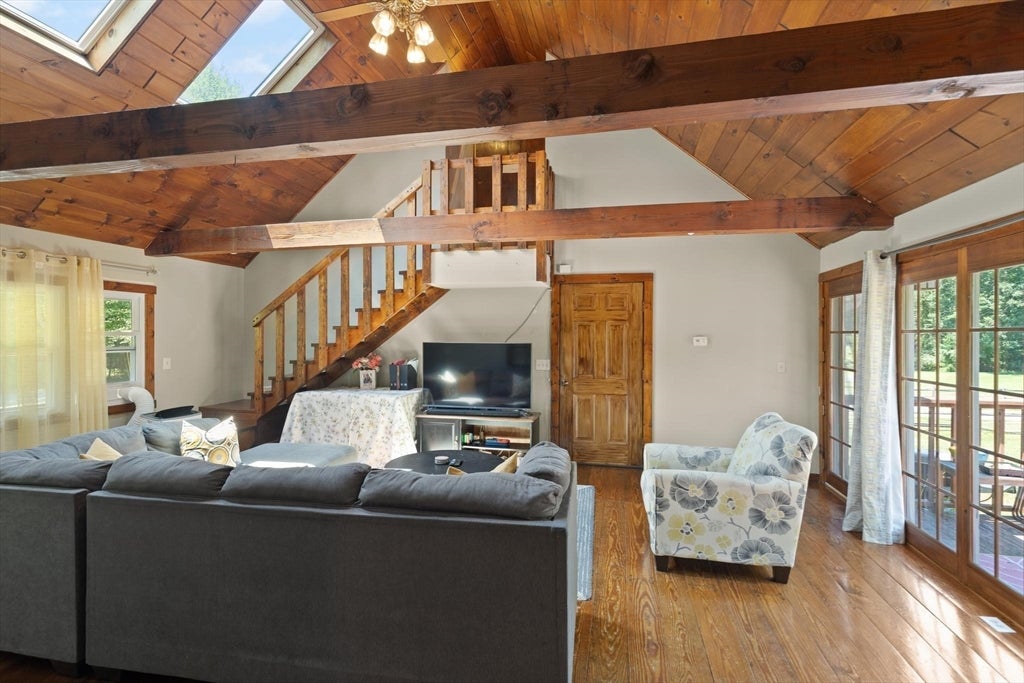
Enter an interest rate to see your estimated monthly payment.Beautifully Maintained 4-Bedroom Home with Cathedral Ceilings & Major Updates in Raynham. Welcome to this beautifully maintained 2,707 sq. ft. home in desirable Raynham, MA, where classic New England charm meets modern updates. Featuring a brand-new roof and new heating system, this move-in-ready home offers comfort, value, and peace of mind. Step inside to discover stunning cathedral wood ceilings, exposed beams, skylights, hardwood floors, and a bright open-concept living space filled with natural light. The spacious layout includes 4 generously sized bedrooms, 2 full bathrooms, and an attached 2-car garage. Above the garage, an expansive bonus room provides endless possibilities—perfect for a home office, media room, playroom, gym, guest space, or potential 5th bedroom.Enjoy oversized windows, warm wood accents, and a home designed for both everyday living and entertaining. Conveniently located near shopping, restaurants, parks, and major commuter routes, this Raynham gem offers the perfect blend of character, space, and modern convenience. Don’t miss the opportunity to make this special home your own!
| a month ago | Listing updated with changes from the MLS® | |
| a month ago | Status changed to Pending | |
| 2 months ago | Listing first seen on site |

The property listing data and information, or the Images, set forth herein were provided to MLS Property Information Network, Inc. from third party sources, including sellers, lessors, landlords, and public records, and were compiled by MLS Property Information Network, Inc. The property listing data and information, and the Images, are for the personal, non-commercial use of consumers having a good faith interest in purchasing, leasing or renting listed properties of the type displayed to them and may not be used for any purpose other than to identify prospective properties which such consumers may have a good faith interest in purchasing, leasing or renting. MLS Property Information Network, Inc. and its subscribers disclaim any and all representations and warranties as to the accuracy of the property listing data and information, or as to the accuracy of any of the Images, set forth herein.
Last checked 2026-09-23 10:00 AM UTC