Save
Ask
Tour
Hide
Share
$659,962
89 Days On Site

978 Main St
Hanover, MA 02339

Single Family Residence|Pending
3
Beds
2
Total Baths
2
Full Baths
1,145
SqFt
$576
/SqFt
1900
Built
County:
Plymouth
978 Main St978 Main St978 Main St978 Main St
Save
Ask
Tour
Hide
Share

Mortgage Calculator

Monthly Payment (Est.)

Enter an interest rate to see your estimated monthly payment.
Calculator powered by Showcase IDX, a Constellation1 Company. Copyright ©2026 Information is deemed reliable but not guaranteed.

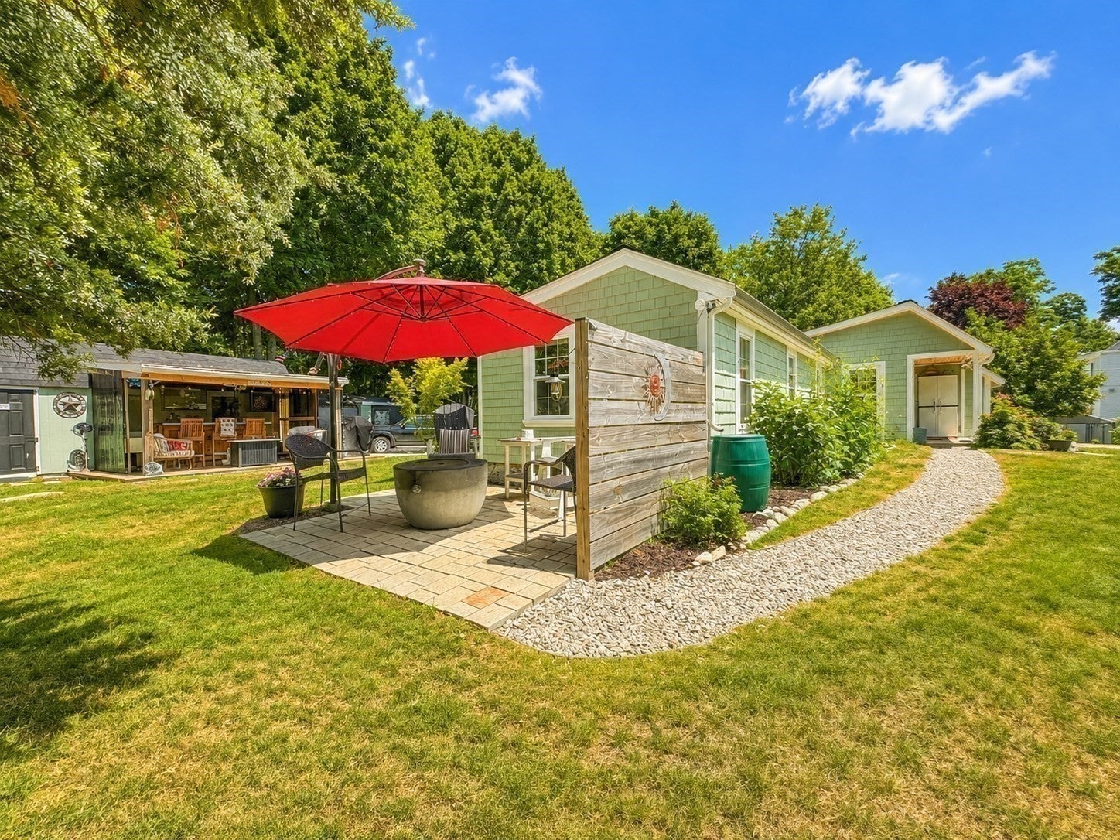
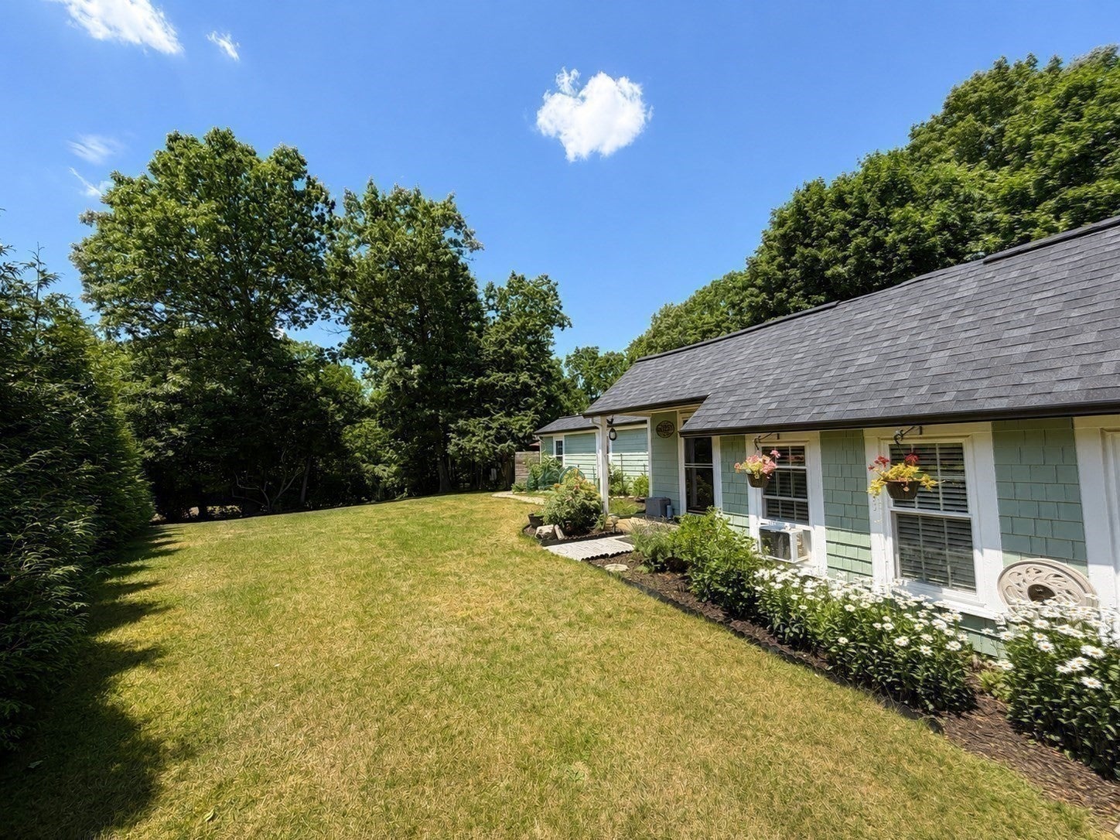
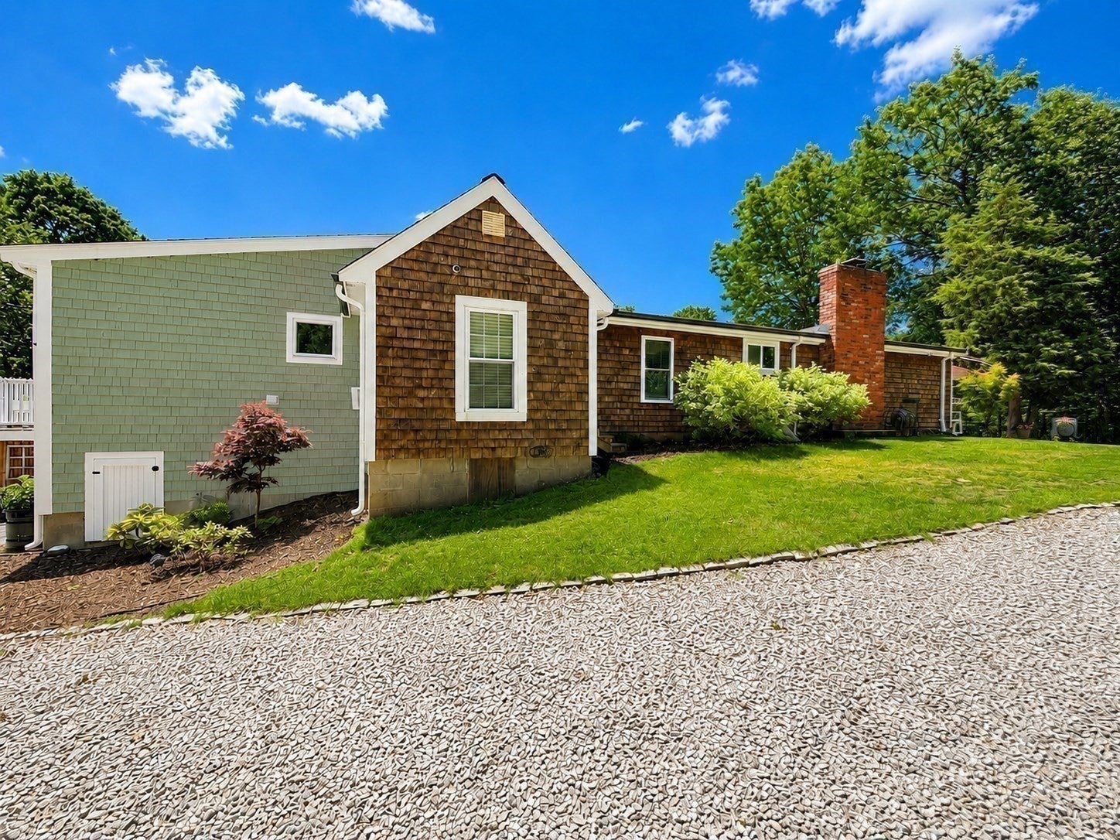
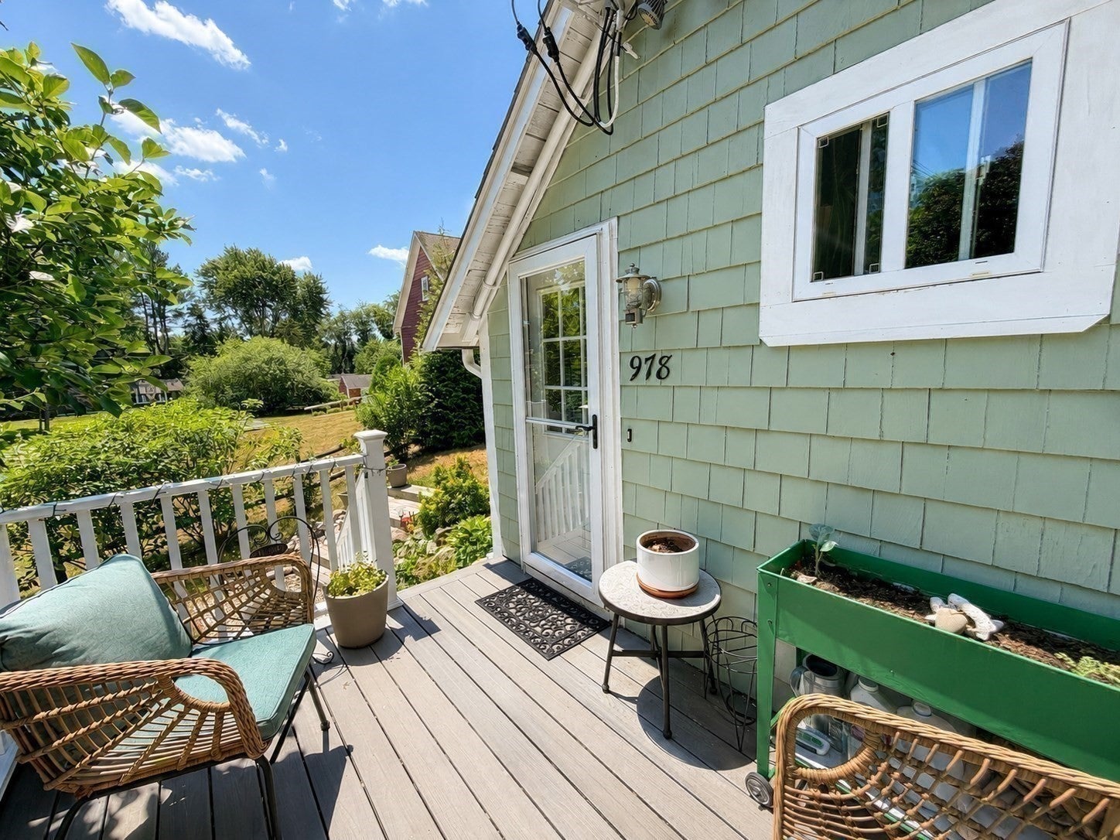
Price drop on this unique 3-bedroom, 2-bath ranch overlooking Hackett's Pond offering privacy, exceptional outdoor living and a stunning primary bath addition. Meticulously maintained and thoughtfully updated, recent improvements include new roofs on all structures, upgraded 200-amp electrical service, whole-house water filtration, and a stunning primary bath addition with a custom walk-in closet and convenient laundry area. The backyard is an entertainer's dream featuring a heated saltwater above-ground pool, outdoor shower, outdoor bar with electricity, detached man cave/she shed, garage workshop with electricity, garden area, and plenty of space to relax and enjoy the tranquil setting. Pride of ownership shines throughout—this is a property you truly have to see to appreciate. Motivated Sellers! If you've been watching this one, now is the time to come see all this property has to offer. Next OH: Saturday 9/19 11-12:30

Save
Ask
Tour
Hide
Share
Listing Snapshot
Price 
$659,962
Days On Site 
89 Days
Bedrooms 
3
Inside Area (SqFt) 
1,145 sqft
Total Baths 
2
Full Baths 
2
Partial Baths 
N/A
Lot Size 
0.56 Acres
Year Built 
1900
MLS® Number 
73552419
Status 
Pending
Property Tax 
$6,098
HOA/Condo/Coop Fees 
N/A
Sq Ft Source 
Public Records
Friends & Family
Recent Activity
2 weeks agoListing updated with changes from the MLS®
2 weeks agoStatus changed to Pending
a month agoPrice changed to $659,962
3 months agoListing first seen on site
General Features
Acres 
0.56
Disclosures 
Shared Title V - Approved 14 Bedroom Septic System - Seller to provide passing Title V. Buyer/Buyer Agent to do own due diligence and verify all information provided.
Foundation 
Stone
Garage 
Yes
Garage Spaces 
1
Parking 
PavedDetachedStorageOff Street
Parking Spaces 
9
Property Sub Type 
Single Family Residence
Sewer 
Private Sewer
SqFt Above 
1145
SqFt Total 
1145
Style 
Ranch
Water Source 
Public
Zoning 
R
Interior Features
Appliances 
Gas Water HeaterRangeDishwasherMicrowaveRefrigeratorWasherDryer
Cooling 
Window Unit(s)
Electric 
200+ Amp Service
Fireplace 
Yes
Fireplaces 
1
Flooring 
Tile
Heating 
Natural GasBaseboard
Interior 
Master Downstairs
Laundry Features 
Electric Dryer HookupWasher Hookup
Window Features 
Insulated Windows
Bathroom 1 
Level - First
Bathroom 2 
Level - First
Bedroom 2 
Level - First
Bedroom 3 
Level - First
Dining Room 
Level - First
Kitchen 
Level - First
Living Room 
Level - First
Master Bedroom 
Level - First
Save
Ask
Tour
Hide
Share
Exterior Features
Construction Details 
Frame
Exterior 
Rain GuttersStorageGardenOutdoor Shower
Fencing 
Invisible
Lot Features 
Gentle SlopingOtherWaterfront
Other Structures 
CabanaStorage
Patio And Porch 
PorchDeck
Pool Features 
HeatedAbove GroundPrivate
Private Pool 
Yes
Roof 
Shingle
View 
PondWater
Waterfront 
Yes
Waterfront Features 
WaterfrontPond
Waterview 
PondWater
Windows/Doors 
Insulated Windows
Community Features
Community Features 
Park
MLS Area 
North Hanover
Financing Terms Available 
Contract
Listing courtesy of Alicia Kemp of Frye Agency


The property listing data and information, or the Images, set forth herein were provided to MLS Property Information Network, Inc. from third party sources, including sellers, lessors, landlords, and public records, and were compiled by MLS Property Information Network, Inc. The property listing data and information, and the Images, are for the personal, non-commercial use of consumers having a good faith interest in purchasing, leasing or renting listed properties of the type displayed to them and may not be used for any purpose other than to identify prospective properties which such consumers may have a good faith interest in purchasing, leasing or renting. MLS Property Information Network, Inc. and its subscribers disclaim any and all representations and warranties as to the accuracy of the property listing data and information, or as to the accuracy of any of the Images, set forth herein.

Last checked 2026-10-18 02:38 AM UTC

Neighborhood & Commute
Source: Walkscore
Save
Ask
Tour
Hide
Share