

75 White StreetRaynham, MA 02767
Mortgage Calculator
Monthly Payment (Est.)
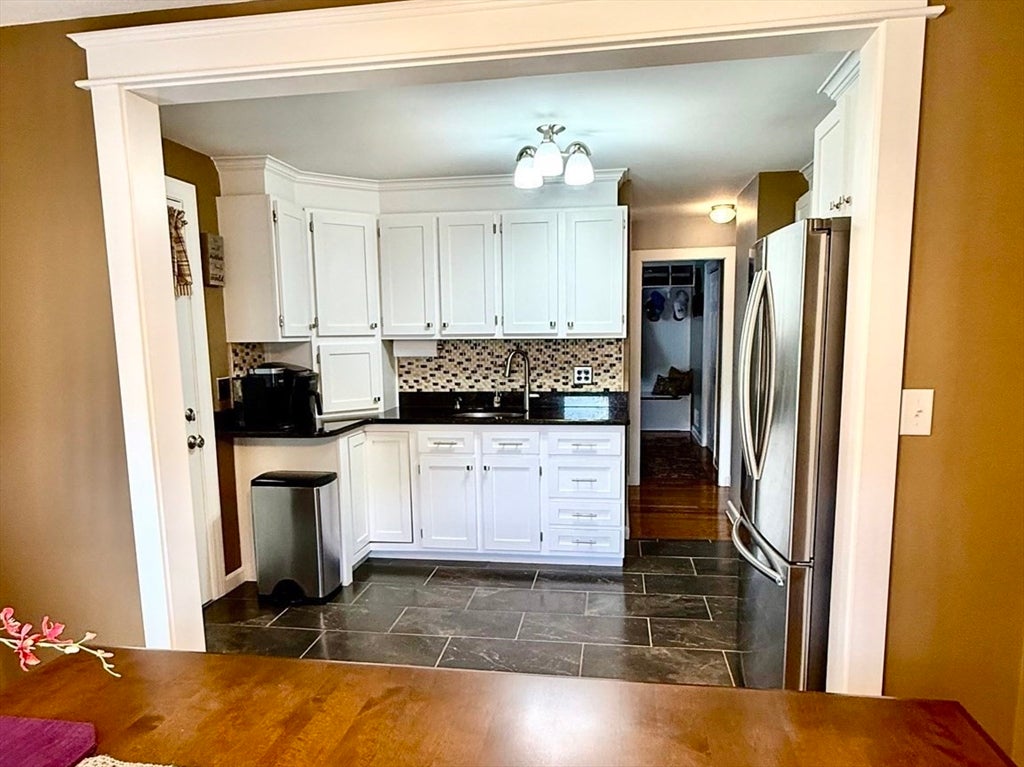
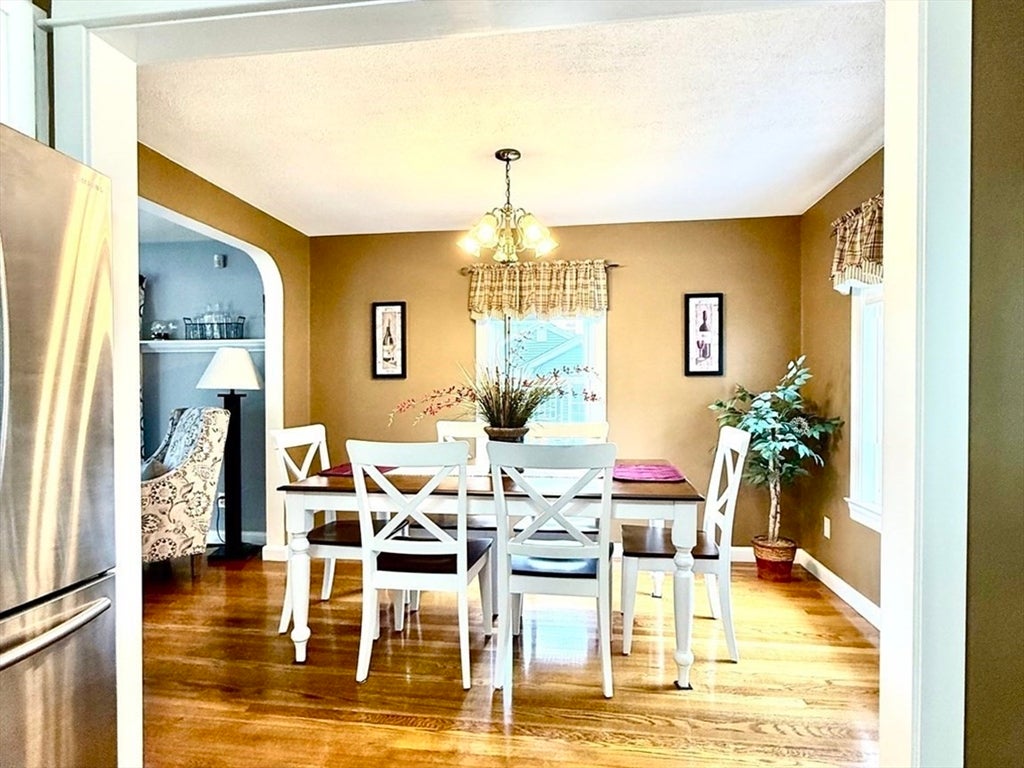
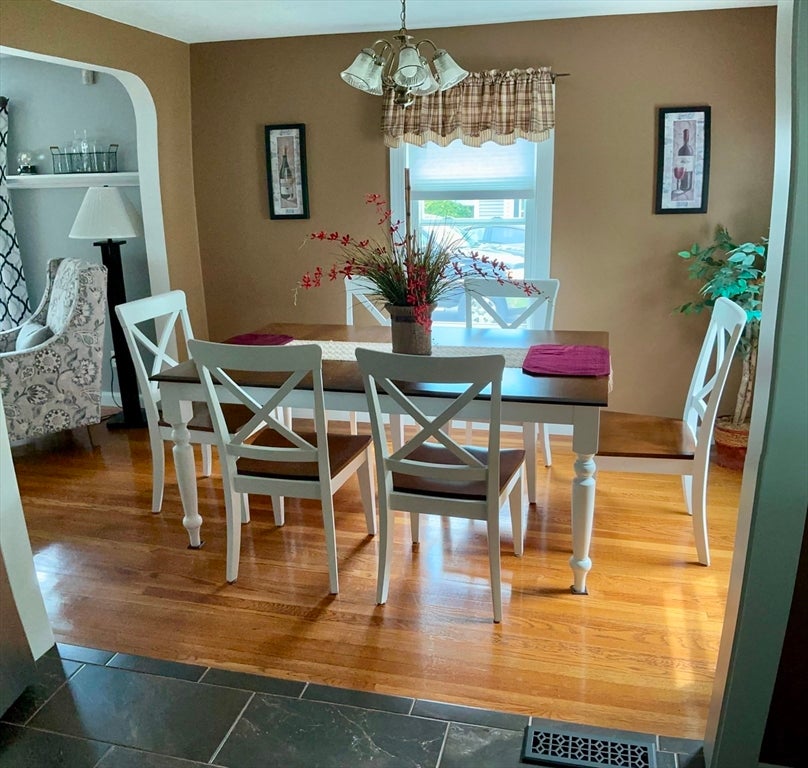
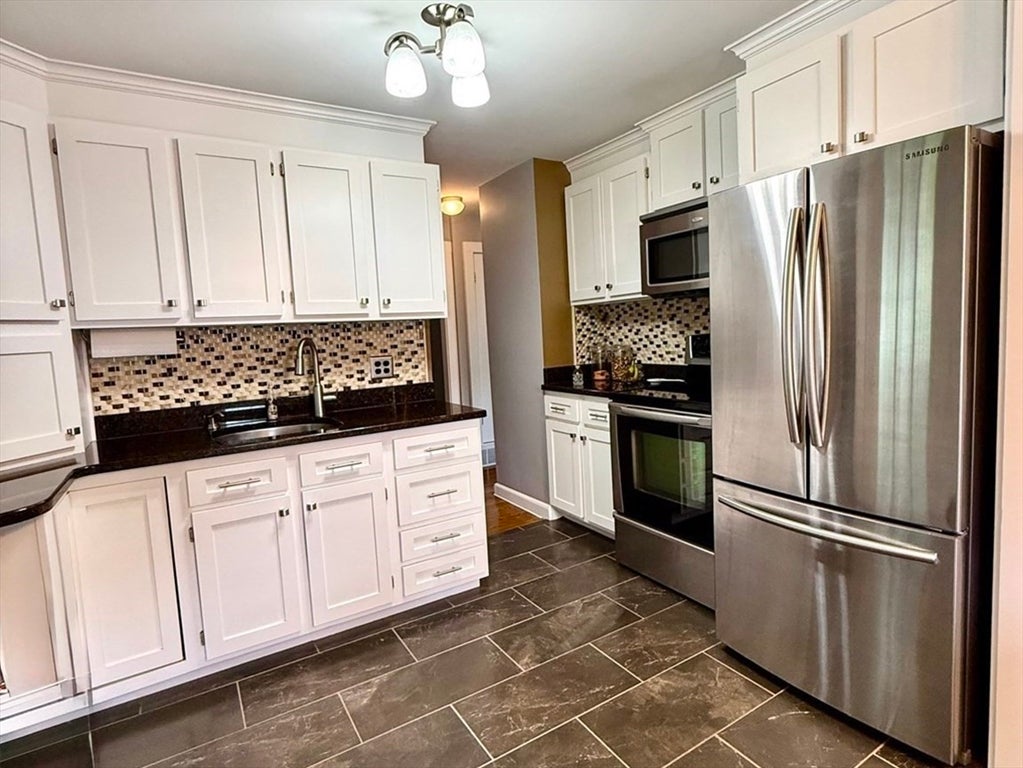
Enter an interest rate to see your estimated monthly payment.You will truly say "wow" when you walk into this home!. This is a well cared for property that has been remodeled and updated . The kitchen is white , bright and modern , floors are hardwood throughout the first floor ,and the sunroom is a beautiful feature overlooking the deck and well manicured yard . Upstairs presents large main bedroom with double his and hers closets , 2 more generous bedrooms , and full modern bath. The roof is 2011, oil tank is new, heating system and AC also new , windows have all been replaced, and the basement has a cozy finished family room. And let’s not forget the unfinished 24 x 24 bonus space above garage for future expansion. Basement also has set up for a generator. There is nothing to do here , just move in and enjoy. The location is super convenient and schools are very close.
| 4 weeks ago | Listing updated with changes from the MLS® | |
| 4 weeks ago | Status changed to Pending | |
| 2 months ago | Price changed to $649,900 | |
| 2 months ago | Listing first seen on site |

The property listing data and information, or the Images, set forth herein were provided to MLS Property Information Network, Inc. from third party sources, including sellers, lessors, landlords, and public records, and were compiled by MLS Property Information Network, Inc. The property listing data and information, and the Images, are for the personal, non-commercial use of consumers having a good faith interest in purchasing, leasing or renting listed properties of the type displayed to them and may not be used for any purpose other than to identify prospective properties which such consumers may have a good faith interest in purchasing, leasing or renting. MLS Property Information Network, Inc. and its subscribers disclaim any and all representations and warranties as to the accuracy of the property listing data and information, or as to the accuracy of any of the Images, set forth herein.
Last checked 2026-09-22 07:27 AM UTC