Save
Ask
Tour
Hide
Share
$5,499,900
8 Days On Site

570 Merrimac St
Newburyport, MA 01950

For Sale|Single Family Residence|Active
5
Beds
7
Total Baths
6
Full Baths
1
Partial Bath
6,450
SqFt
$853
/SqFt
2027
Built
County:
Essex

Due to the health concerns created by Coronavirus we are offering personal 1-1 online video walkthough tours where possible.
570 Merrimac St570 Merrimac St570 Merrimac St570 Merrimac St
Save
Ask
Tour
Hide
Share

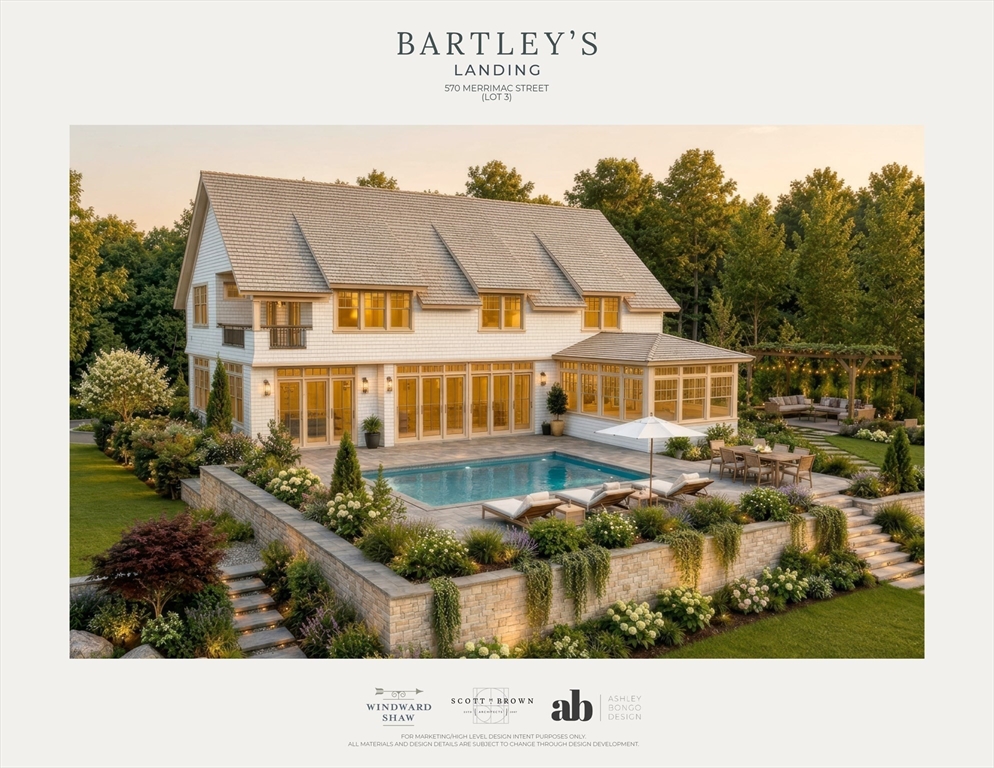
Experience Newburyport’s most coveted waterfront lifestyles at Bartley’s Landing.By purchasing your home lot for $1,750,000 & engaging in a construction contract you will join an exclusive enclave of just 5 luxury residences along the Merrimack River.This exceptional new construction opportunity pairs timeless architecture, superior craftsmanship & thoughtful design with the ability to personalize your dream home alongside one of the area’s premier designer and construction teams.Enjoy year-round river activity where boats glide by, migratory birds gather, fish occasionally break the surface and the changing seasons create an ever-evolving backdrop.Owners enjoy access to the community boathouse and private dock, with slip space for boats up to 35 feet - making days on the water effortless.Rarely does a property come on the market combining exclusivity and connection to the river.Bartley’s Landing is year round luxury waterfront living at one of Newburyport’s most prestigious addresses.

Save
Ask
Tour
Hide
Share
Listing Snapshot
Price 
$5,499,900
Days On Site 
8 Days
Bedrooms 
5
Inside Area (SqFt) 
6,450 sqft
Total Baths 
7
Full Baths 
6
Partial Baths 
1
Lot Size 
0.48 Acres
Year Built 
2027
MLS® Number 
73552370
Status 
Active
Property Tax 
N/A
HOA/Condo/Coop Fees 
N/A
Sq Ft Source 
Owner
Friends & Family
Recent Activity
5 days agoListing updated with changes from the MLS®
a week agoListing first seen on site
General Features
Acres 
0.48
Attached Garage 
Yes
Disclosures 
Lot is to be purchased for $1750000 prior to construction process. Construction agreement explained in Firm Remarks. All pools in the renditions are examples of what can be added to the homes. Elevators are included in the design.
Foundation 
Concrete Perimeter
Garage 
Yes
Garage Spaces 
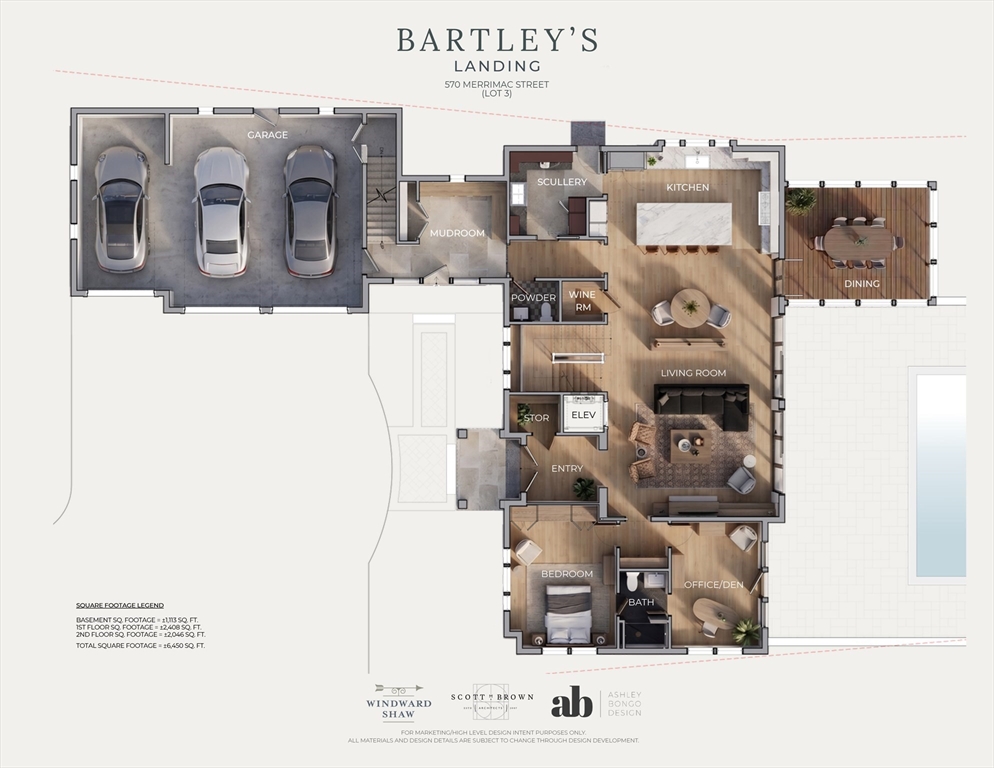
3
Home Warranty 
Yes
Parking 
PavedAttachedGarage Door OpenerGarage
Parking Spaces 
7
Property Sub Type 
Single Family Residence
Sewer 
Public Sewer
SqFt Above 
5337
SqFt Below 
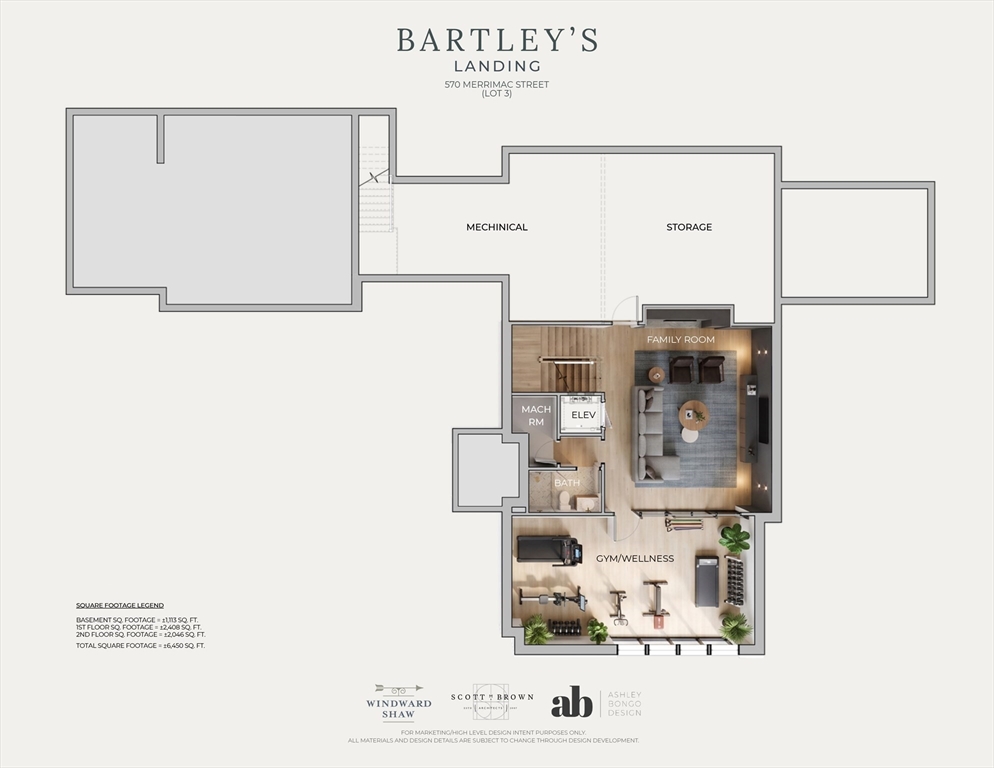
1113
SqFt Total 
6450
Style 
Contemporary
Water Source 
Public
Zoning 
R1
Interior Features
Appliances 
RangeOvenDishwasherDisposalMicrowaveRefrigerator
Basement 
FullFinishedWalk-Out Access
Cooling 
Central Air
Fireplace 
Yes
Fireplace Features 
Living Room
Fireplaces 
1
Flooring 
WoodTile
Heating 
Forced Air
Interior 
PantryRecessed LightingWalk-In Closet(s)Open Floorplan
Window Features 
Insulated Windows
Bathroom 1 
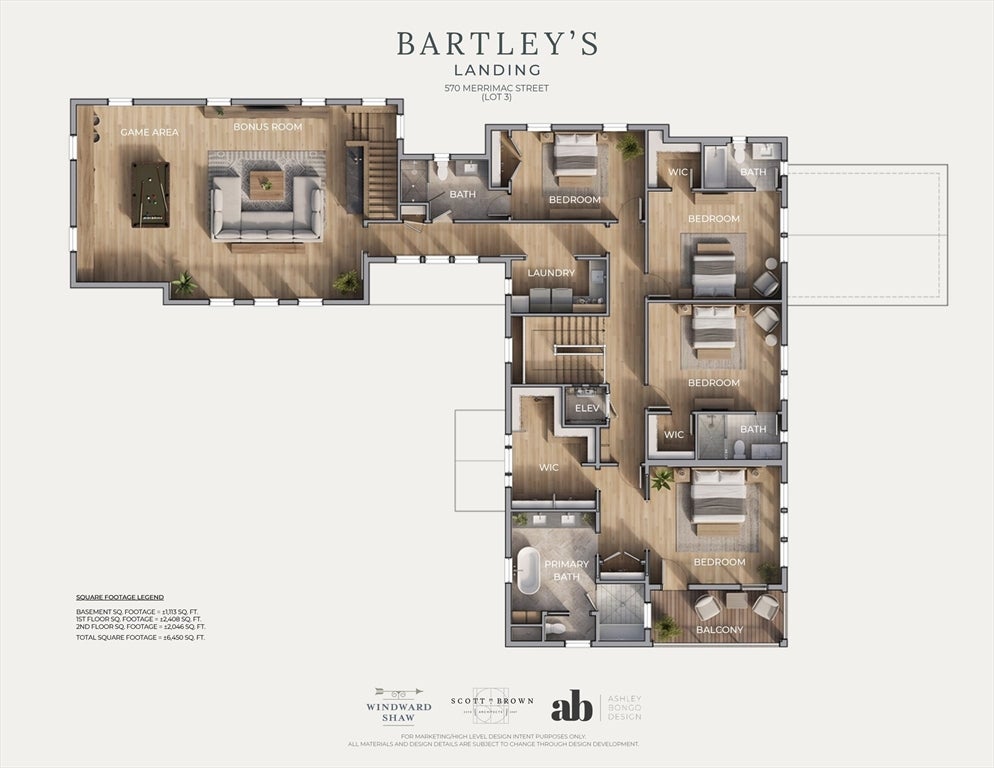
Dimensions - 4.833333333x5.833333333Level - FirstArea - 28
Bathroom 2 
Dimensions - 11.666666666x10Level - SecondArea - 116
Bathroom 3 
Dimensions - 54x9.916666666Level - SecondArea - 535
Bedroom 2 
Dimensions - 16.916666666x12.75Level - FirstArea - 215
Bedroom 3 
Dimensions - 12.833333333x15.833333333Level - SecondArea - 203
Bedroom 4 
Dimensions - 12.833333333x15.833333333Level - SecondArea - 203
Bedroom 5 
Dimensions - 15.583333333x10.583333333Level - SecondArea - 164
Dining Room 
Dimensions - 13.5x17.416666666Level - MainArea - 235
Family Room 
Dimensions - 22x19.75Level - BasementArea - 434
Kitchen 
Dimensions - 15x20.416666666Level - MainArea - 306
Living Room 
Dimensions - 19.75x20.416666666Level - MainArea - 403
Master Bedroom 
Dimensions - 14x15.666666666Level - SecondArea - 219
Office 
Dimensions - 15.083333333x10.833333333Level - MainArea - 163
Save
Ask
Tour
Hide
Share
Exterior Features
Construction Details 
Frame
Fencing 
Stone
Lot Features 
LandscapedWaterfront
Patio And Porch 
DeckPatio
Road Frontage 
Private Road
View 
RiverWaterScenic
Waterfront 
Yes
Waterfront Features 
River FrontWaterfrontWaterfront Access
Waterview 
RiverWaterScenic
Windows/Doors 
Insulated Windows
Community Features
Community Features 
Tennis Court(s)ParkGolf
Financing Terms Available 
Contract
Schools
School District
Unknown
Elementary School
Bresnahan
Middle School
Nock
High School
High School
Listing courtesy of Homes & Lifestyles Team of Gibson Sotheby's International Realty


The property listing data and information, or the Images, set forth herein were provided to MLS Property Information Network, Inc. from third party sources, including sellers, lessors, landlords, and public records, and were compiled by MLS Property Information Network, Inc. The property listing data and information, and the Images, are for the personal, non-commercial use of consumers having a good faith interest in purchasing, leasing or renting listed properties of the type displayed to them and may not be used for any purpose other than to identify prospective properties which such consumers may have a good faith interest in purchasing, leasing or renting. MLS Property Information Network, Inc. and its subscribers disclaim any and all representations and warranties as to the accuracy of the property listing data and information, or as to the accuracy of any of the Images, set forth herein.

Last checked 2026-07-29 03:46 AM UTC

Neighborhood & Commute
Source: Walkscore
Save
Ask
Tour
Hide
Share