

Save
Ask
Tour
Hide
$295,000
13 Days On Site
2 Douglas DrCarver, MA 02330
Mobile Home|Pending
3
Beds
2
Total Baths
2
Full Baths
1,232
SqFt
$239
/SqFt
1992
Built
County:
Plymouth
Due to the health concerns created by Coronavirus we are offering personal 1-1 online video walkthough tours where possible.
Save
Ask
Tour
Hide
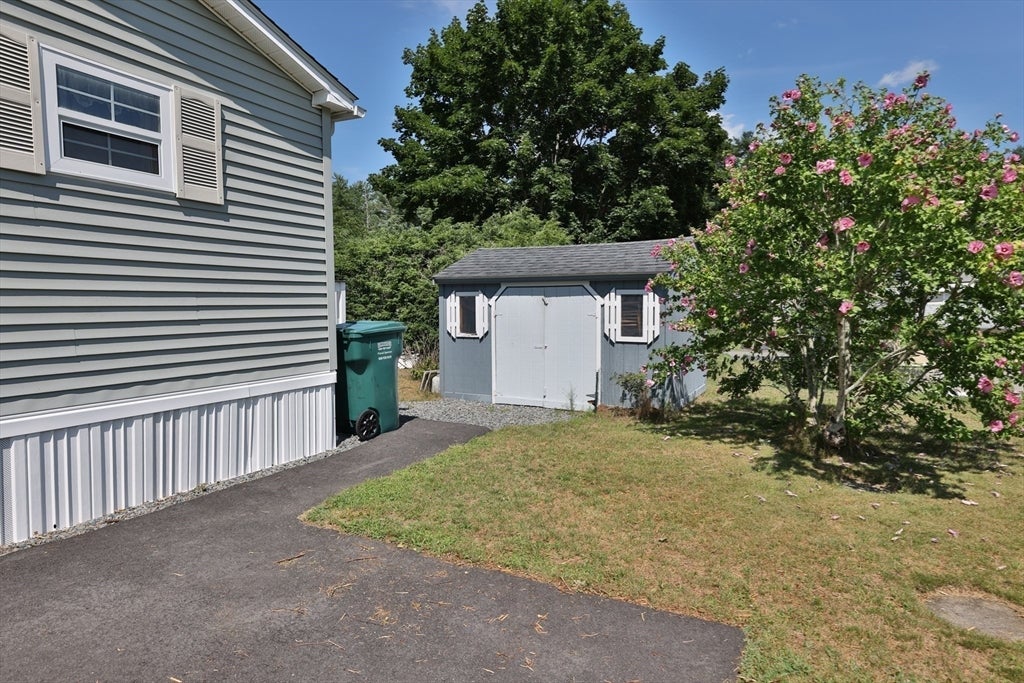
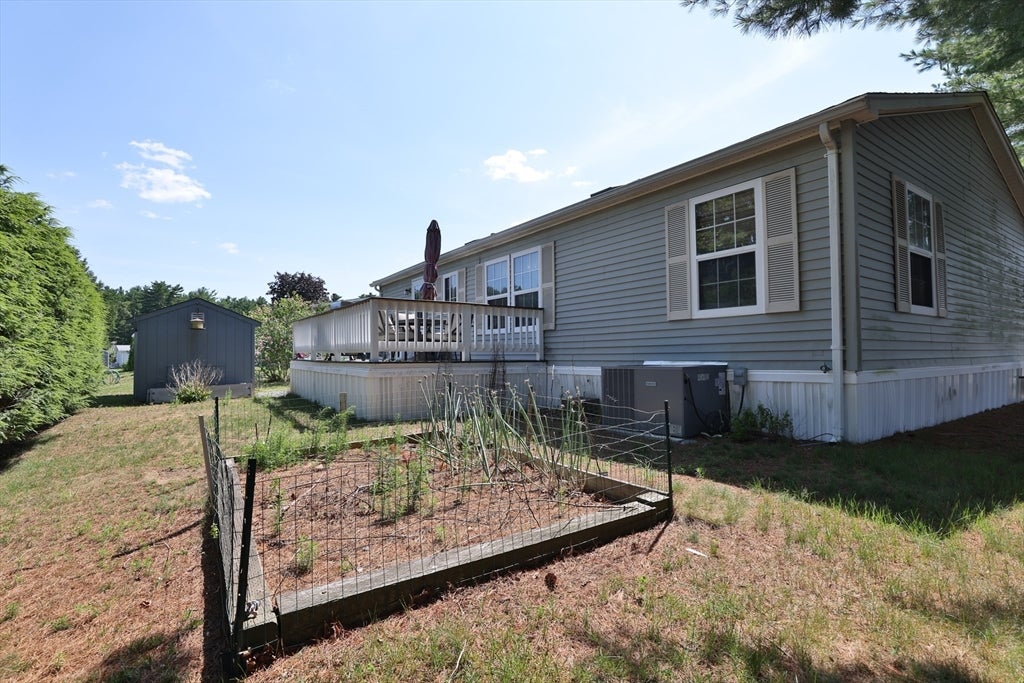
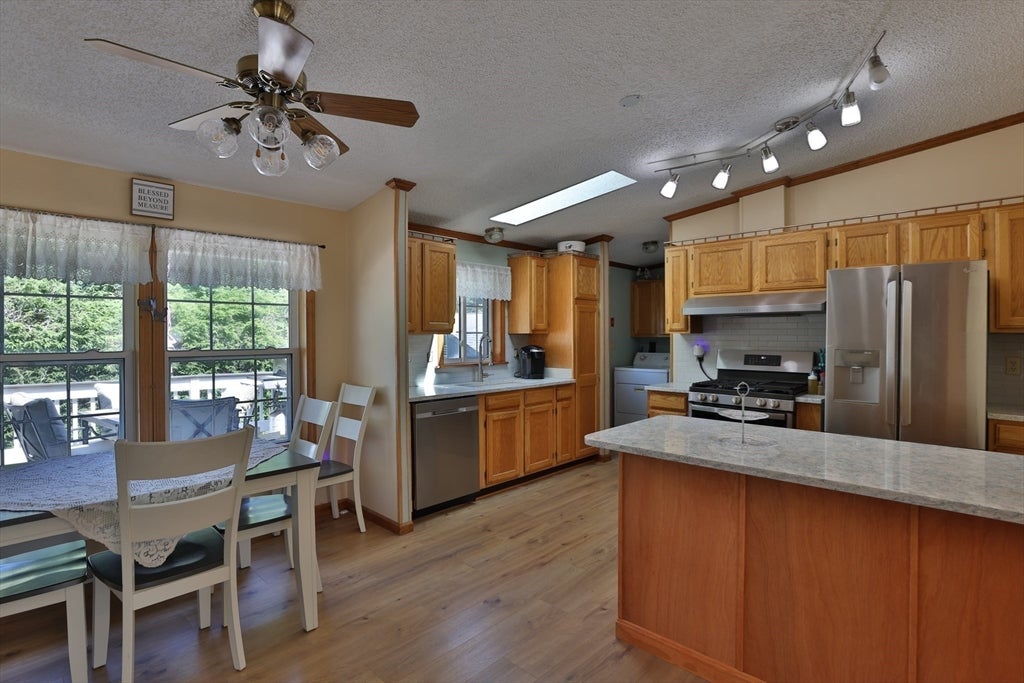
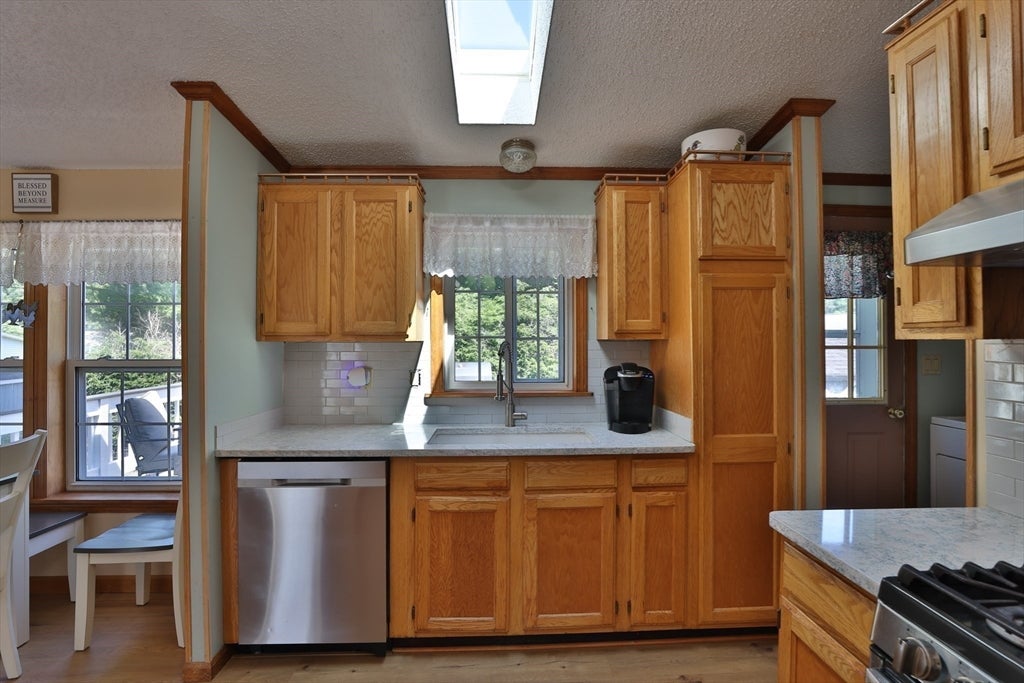
Welcome to Water View Village,This is a 55 and older community.This 1992 Oxford Modular home has lots to offer.5 Rooms,3 Bedrooms,2 Bathrooms.28x44 sq ft of living area.Also an open floor plan.Central Air,Gas Hot water.Laminite floors in main area .Lots of closets. Counter tops in bathrooms and kitchen are Granite.All appliances go with the sale of the property.Sky lights have been updated.Shed in the the rear of property.Huge deck 10x20.John pond very close to the property.Great swimming and boating .Huge community club house in the park.Newer roof and AC unit.
Save
Ask
Tour
Hide
Listing Snapshot
Price
$295,000
Days On Site
13 Days
Bedrooms
3
Inside Area (SqFt)
1,232 sqft
Total Baths
2
Full Baths
2
Partial Baths
N/A
Lot Size
N/A
Year Built
1992
MLS® Number
73552367
Status
Pending
Property Tax
N/A
HOA/Condo/Coop Fees
$655
Sq Ft Source
N/A
Friends & Family
Recent Activity
| 4 days ago | Listing updated with changes from the MLS® | |
| 4 days ago | Status changed to Pending | |
| 2 weeks ago | Listing first seen on site |
General Features
Disclosures
The HOA includes Water -Sewer-Taxes-Rubbish removal each week and maintenance and snow removal in common areas.And a nice Club house
Foundation
Slab
Green Energy Efficient
Thermostat
Parking
PavedOff Street
Parking Spaces
4
Property Sub Type
Mobile Home
Sewer
Private Sewer
SqFt Above
1232
SqFt Total
1232
Water Source
PrivateWell
Zoning
000
Interior Features
Appliances
RangeDishwasherRefrigeratorWasherDryer
Cooling
Central Air
Flooring
CarpetLaminate
Heating
Natural GasForced Air
Interior
Master DownstairsWalk-In Closet(s)
Laundry Features
Electric Dryer HookupWasher Hookup
Window Features
Insulated WindowsStorm Window(s)
Bathroom 1
Level - First
Bathroom 2
Level - First
Bedroom 2
Dimensions - 13x13Level - FirstArea - 169
Bedroom 3
Dimensions - 9x10Level - FirstArea - 90
Kitchen
Dimensions - 8x13Level - FirstArea - 104
Living Room
Dimensions - 13x18Level - FirstArea - 234
Master Bedroom
Dimensions - 11x13Level - FirstArea - 143
Save
Ask
Tour
Hide
Exterior Features
Construction Details
Frame
Exterior
Rain GuttersStorage
Lot Features
Cleared
Other Structures
Storage
Patio And Porch
Deck
Road Frontage
Private Road
Roof
Shingle
Windows/Doors
Insulated WindowsStorm Window(s)
Community Features
Association Dues
655
Community Features
Park
Roads
Paved
Senior Community
Yes
Listing courtesy of Rodney Finlay of Integrity First Real Estate

The property listing data and information, or the Images, set forth herein were provided to MLS Property Information Network, Inc. from third party sources, including sellers, lessors, landlords, and public records, and were compiled by MLS Property Information Network, Inc. The property listing data and information, and the Images, are for the personal, non-commercial use of consumers having a good faith interest in purchasing, leasing or renting listed properties of the type displayed to them and may not be used for any purpose other than to identify prospective properties which such consumers may have a good faith interest in purchasing, leasing or renting. MLS Property Information Network, Inc. and its subscribers disclaim any and all representations and warranties as to the accuracy of the property listing data and information, or as to the accuracy of any of the Images, set forth herein.
Last checked 2026-08-03 06:27 AM UTC
The property listing data and information, or the Images, set forth herein were provided to MLS Property Information Network, Inc. from third party sources, including sellers, lessors, landlords, and public records, and were compiled by MLS Property Information Network, Inc. The property listing data and information, and the Images, are for the personal, non-commercial use of consumers having a good faith interest in purchasing, leasing or renting listed properties of the type displayed to them and may not be used for any purpose other than to identify prospective properties which such consumers may have a good faith interest in purchasing, leasing or renting. MLS Property Information Network, Inc. and its subscribers disclaim any and all representations and warranties as to the accuracy of the property listing data and information, or as to the accuracy of any of the Images, set forth herein.
Last checked 2026-08-03 06:27 AM UTC
Neighborhood & Commute
Source: Walkscore
Save
Ask
Tour
Hide